Living between history and nature - Vienna around the corner with studio, private forest and proximity to the S-Bahn
Around 3032 Eichgraben- 173 m²
- 6.5 Rooms
- 2 Baths
More details
About this house
In Eichgraben, only around 20 minutes by car from Vienna, a special property awaits you in an elevated position with a view, offering around 2.725 m² of total area. The property combines around 1.012 m² of building land with a directly adjoining forest plot of around 1.713 m² – a combination of special charm and rarity. A plot size such as this is now very difficult to find in Eichgraben.
The protected, quiet green setting with mature trees, rose garden, natural swimming pond and unobstructed views of the greenery conveys a feeling of retreat and a high quality of life. At the same time, Vienna’s city limits and the western districts of Vienna can be reached quickly.
A direct path towards the S-Bahn station leads through the garden gate at the rear of the house; the station is only around 300 meters away.
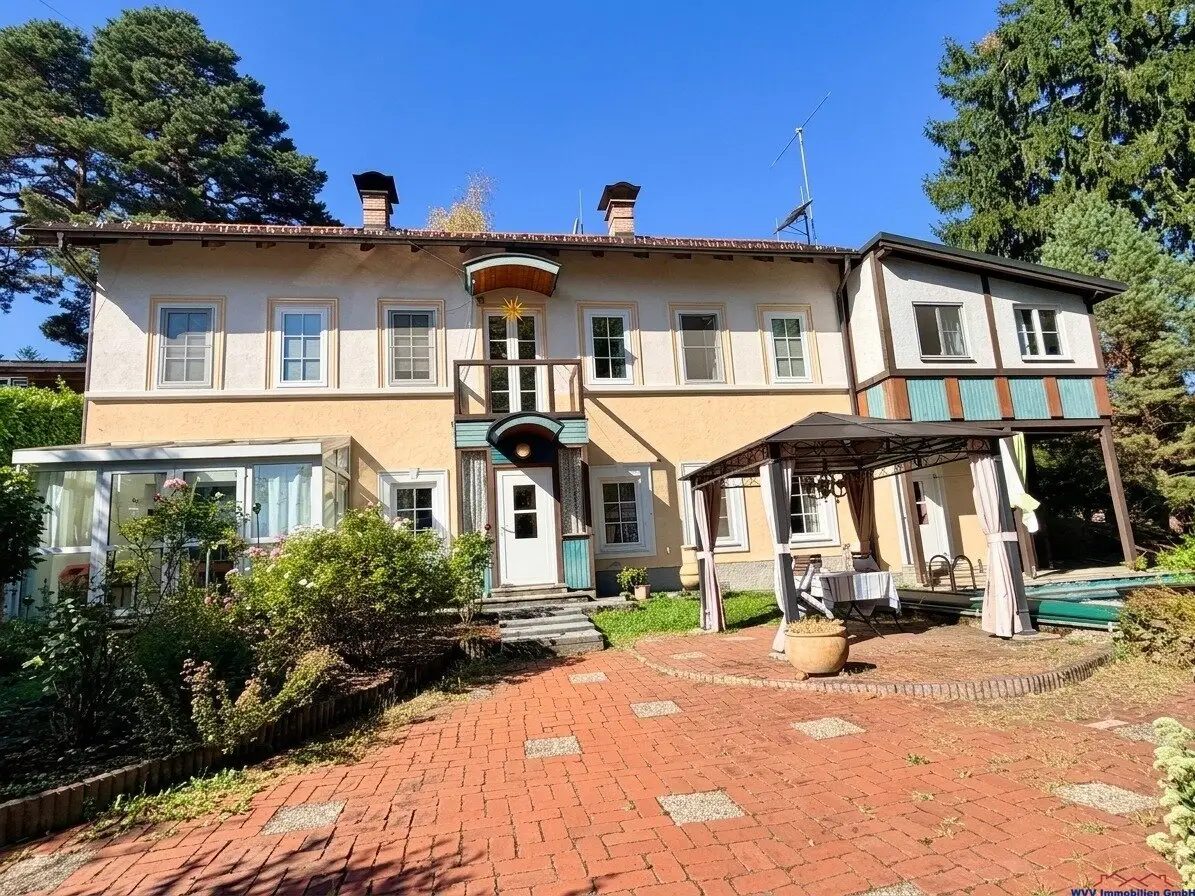
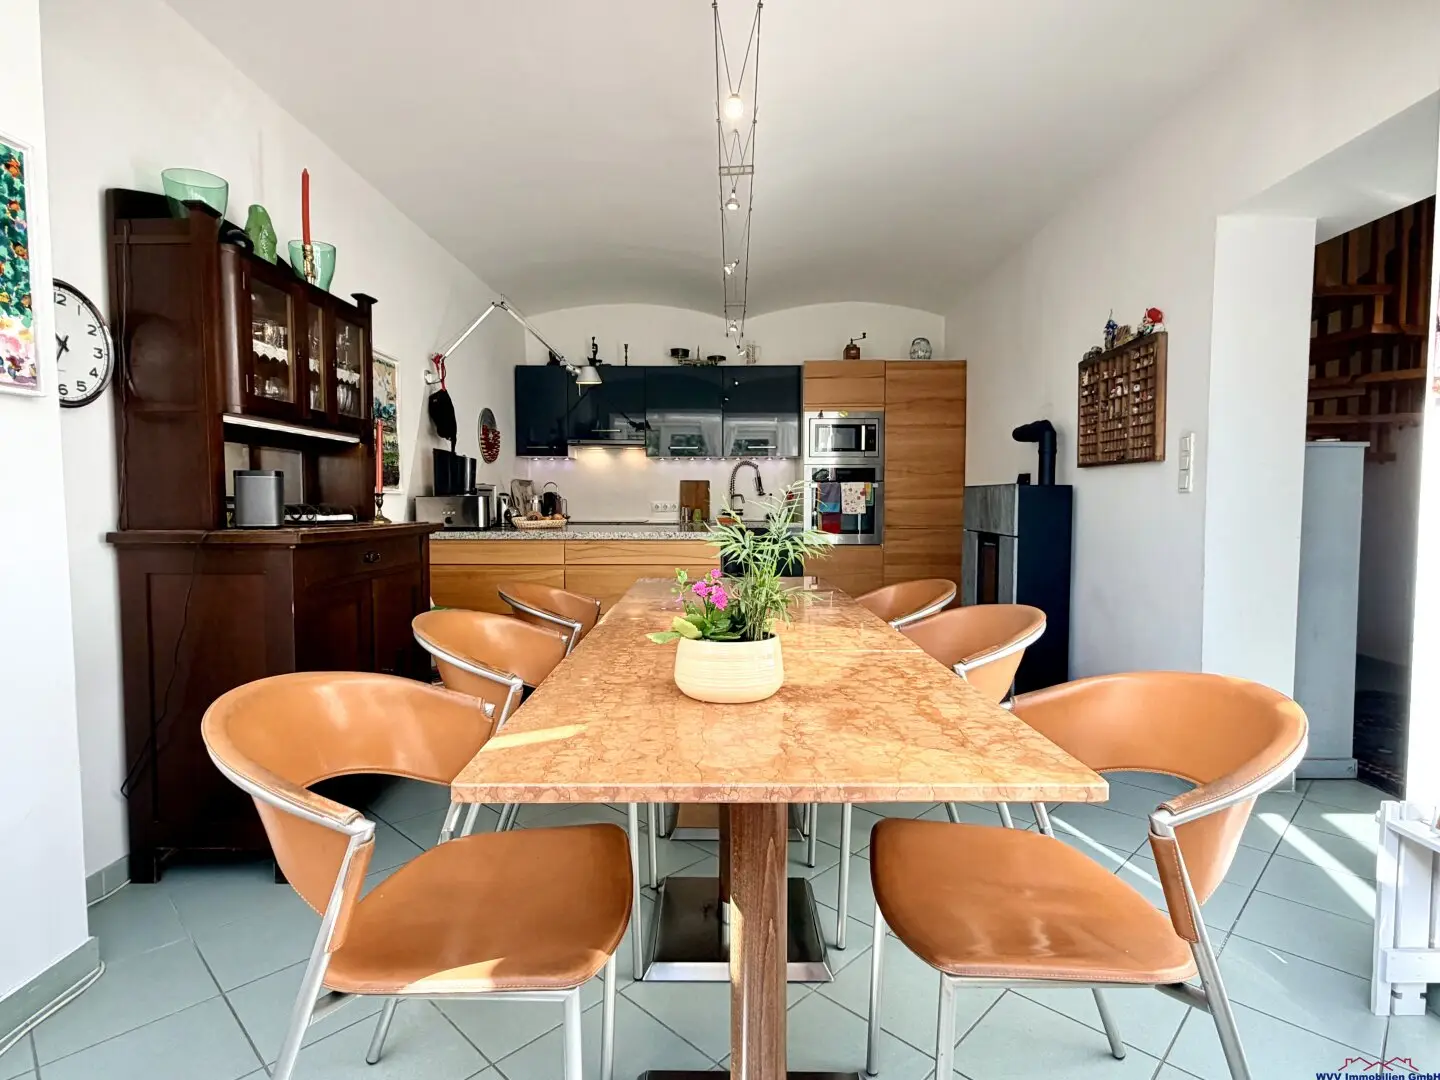
The original historic solid-built residence was constructed around 1905 and extensively modernized and extended in 1994. Particular emphasis was placed on preserving the character and historic substance of the house. Among other things, the historic vaulted ceilings from the original year of construction were retained.
At the same time, the building was extended by a spacious and modern addition that harmoniously connects to the existing building structure and meets the requirements of contemporary living. This created spacious, high-quality family living space that combines historic elements with modern architecture.
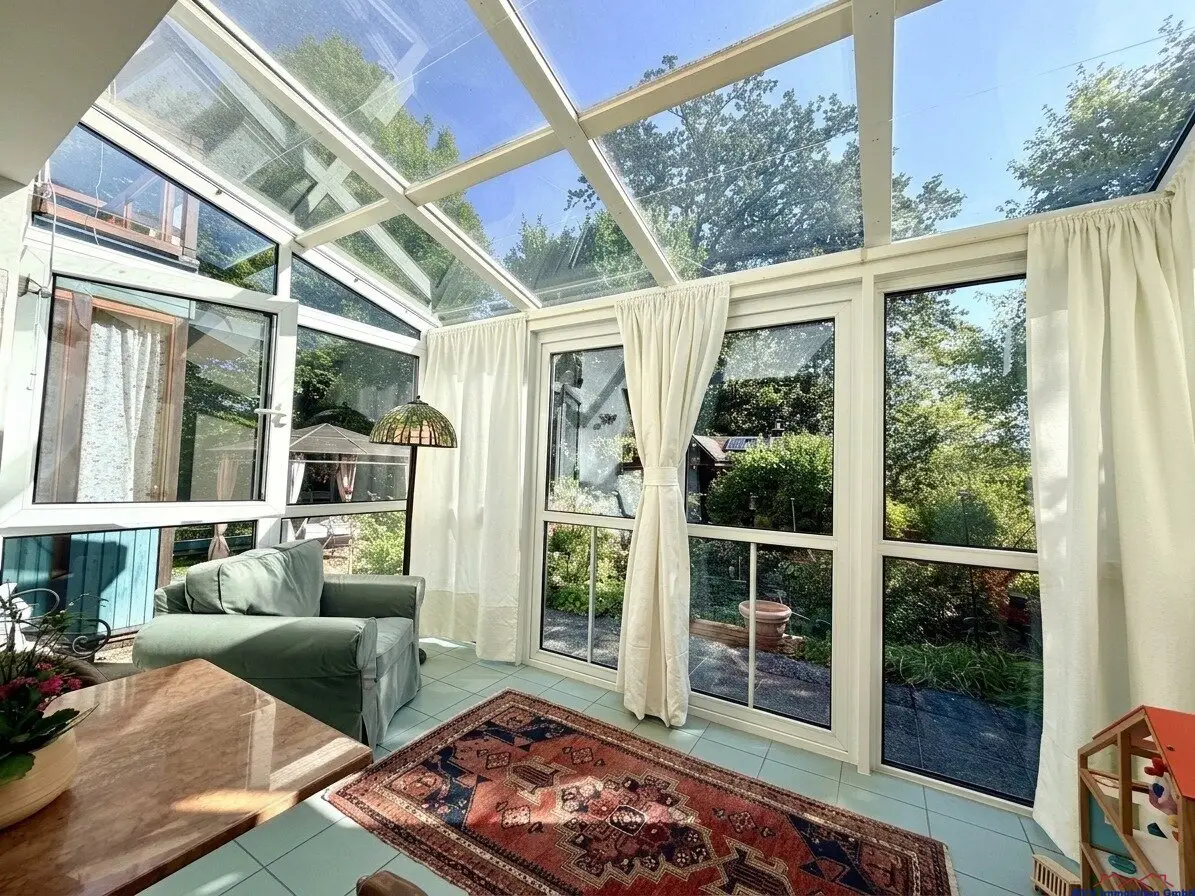
The particularly generous glass surfaces on the ground floor and the open-plan room concepts create a light-filled atmosphere and establish a wonderful connection with the adjoining garden.
With around 173,31 m² of living space, as well as the garden-house studio built above the carport with heating, air conditioning and a water connection, the property offers sufficient space for a family or for people who wish to combine living and working. The existing layout enables different usage concepts – from spacious family living and a home office to a studio, practice or separate guest area.
The property is heated by a VAILLANT central heating system with underfloor heating on the ground floor and also partly on the upper floor; additional radiators are also partly available on the upper floor. A pellet stove in the kitchen provides additional warmth.
On the ground floor there are two entrance areas with views of the garden pavilion and natural swimming pond. In addition to a shower bathroom with toilet, infrared cabin and technical room, the separate living area is located here. The kitchen-living room with dining area and glass veranda forms a particularly attractive centrepiece of the house. Large glass surfaces create a flowing transition between the interior and exterior and offer views of the garden. A spiral staircase leads to the upper floor.
Here there is an entrance hall with access to the balcony, as well as a vestibule (with the third exit to the terrace and rear of the house), another room that is ideally suited as a children’s room, and a bathroom with corner bathtub and toilet. The spacious bedroom has a large walk-in wardrobe. Another room and the cabinet can be used as a study, guest room or living room, depending on requirements.
In addition to the living areas, numerous other spaces are available. These include several storage rooms and a carport offering space for two motor vehicles as well as bicycles and motorcycles, whereby the garden house above it, the renewed gas central heating of the house and the natural swimming pond would generally still have to be submitted to the building authorities.
Hard facts:
- 3 bedrooms
- walk-in wardrobe
- 1 cabinet
- living room
- fitted kitchen with all appliances, dining area and glass veranda
- entrance hall with infrared cabin
- 2 bathrooms (bathtub and shower)
- 2 toilets
- pellet stove in the kitchen
- wardrobe area
- technical room
- 3 entrances
- garden-house studio with heating, air conditioning and water connection
- balcony on the upper floor
- VAILLANT gas central heating
- underfloor heating on the ground floor and partly on the upper floor
- infrared cabin
- large rose garden
- natural swimming pond
- garden pavilion
- plastic windows with multiple glazing
- S-Bahn and bus within walking distance (around 300 m)
- several storage rooms
- carport
- fantastic position with a view
- historic vaulted ceilings
- Year of construction: around 1905 - modernization and extension: around 1994
- Floors: parquet, tiles, stone slabs and terracotta
Areas:
Ground floor: around 90 m² of living space (entrance hall, hallway, living room, kitchen with dining area and glass veranda, bathroom with shower and toilet, as well as technical room)
Upper floor: around 80 m² of living space (vestibule, hallway, 3 bedrooms, cabinet, bathroom with corner bathtub and toilet, covered balcony and covered terrace)
Terrace: around 15 m² plus garden pavilion and natural swimming pond
Garden-house studio usable area: around 20 m²
Plot: around 2.725 m²
Garden area: around 903 m²
Forest area: around 1.713 m²
Municipal charges: around EUR 100,-- per month
Electricity, heating and hot-water costs are charged according to consumption.
A rare opportunity for everyone who values spacious living, nature and privacy – with their own forest and, at the same time, excellent connections to Vienna.
Notice pursuant to the Energy Performance Certificate Submission Act: An energy performance certificate has not yet been submitted by the owner or seller, despite our informing them of the generally applicable obligation to submit one and requesting its preparation. Therefore, at least an overall energy efficiency corresponding to the age and type of the building is deemed to have been agreed. We assume no warranty or liability whatsoever for the actual energy efficiency of the property offered.
The broker is acting as a dual broker.
Around 3032
Eichgraben
Key information
Amenities
- Carport
- Outdoor parking × 2
- Bathtub
- Shower
- Storage


Total purchase price
About your broker


A second look
Ask Anita directly
Anita knows this place inside out!
Anita usually responds within a few hours.