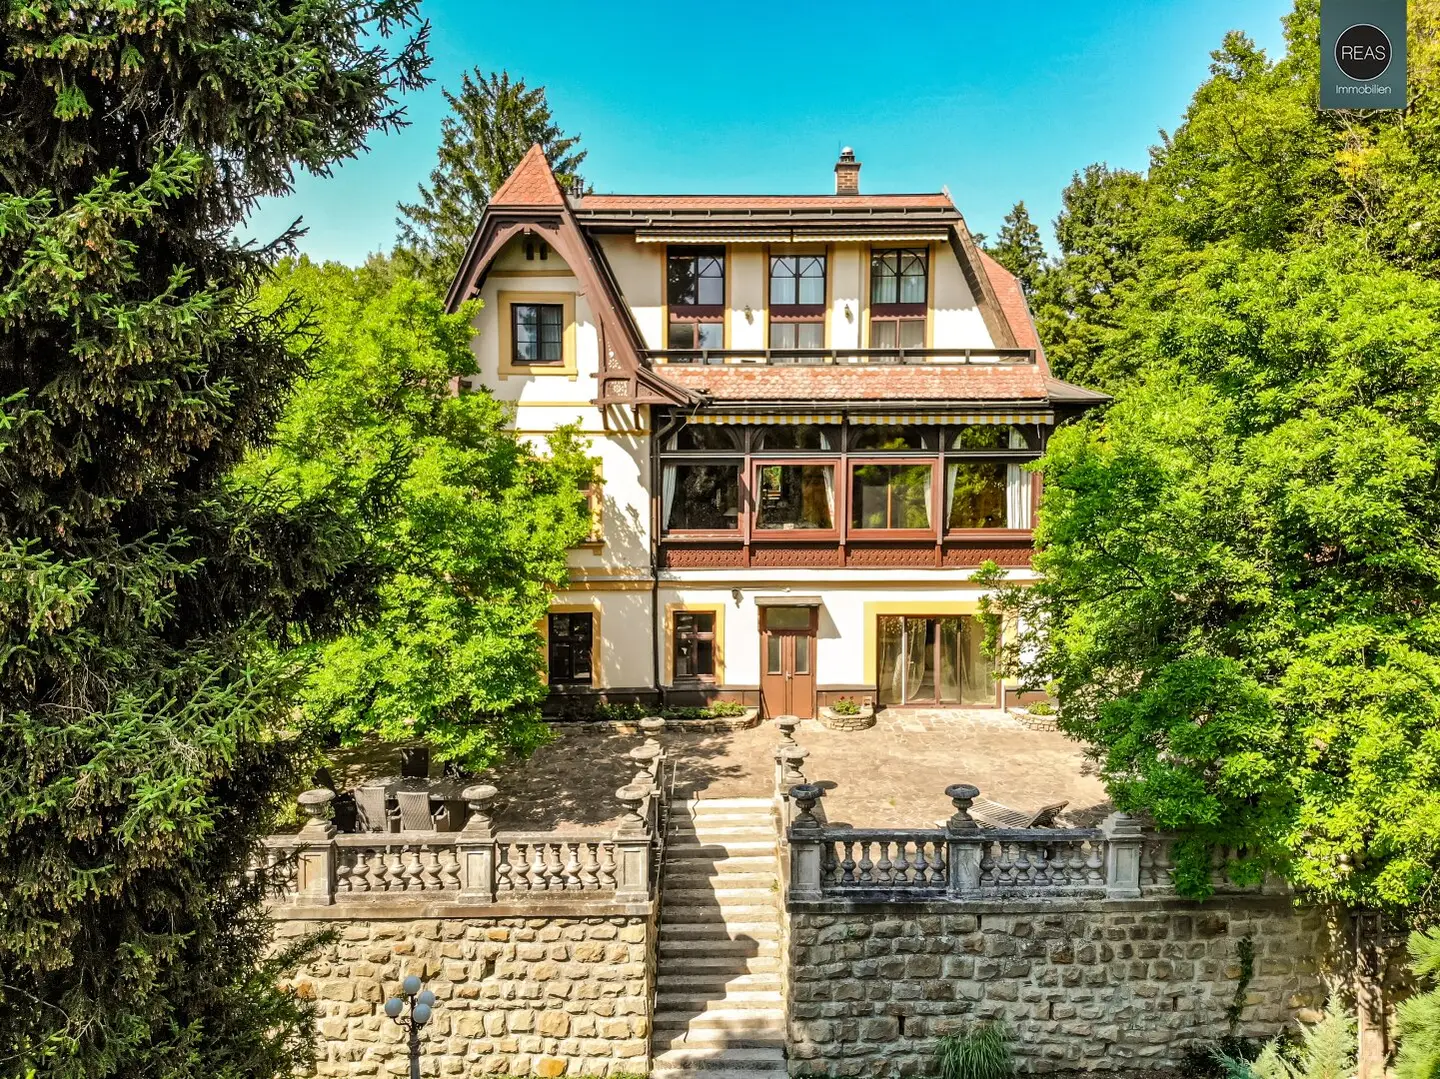


Villa Elfi: Classic Summer Retreat Villa with Dream Property in Tullnerbach-Lawies
Around 3013 Tullnerbach-Lawies- 400 m²
- 12 Rooms
- 4 Baths
More details
About this house
Villa Elfi: Classic summer retreat villa with dream property in Tullnerbach-Lawies!
This representative villa in the sought-after location of 3013 Tullnerbach-Lawies combines the charming flair of classic summer retreat properties with the idyll of the Vienna Woods. As a historic gem, this property offers a unique quality of life for lovers of classic architectural elements and living close to nature – with excellent connections to Vienna.
Historic Charm & Versatile Living
The property combines nostalgic charm with modern living comfort in the best location in the Vienna Woods. The property offers the highest degree of flexibility and independence: The renovated ground floor can traditionally be accessed via the main entrance of the house, but, like the attic maisonette and the basement level, it can also be accessed completely separately via a separate stairwell with its own exterior entrance. The basement-level secondary apartment also has its own access directly via the south-facing terrace. An exclusive wellness area in the basement level with indoor pool and sauna, as well as the private garage and various ancillary buildings, provide the highest level of comfort. The property is set in a park-like dream plot with magnificent trees, beautifully landscaped walking paths, as well as several terraces and retreats. Here you can enjoy absolute peace and privacy surrounded by greenery, while also benefiting from excellent and quick connections to Vienna.
Room layout:
Outdoor areas
- 1 car garage with electric garage door
- 1 storage room/warehouse directly adjoining the garage with its own entrance
- 1 front garden
- 1 garden house at the side of the front garden
- 2 side gardens with terracing
- 1 terrace with fountain, barbecue area, access to the secondary apartment and a large staircase down to the garden
- 1 garden with magnificent trees as well as walking paths, meadows and various places to linger
- 2 garden huts/storage rooms in the large garden
Basement level / cellar
- 1 hallway/stairwell
- 1 WC with window
- 1 laundry room/spacious storage room/pantry with window
- 1 storage room/cellar room
- 3 utility rooms/cellar rooms
- 1 wellness area including swimming pool and relaxation area with window and large sliding glazing opening onto the terrace and garden
- 1 corridor with washbasin
- 1 shower
- 1 WC
- 1 sauna
Basement-level secondary apartment
- 1 entrance hall
- 1 kitchen including new fitted kitchen (without appliances)
- 1 bathroom including WC, shower and washbasin with vanity unit, mirror and lighting
- 2 rooms
Ground floor
- 1 entrance hall/corridor
- 1 WC with washbasin and window
- 1 kitchen including high-quality fitted kitchen with all appliances
- 1 bathroom with WC, shower, bathtub, washbasin, washing machine connection and window
- 3 rooms (1x with wall safe)
- 1 room with fireplace
- 1 conservatory (glazed and heated by underfloor heating)
- 1 hallway/stairwell
- 1 storage room
Attic floor
- 1 entrance hall/corridor with cloakroom
- 1 storage room (attic)
- 1 room, ideal e.g. as an office
- 1 balcony
- 1 WC with washbasin and connection for a washing machine (shower possibly also possible)
- 1 kitchen including high-quality fitted kitchen with all appliances
- 1 bathroom with WC, bidet, shower, corner bathtub, double washbasin with vanity unit and mirrored cabinet including lighting, towel radiator and a window
- 3 rooms
- 1 room with double-height ceiling, staircase to the gallery level, large glazed areas and exits to the terrace
- 1 terrace with awning and breathtaking distant views of greenery
Gallery level
- 1 gallery level with wall safe and kitchen connection (e.g. for a bar)
- 1 storage room
The high-quality features of the house include: High ceilings (partly approx. 3,60m and more), alarm system, thermal windows, partial exterior shading, partial awnings, wellness area with indoor pool and sauna as well as direct access to the large garden-side terrace, fireplace (wood) in the living room on the ground floor, new "Gesundparkett" (Weitzer Parkett company, suitable for allergy sufferers) on the ground floor, conservatory with high-quality Swiss pine wood panelling and underfloor heating as well as large opening windows on the ground floor, secondary apartment (accessible from outside) with new kitchen, separate use possible via separate entrances, garage, barbecue area, fountain, various ancillary buildings, various terraces and walking paths, and much more.
Location
The property is located in one of the municipality’s most sought-after and quietest villa areas, characterised by well-maintained neighbourhoods and lots of greenery.
Public transport connections are excellent: The nearby Tullnerbach-Pressbaum railway station (approx. 450m, 8 minutes) offers regular S-Bahn and regional train connections, taking you quickly and conveniently to Wien Hütteldorf station (U4) (approx. 12-15 minutes) and Vienna city centre (Wien-Westbahnhof approx. 18-20 minutes). The location is also ideal for drivers – via the nearby B1 or the A1 Western Motorway (Pressbaum exit), you can reach Vienna and western Lower Austria in the shortest possible time.
The municipality is excellently equipped in terms of infrastructure: Shopping facilities for daily needs, pleasant restaurants as well as kindergartens and schools (such as the renowned Norbertinum and Sacré Coeur Pressbaum) are located in the immediate vicinity. The adjacent Vienna Woods and nearby Wienerwaldsee also offer an incomparable range of leisure and sports activities right on your doorstep. An address that perfectly combines a retreat close to nature with urban accessibility.
We are happy to assist with any questions or viewings.
We kindly ask you to provide your complete contact details (address, email, telephone) in your enquiry so that we can process it more quickly. Due to our obligation to provide proof to the seller, we are required to record these details before disclosing the address and ask for your understanding.
For the sake of good order, we note that, unless otherwise stated in the offer, a commission is payable upon successful conclusion of the contract, corresponding to the commission rates stipulated in the Real Estate Agent Ordinance BGBI. 262 and 297/1996. This commission obligation also applies if you pass on the information provided to you to third parties.
Individual images or visualisations in the marketing materials, exposés or listings may have been digitally edited, in some cases also with the help of artificial intelligence (AI), and are intended solely for illustrative purposes. They may differ from the actual condition, features or execution of the properties. Only the information in the purchase/rental offer and during an on-site viewing is binding.
All information transmitted to you here was disclosed to us by the seller. We cannot guarantee its accuracy or completeness.
Haven’t found anything yet? We will inform you about suitable property offers before anyone else.
Set up your individual property search agent now using the following link. We will send you suitable properties exclusively in advance.
Create search agent - https://reas-realitaeten-asmus.service.immo/registrieren/de
We point out that a family or economic relationship exists between the broker and the third party to be brokered.
The broker acts as a dual agent.
Around 3013
Tullnerbach-Lawies
Key information
Amenities
- Garage
- Bathtub
- Shower
- Storage
- Fitted kitchen


Total purchase price
About your broker


A second look
Ask REAS directly
REAS knows this place inside out!
REAS usually responds within a few hours.