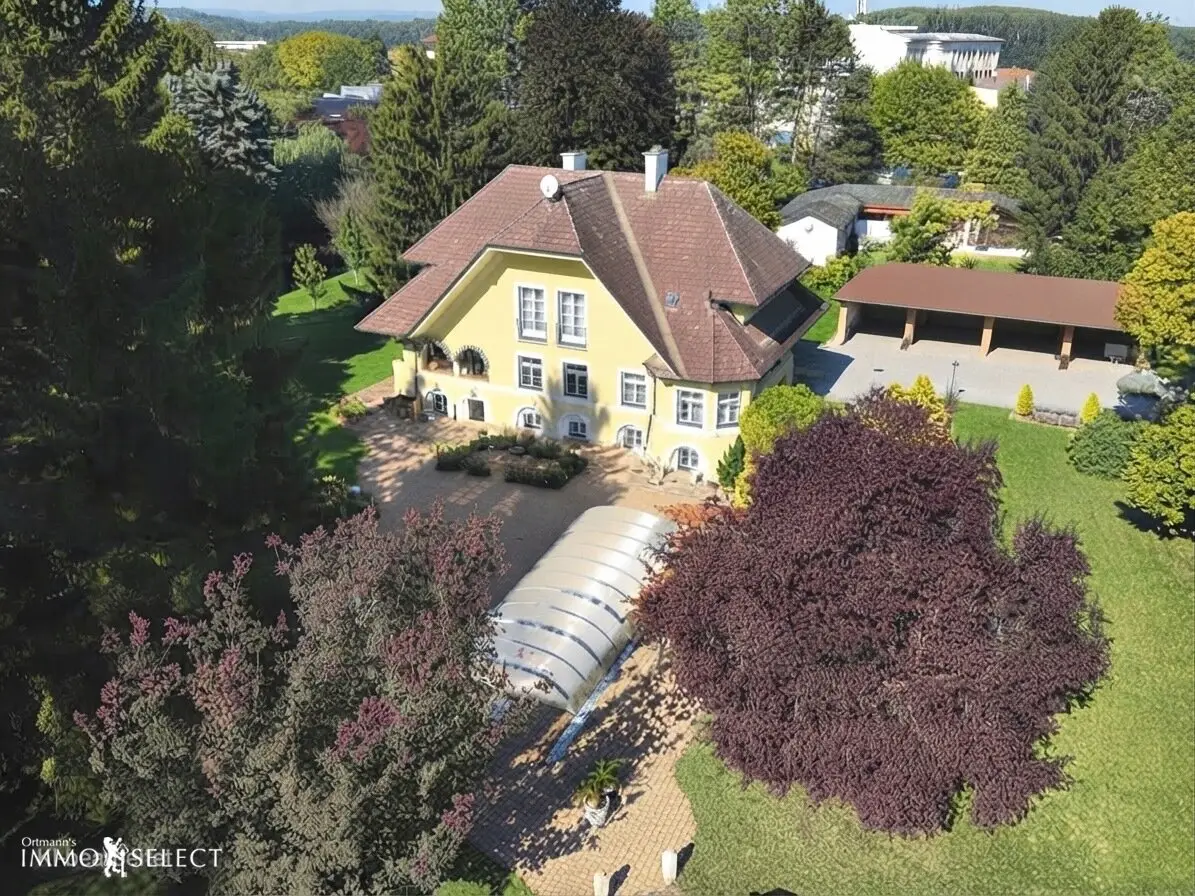


Historic villa with park-like garden, pool and private wellness area
Around 3133 Traismauer- 309 m²
- 6 Rooms
- 2 Baths
More details
About this house
Some properties offer living space. Others tell a story as soon as you arrive.
This exceptional villa in 3133 Traismauer was built around 1920 in the style of the turn of the century and combines historic character with generous living space, plenty of privacy and exceptional recreational value.
The villa was built by the city master builder from St. Pölten at the time. According to the information available, the original furnishings of the house were designed by the Viennese architect Klee. Characteristic elements such as the roof overhang projecting more than one metre, larch wood window frames, spacious double doors and tiled stoves still reveal the distinctive character of this era today.
Traces of the original use are also still present: Where the food lift once stood, a crockery cupboard is now integrated. The corresponding fixture of the former servants’ bell has also been preserved. It is precisely details like these that tell the story of the house and give it an individuality that cannot simply be recreated.
The current owners acquired the property in 1999 and carried out a comprehensive renovation around 1999/2000. Among other things, the electricity and water pipes were renewed and a new oil heating system was installed. Radiators imported from England in keeping with the style underline the property’s distinctive character.
With 6 rooms, the villa offers plenty of space for family, guests, a home office and personal retreats. Parquet and tiled floors, generous room proportions and classic double doors create a living atmosphere that deliberately stands apart from the ordinary.
A fitted kitchen, two bathrooms or sanitary rooms and a separate WC complete the available space. A fibre-optic connection also provides contemporary conditions for home working and modern digital applications.
A particular highlight is the private wellness area with sauna, infrared cabin and whirlpool. Areas of the house that originally served other purposes have been developed into a personal retreat for relaxation and recreation.
Outside, a swimming pool measuring approx. 9 x 4 metres with a cover awaits you. Together with the south-facing terrace, it creates a private recreational area where warm days, peaceful evenings and time spent with family and friends can be enjoyed.
But the property’s true special feature is revealed when looking into the garden: generous green spaces, mature trees and various retreat areas give the grounds a park-like character and create an exceptional feeling of openness and privacy.
An additional garden house expands the range of possible uses. A spacious carport with four parking spaces is available for vehicles.
The villa is located in Traismauer in the Lower Austrian Traisental. Shopping facilities, schools, kindergartens, restaurants and services are located in the surrounding region. Traismauer railway station, as well as the road network and the S33, support accessibility to St. Pölten, Krems and the surrounding region.
Features & highlights
- historic villa, built around 1920
- built by the city master builder from St. Pölten at the time
- original furnishings designed, according to the information available, by the Viennese architect Klee
- comprehensive renovation around 1999/2000
- 6 rooms
- historic double doors and larch wood window frames
- tiled stoves and radiators imported from England in keeping with the style
- parquet and tiled floors
- fitted kitchen and fibre-optic connection
- private wellness area with sauna, infrared cabin and whirlpool
- covered swimming pool, approx. 9 x 4 m
- south-facing terrace and park-like garden
- garden house
- carport for 4 cars
Imagine coming home, walking through the spacious garden, opening the double doors and feeling the character of a house that has carried its own story for around a century. In summer, the pool awaits; on cooler days, the wellness area – and in between, there is plenty of room for your very own life.
A home with a past – and space for your future.
Arrange your personal viewing appointment and discover this special property for yourself.
Take this chance - now!
For further questions, you can reach Julia Sporek at Tel. 0699 / 120 000 59.
I am already looking forward to getting to know you personally.
Note: Due to our obligation to provide proof to the seller, we ask you to provide your complete contact details, including first and last name, address and telephone number. As real estate agents, we act as dual brokers based on established business practice. Changes and errors are without guarantee. The images were optimised with the support of AI. Please refer to the property description and the complete property listing that you will receive after your enquiry for details.
The agent acts as a dual broker.
Around 3133
Traismauer
Key information
Amenities
- Parking
- Carport
- Outdoor parking × 4
- Elevator
- Bathtub


Total purchase price
About your broker


A second look
Ask Julia directly
Julia knows this place inside out!
Julia usually responds within a few hours.