Spacious multifamily house with garden in Rabenstein an der Pielach
Around 3203 Rabenstein an der Pielach- 238 m²
- 9 Rooms
- 2 Baths
More details
About this house
Book a viewing appointment today!
Book your APPOINTMENT now for 15.10.2026!
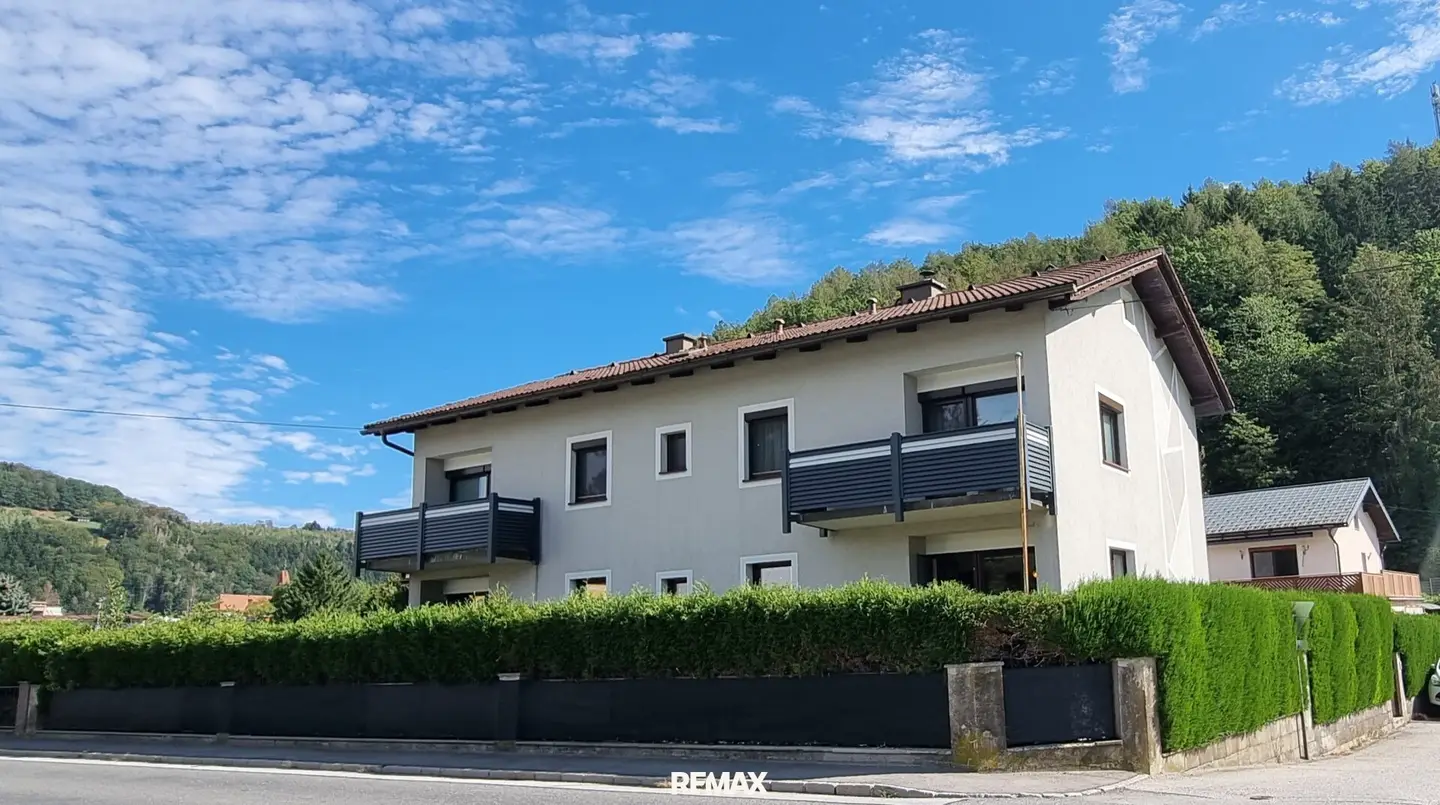
This spacious multi-family house in Rabenstein an der Pielach is for sale on a plot of approximately 733 m². The property offers a versatile layout across the ground floor, upper floor and a fully basemented area and, due to the existing rooms, is also suitable for combining living and working or for use by several generations.
Access to the house is via a covered terrace, which can be reached from the garden by several steps and offers a pleasant entrance area with seating. From here, you enter the entrance area of the house directly. A longer hallway with a cloakroom and staircase connects the individual areas of the property.
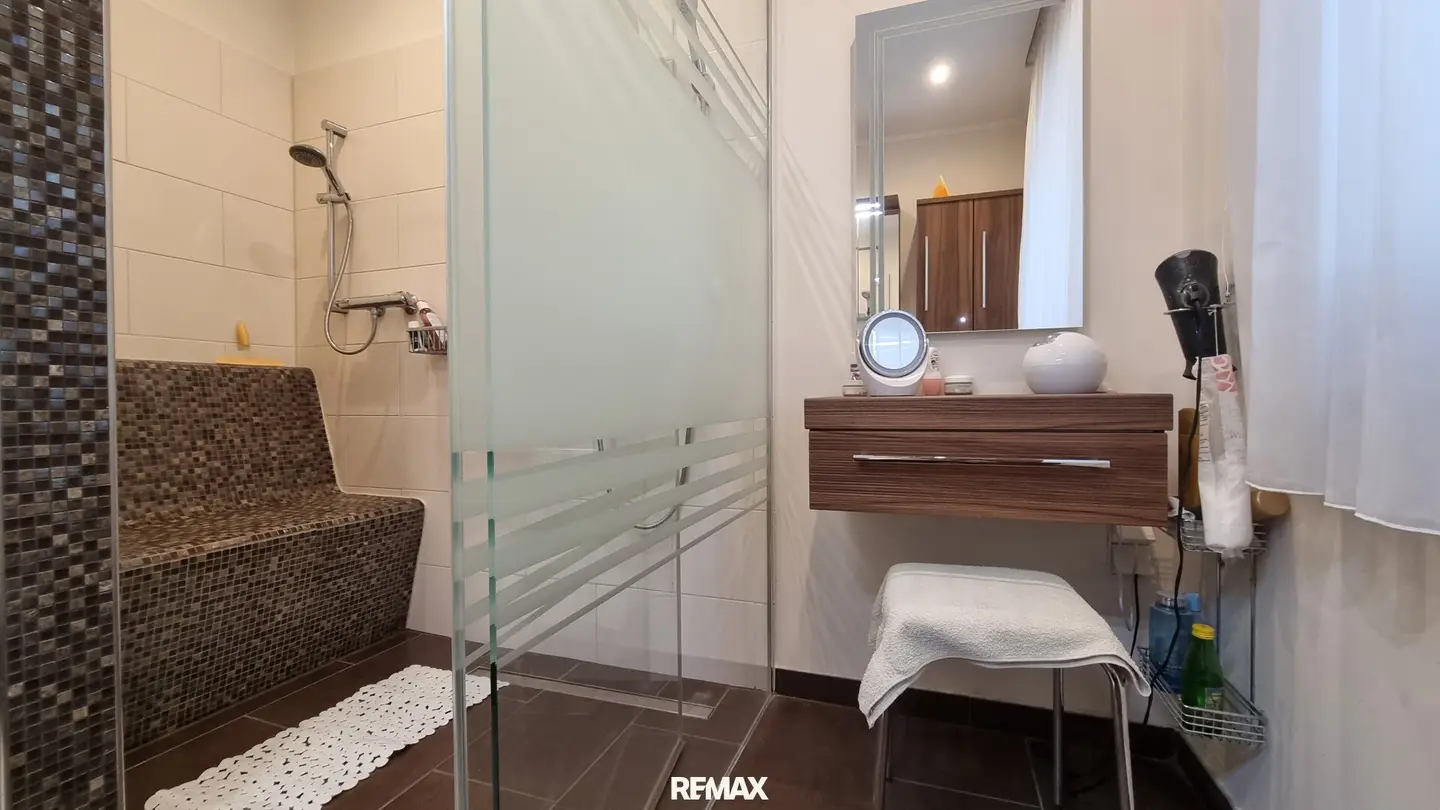
On the ground floor, a central hallway leads to the various rooms. These include a dining room with access to a balcony, a bedroom, a separate fully furnished kitchen and a room used as an office or study. This level is complemented by a storage room with access to a separate WC, a bathroom with a walk-in shower and integrated seating, another office with its own balcony access and a living room. The ground floor therefore offers an independent and spacious living and working layout.
The bathroom on the ground floor was completely renovated in 2016 and is correspondingly modern and functional.
The upper floor was completely redesigned in 2009 and has a large entrance hall with cloakroom, a small storage room, another room suitable, for example, as a guest room or bedroom, and a bedroom. Another office again offers direct access to a balcony. The bathroom is equipped with a shower and bathtub as well as additional seating. A separate WC completes this floor.
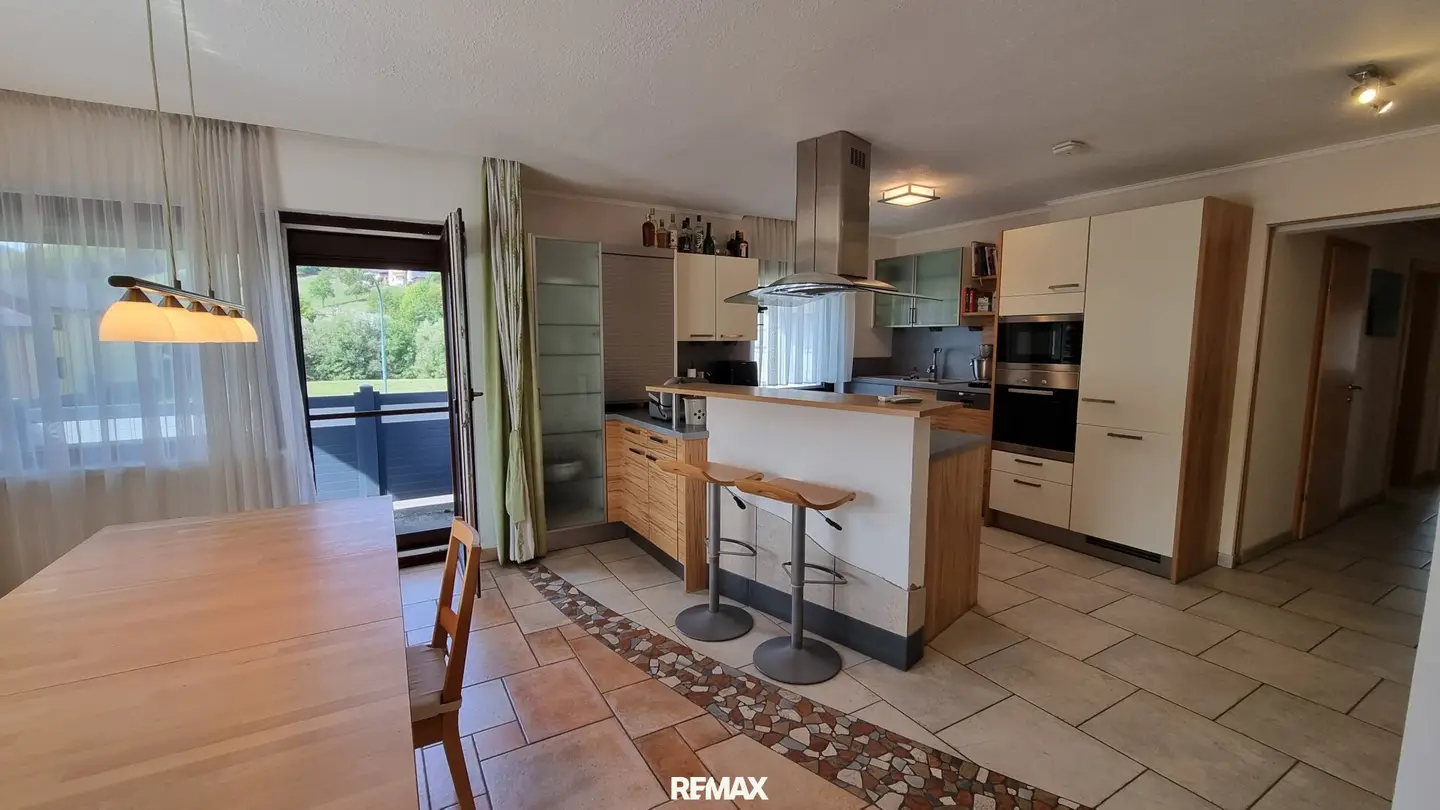
The centrepiece of the upper floor is a spacious, air-conditioned living area with an open, well-equipped kitchen. The kitchen flows seamlessly into the dining area and then into the cosy living area with sofa. This room also has direct access to another balcony. The house has a total of four balconies, each accessible separately from the respective rooms, creating additional private outdoor areas. Underfloor heating provides pleasant and even warmth on the upper floor, while the ground floor is heated with radiators.
Important measures have also already been implemented with regard to thermal insulation and the building fabric. The full thermal insulation façade and the insulation of the top floor ceiling contribute to improved energy efficiency and a pleasant indoor climate.
The roof was already re-covered with Bramac roof tiles in 1994. The windows and front door were replaced in 2002. In the same course, the façade was renovated and the sheet-metal work, including the gutters, was renewed.
The building has a full basement and therefore offers extensive additional usable space. In addition to a double garage currently used as a workshop, several rooms are available as storage and utility areas. A separate fitness room, a WC and the boiler room complete the basement. Heating is provided by a pellet heating system from 2024. Large buffer storage tanks are also available, enabling efficient use and storage of the generated heat. The garage can be reached directly via the driveway on the property.
The outdoor area is attractively landscaped and, in addition to sufficient open spaces, also offers a pool. The driveway leads directly to the garden and the parking and utility areas. A double carport is also available. The combination of garden, pool, covered terrace and several balconies offers numerous opportunities for using the outdoor areas.
The property also has a solar thermal system to support hot-water preparation. A domestic waterworks system is available for garden irrigation. A BWT water-softening system provides appropriate water treatment. In addition, the house has an external power feed, via which an emergency generator can be connected in the event of a power failure and used to maintain the power supply. In combination with the modern pellet heating system, the large buffer storage tanks and the insulation and renovation measures already carried out, the property is technically equipped in a versatile manner.
The multi-family house is located in Rabenstein an der Pielach, set amid the natural landscape of the Pielach Valley. The municipality offers good basic amenities with shopping facilities, a kindergarten, school and restaurants. Rabenstein railway station provides public transport connections towards St. Pölten and Mariazell via the Mariazell Railway.
The surrounding area offers numerous opportunities for walks, hikes and bike tours and combines peaceful living with good accessibility to the surrounding municipalities.
The broker acts as a dual agent.
Around 3203
Rabenstein an der Pielach
Key information
Amenities
- Garage
- Carport
- Refrigerator
- Bathtub
- Shower


Total purchase price
About your broker


A second look
Ask Dietmar directly
Dietmar knows this place inside out!
Dietmar usually responds within a few hours.