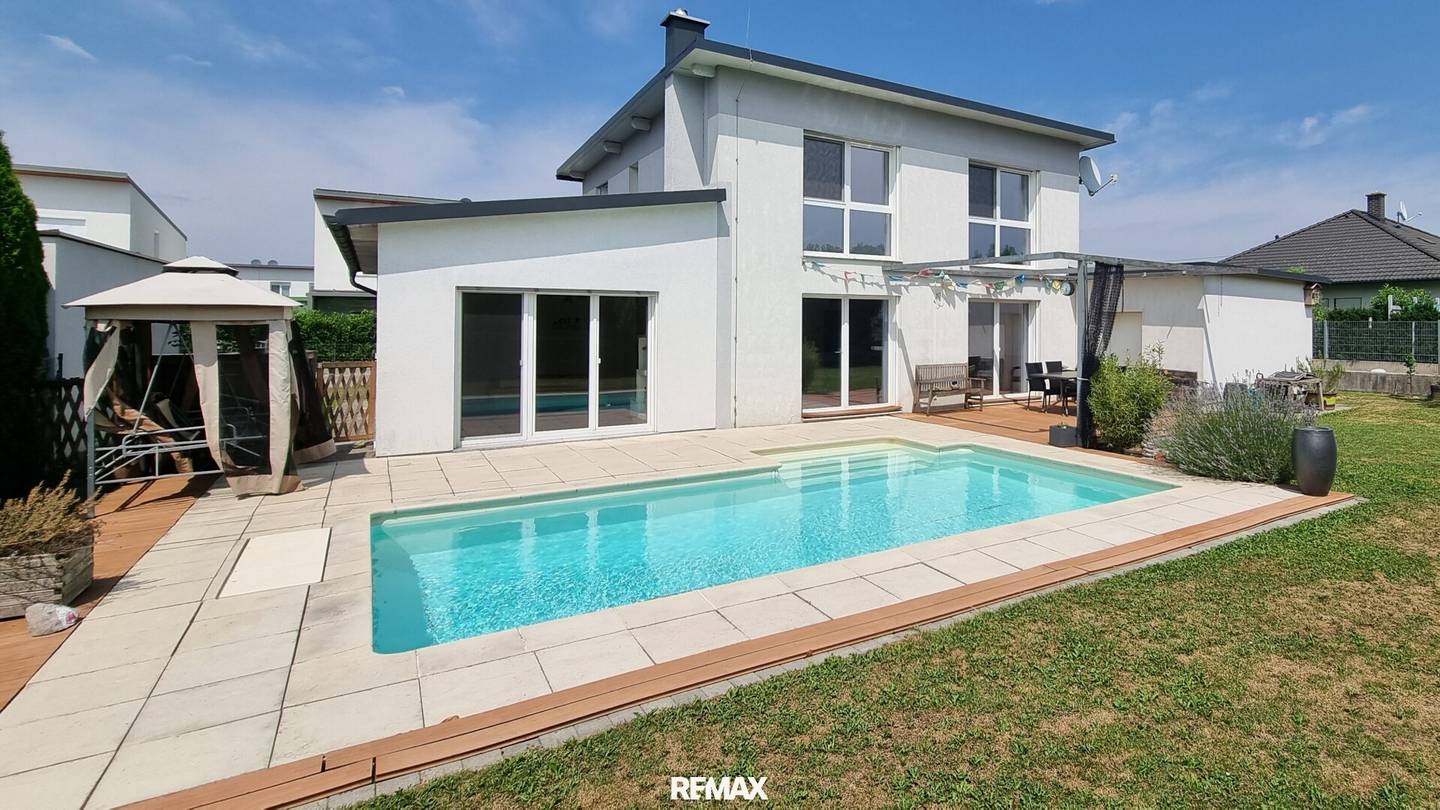


Modern detached house with pool and garage in Spratzern
Around 3100 St. Pölten- 164 m²
- 6 Rooms
- 1 Bath
More details
About this house
Book a viewing appointment today! Book your APPOINTMENT on 16.09.2026 now!
This well-maintained single-family house is located in a residential area in the popular Spratzern district of St. Pölten. On a plot of approx. 675 m² and with a living area of around 164 m², the property offers a well-thought-out layout, bright living spaces and a well-maintained garden with a spacious leisure area. The house is ideal for families who value ample space and good infrastructure.
The ground floor offers an entrance hall, a separate toilet with a hand basin, a utility room with a washing machine connection, as well as a cloakroom with spacious built-in wardrobes. From the cloakroom, you reach a room located in the extension, which can be used flexibly as an office, guest room or hobby room.
The centre of the house is the open-plan living, dining and kitchen area. The generous window areas provide plenty of daylight and create a pleasant living atmosphere. The kitchen has ample work surfaces and extensive equipment, offering sufficient space for everyday family life. From the living area, there is direct access to the terrace and garden.
A sliding door leads to another room in the extension, which is equipped with a heating stove. This room also has direct access to the garden and terrace.
The garden is well maintained and offers sufficient space for relaxing and spending time together outdoors. A spacious swimming pool forms the centrepiece of the outdoor area and is complemented by an expansive terrace. A pool house and a garden shed next to the garage provide additional storage space. There is also direct access from the garden to the garage. The garage offers space for one passenger car as well as additional storage options.
The staircase in the living area leads to the upper floor. It contains an entrance hall, three bright rooms that can be flexibly used as bedrooms, children's rooms or offices, as well as a separate dressing room with a walk-in wardrobe. The bathroom is equipped with a bathtub, shower and toilet and offers sufficient space for everyday needs. The rooms have a welcoming design and some offer views of the garden.
Spratzern is one of the sought-after districts of St. Pölten and stands out for its good infrastructure. Shops, schools, kindergartens, doctors and numerous service and leisure facilities can be reached within a few minutes. Connections to public transport and the national road network are also very good. The city centre and St. Pölten main railway station can be reached quickly both by car and by public transport.
The agent acts as a dual broker.
Around 3100
St. Pölten
Key information
Amenities
- Garage
- Bathtub
- Shower
- Storage
- Fitted kitchen


Total purchase price
About your broker


A second look
Ask Manuel directly
Manuel knows this place inside out!
Manuel usually responds within a few hours.