Semi-detached house in a quiet location first occupancy
Zwergfeldgasse 22, 3435 Dürnrohr- 124 m²
- 4 Rooms
- 1 Bath
More details
About this house
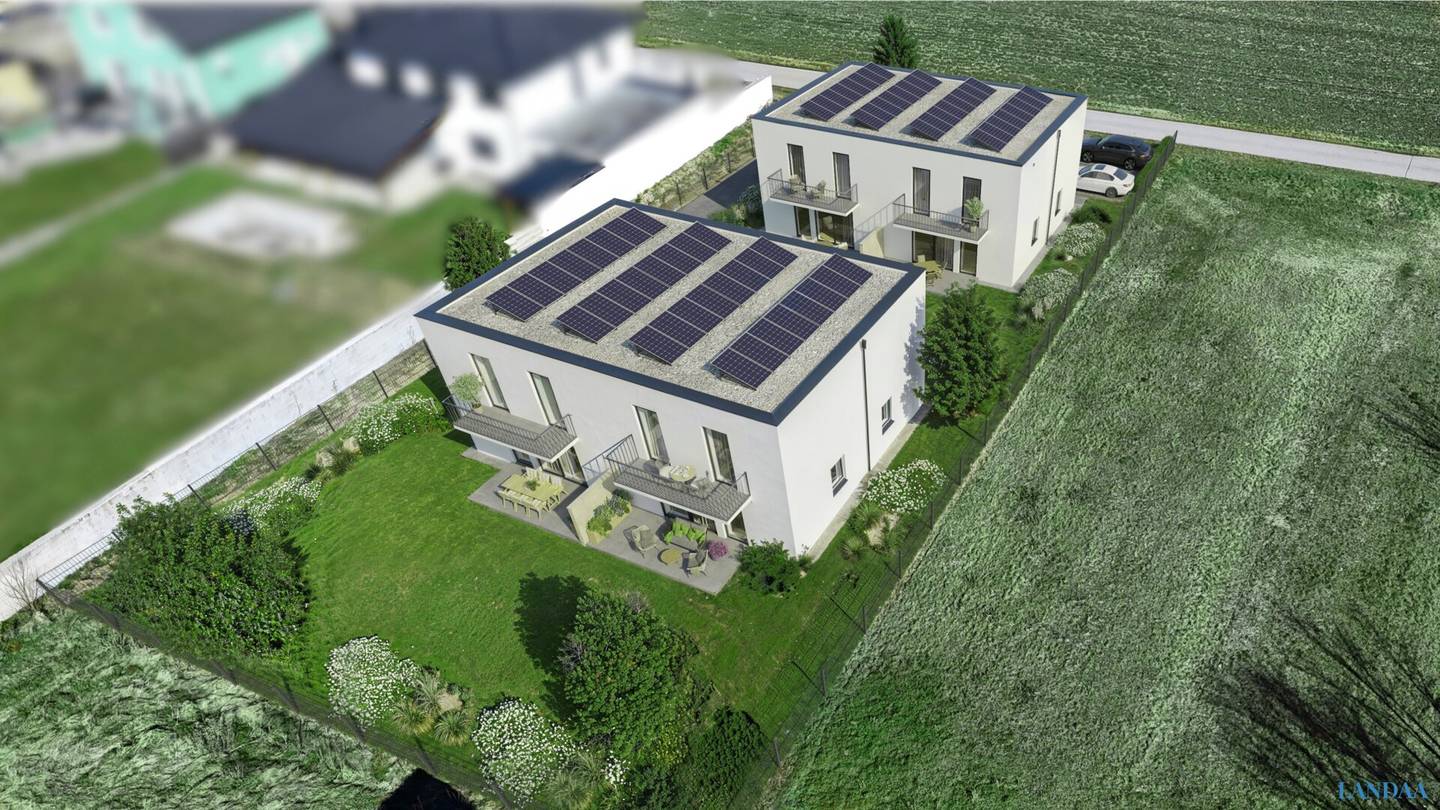
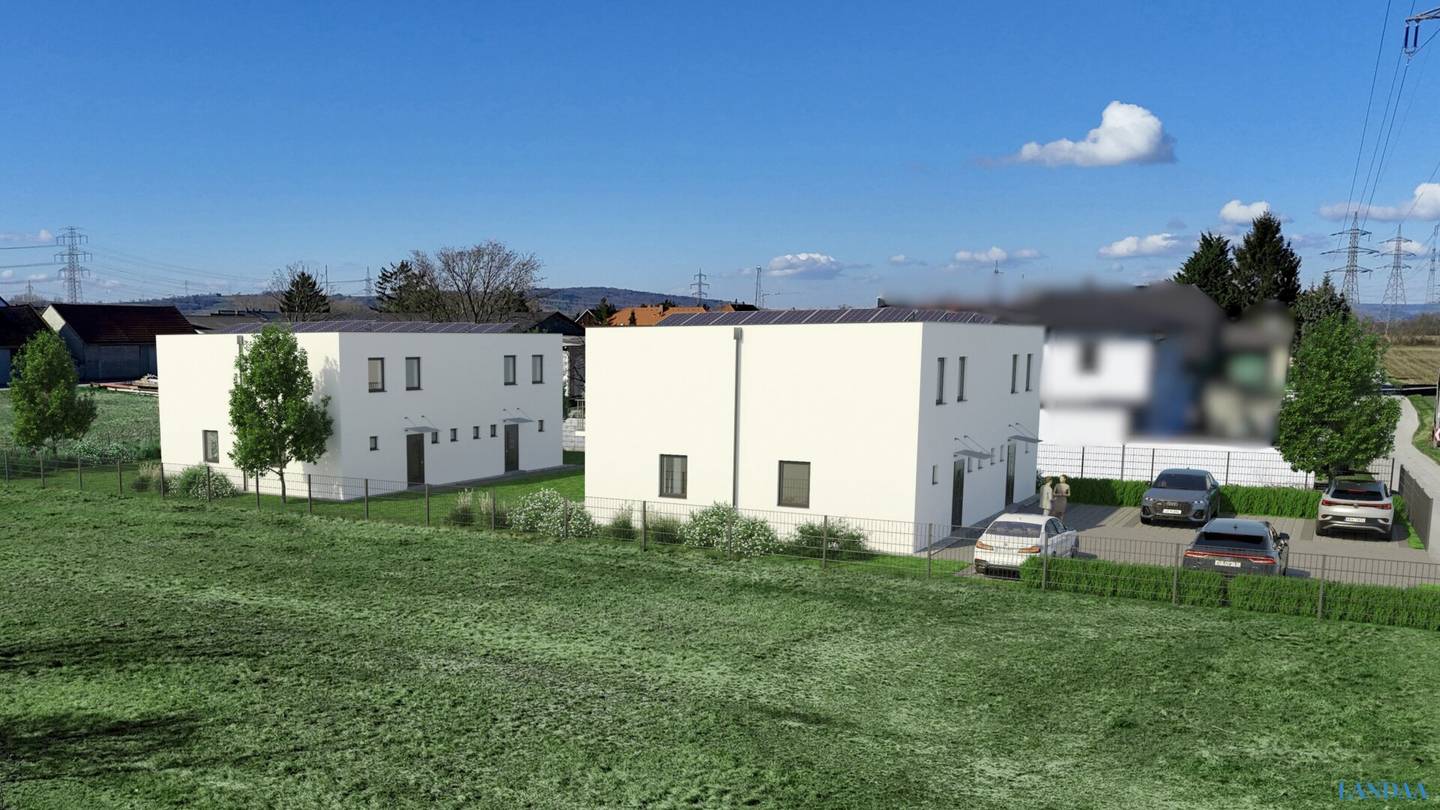
In a quiet and family-friendly location in Dürnrohr near Zwentendorf on the Danube, two modern semi-detached houses are being built, which impress with high-quality construction, contemporary architecture, and energy-efficient building technology.
The houses offer an ideal combination of comfort, sustainability, and thoughtful room planning. With a total of 4 rooms, own wells, generous living areas and two parking spaces per unit, the properties are perfect for investors.
Further photos of the construction progress will follow on 20.06.2026.
The marketing of this property is carried out through a digital offers process. The stated price serves as a starting point and may increase during the course of the process.
Semi-detached house in a quiet location – first occupancy - immo-billie
The highlights at a glance
- Two modern semi-detached houses
- 4 rooms with optimal room layout
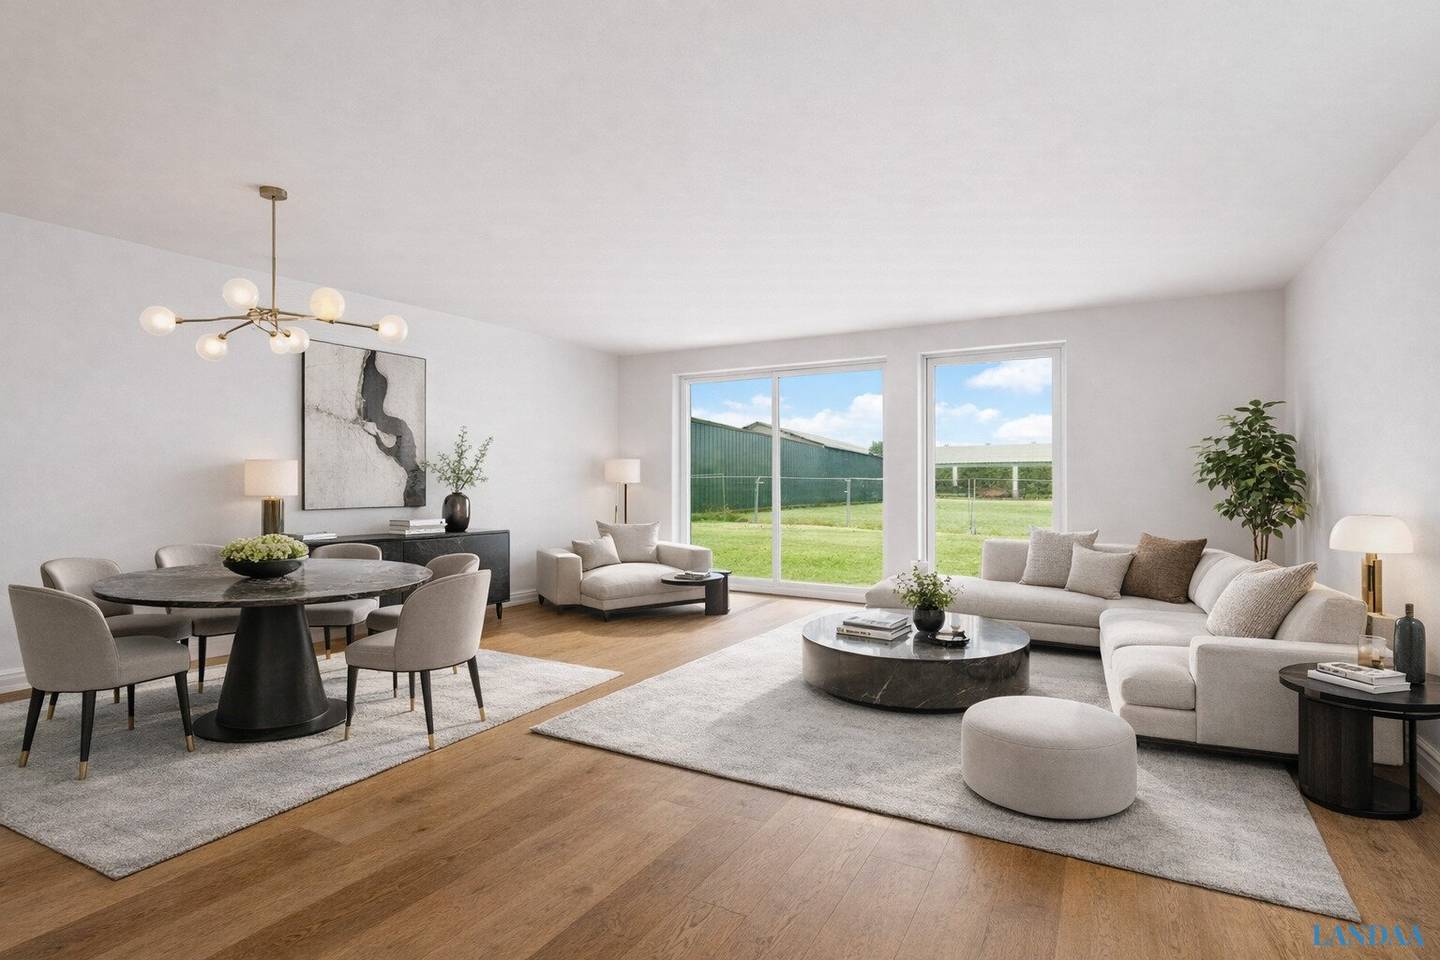
- Living area with a generous living-dining area
- 2 parking spaces per unit
- Energy-efficient air heat pump 6kw with 300L hot water storage
- Underfloor heating in all living areas
- Bright and generous living spaces
- Quiet residential area with good infrastructure
- Own well water
Architecture & Living concept
The semi-detached houses impress with modern architecture, clear lines and a well-thought-out space layout. Large window surfaces ensure bright living spaces and a pleasant living climate.
The open living and dining area forms the heart of the house and provides direct access to the garden area. The bedrooms on the upper floor offer enough space for family, home office or guests.
The combination of modern technology and efficient construction guarantees low operating costs and sustainable living.
Room layout
- Ground floor: foyer, technical room, WC, spacious living and dining area with kitchen and access to the garden
- Upper floor: 3 bedrooms, bathroom, hallway, storage room
Location description
The property is located in Dürnrohr, a district of the market town Zwentendorf an der Donau in Lower Austria.
The location convinces with a pleasant combination of quiet living and good accessibility to important infrastructure.
In the immediate vicinity there are:
- Shopping facilities
- Kindergarten and schools
- Restaurants
- Leisure and sports facilities
- Cycle and walking paths along the Danube
Through good transport connections, larger cities such as Tulln, St. Pölten, and Vienna are easily reachable.
,Special requests such as Carport can be discussed.
Vorsorge-Modell-Haus – New build 2026 with high rental potential
This new construction project was designed specifically as a Vorsorge-Modell-Haus for rent and offers an attractive combination of:
- Stable demand in the Vienna surroundings
- Energy-efficient construction
- Optimized operating costs
- Sustainable value development
👉 Tangible asset investment with long-term rental potential
Why this property is particularly suited
- High rental demand
- 4-room house instead of an apartment (very popular!)
- Own garden → premium rental segment
- Close to Vienna → commuter target group
- Quiet location with quality of life
- 💸 Optimized return base
- Low operating costs due to:
heat pump
own well
infiltration system
energy efficiency → increasing demand
👉 Better net yield through lower cost structure
- Better net yield through lower cost structure
🏗️ Sustainable construction quality
- Massive brick construction
- Excellent sound insulation (double walls)
- Durable construction (concrete, EPDM roof)
👉 Minimized maintenance risk
🔥 Modern heating system – strong investment factor
- CHOFU heat pump with R290 (future-proof)
- EHPA-certified & eligible for subsidies (2026)
- SG Ready (PV-compatible)
- Flow temperature up to 75°C → flexible for rental use
- Very quiet → high tenant satisfaction
👉 Future-proof energy technology reduces vacancy risk
📊 Return scenario (example)
Assumptions:
- Monthly rent: € 1,450
- Annual rent: € 17,400
- Gross yield (net purchase price): ≈ 4.3% p.a.
- Plot shares: House1: 235,12m²
- House2: 255,50m²
- House3: 247,45m²
- House4: 321,88m²
We are very much looking forward to your inquiry and are happy to discuss in a personal meeting to realize your dream object and your new home together.
I am very pleased to present this beautiful property to you.
If you are interested in the semi-detached houses, please contact us and we will arrange an appointment regarding construction and equipment description as well as other topics.
Images partially AI-visualized – used to better illustrate the usage possibilities.
We kindly ask for your understanding that, due to the obligation to disclose information to the owner, only inquiries with complete contact details (name, address, phone, email) can be answered. Call me, I will gladly inform you! Because misunderstandings often occur, we want to inform you that a commission claim only arises after signing a rental or purchase offer. A viewing is still non-binding and free of charge!
This property is offered to you without obligation and without commitment. The information and documents above are based on information and documents from the owner and are without warranty on our part.
We would like to point out pursuant to § 5 Maklergesetz that we act as dual brokers and have a close economic relationship with our clients. The close economic relationship results from a regular business relationship. We would like to point out that there is a familial or economic close relationship between the broker and the third party to be brokered. The broker acts as a dual broker.
Zwergfeldgasse 22
3435 Dürnrohr
Key information
Amenities
- Parking
- Outdoor parking × 2
- Bathtub
- Shower
- Storage


Total purchase price
About your broker


A second look
Ask Alexander directly
Alexander knows this place inside out!
Alexander usually responds within a few hours.