Around 3452 Hankenfeld

Family apartment with park like garden and garage

655,000
2,977/m²
  • 220 m²
  • 7 Rooms

More details

Online for 6 hours
5 views
Property status
Well maintained

About this house

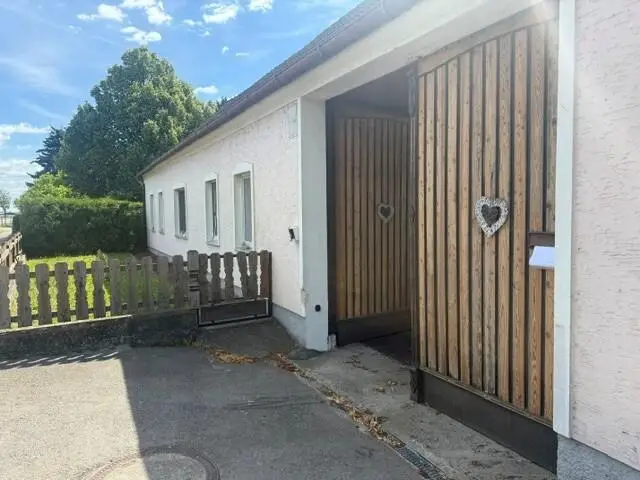
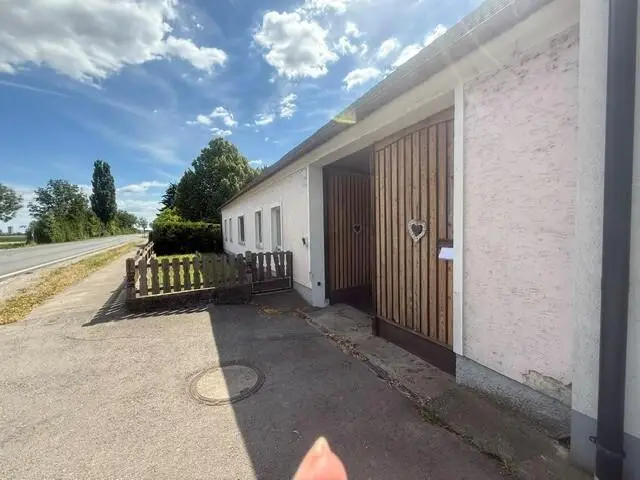
The charming residential buildings, constructed in approximately 1940 and 1988 using brick construction, radiate a unique, nostalgic charm. The centrepiece of this property is the spacious, beautiful garden with mature trees. The large trees provide pleasant shade in summer and give the property a special, park-like atmosphere. Here you can enjoy the peace and nature to the fullest, whether relaxing outdoors, doing garden work or gathering socially with family and friends.

Location

Hankenfeld is a village in the Tulln district and offers a perfect combination of living close to nature. Situated in a quiet and peaceful environment, you can enjoy absolute peace and relaxation here. The connection to St. Pölten at 22 Km and Vienna at approximately 59 Km is ideal, allowing you to enjoy both the advantages of country life and the proximity to the city. Good public transport connections by bus and train with hourly traffic intervals.

Property details:

  • House 1:
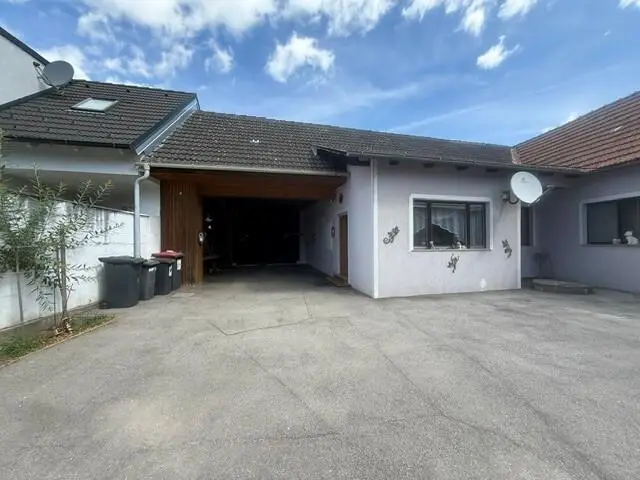
    • Plot size 1.247 m², year built approx. 1940, continuously renovated, no basement, attic suitable for conversion, garage for 2 cars and 3-4 parking spaces, satellite.
    • Living space layout: entrance, children's room, kitchen, pantry, living room, bedroom, room, hallway, storage room, bathroom with bathtub-shower-and WC, separate WC, boiler room, tank
    • Masonry: Wienerberger bricks, insulated, Bramac roof, windows: plastic and wood, floors-laminate and tiles, heating with wood and oil, hot water - electric boiler and with wood/oil, electrical installations continuously renewed. EA HWB 334, fGEE 3,77/F
  • House 2:
    • Plot size 1.485 m², of which 1432 m² green space, year built approx. 1988, continuously renovated, 2 cellars of approx. 10 to 15 m², garage for 1 car. Satellite
    • Living space layout: entrance area with cellar access and, utility room, stairway, entrance hall, kitchen-living room, bedroom, bathroom with bathtub-shower-and WC-
    • Masonry: Wienerberger bricks, insulated, Bramac roof, windows: plastic and wood, floors-laminate and tiles, wooden doors, electric heating and hot water, electrical installations continuously renewed. EA HWB 174 fGEE 4,04/F

Utility connections: local water, sewer and electricity connections are available.

The price is an indicative price that may change either downwards or upwards! Subject to acceptance by the owner!

You can watch the video of this property on remax.at!

The information concerning this property was provided to us by the owner and is without guarantee.

We draw your attention to your 14-day right of withdrawal (pursuant to § 11 FAGG). To safeguard your rights, enquiries can only be answered with complete contact details (name, address, telephone, email). Before the expiry of the 14-day withdrawal period, we will be happy to act on your behalf if you expressly request us to do so in compliance with the law (FAGG), most simply by email. If the purchase/rental agreement is not concluded, our service remains completely free of charge for you.

We inform you that we are acting as dual brokers for this property. (§ 5 para. 3 MaklerG) The entitlement to remuneration arises when the brokered transaction becomes legally effective (signature of purchase/rental offer). There is no entitlement to an advance §7(1). The entitlement to remuneration and the entitlement to reimbursement of additional expenses become due upon their arising (§ 10)

Due to the new General Data Protection Regulation, we can now only process written enquiries!! Information in accordance with statutory requirements:

Heating demand:334.0 kWh/(m²a) Heating demand class:F Total energy efficiency factor:3.77 Total energy efficiency factor class:F

Around 3452

Hankenfeld

Loading map

Key information

Rooms
7 rooms
Size
2.732 m² Plot Area · 220 m² living area

Amenities

  • Parking
  • Garage
  • Outdoor parking × 6
  • Storage
  • Balcony

Total purchase price

655,000
2,977/m²
Agent commission
3.00 %

About your broker

Otmar Kases
Otmar Kases
RE/MAX Trend
72Listings on Lystio
13Months on Lystio

A second look

Documents
  • Ansuchen-Ölheizung
    41KB · PDF
  • Ansuchen-Ölheizung2
    43KB · PDF
  • Ansuchen-Ölheizung-Plan
    43KB · PDF
  • AntragHeiz-Ölraum
    79KB · PDF
  • Antrag-Heiz-Ölraum
    79KB · PDF
  • Baubefund
    80KB · PDF
  • Baubeschreibung-Zubau
    115KB · PDF
  • Baubeschribung
    115KB · PDF
  • Bescheid
    66KB · PDF
  • Bescheid2
    89KB · PDF
  • beschreibung
    66KB · PDF
  • Beschreibung2
    74KB · PDF
  • EA_3452_Hankenfeld_07_11_2025
    1.32MB · PDF
  • Eignungsbefund
    76KB · PDF
  • Errichtung-Öltankraum2
    62KB · PDF
  • Errichtung-Öltankraum3
    72KB · PDF
  • Errichtung-Öltankraum4
    48KB · PDF
  • Errichtung-Öltankraum5
    45KB · PDF
  • Errichtung-Öltankraum6
    68KB · PDF
  • GB
    58KB · PDF
  • Gemeindeabgabe pro Quartal
    2.69MB · PDF
  • Grundriss
    83KB · PDF
  • Grundriss1
    74KB · PDF
  • Hofansicht
    74KB · PDF
  • Hofansicht2
    77KB · PDF
  • Hofansicht-ges
    72KB · PDF
  • Ladung
    76KB · PDF
  • Ladung-weitere1
    53KB · PDF
  • Ladung-weitere2
    50KB · PDF
  • Ladung-weitere3
    74KB · PDF
  • Ladung-weitere4
    59KB · PDF
  • Ladung-weitere5
    47KB · PDF
  • Niederschrift-Heizung
    90KB · PDF
  • Niederschrift-Heizung2
    81KB · PDF
  • Niederschrift-Heizung3
    72KB · PDF
  • Niederschrift-Lokalaugenschein
    87KB · PDF
  • Niederschrift-Lokalaugenschein2
    85KB · PDF
  • Niederschrift-Lokalaugenschein3
    55KB · PDF
  • Plan
    218KB · PDF
  • sicherh
    89KB · PDF
  • Sicherheitsprotokoll
    88KB · PDF
  • Sicherheitsprotokoll2
    50KB · PDF
  • Sicherheitsprotokoll3
    83KB · PDF
  • Sicherheitsprotokoll4
    84KB · PDF
  • Sicherheitsprotokoll5
    48KB · PDF
  • Sicherheitsprotokoll6
    77KB · PDF
  • Sicherheitsprotokoll8
    57KB · PDF
  • Sicherheitsprotokoll9
    52KB · PDF
  • sonst
    43KB · PDF
  • sonstiges
    72KB · PDF
  • sonstiges1
    55KB · PDF
  • sonstiges2
    72KB · PDF
  • sonstiges-weit.1
    58KB · PDF
  • sonstiges-weit.2
    51KB · PDF
  • sonstiges-weit.3
    58KB · PDF
  • sonstiges-weit.5
    43KB · PDF
  • sonstiges-weit.6
    39KB · PDF
  • sonstiges-weit
    43KB · PDF
  • Verständigung
    90KB · PDF
  • Verständigung2
    51KB · PDF
  • Ansuchen-Ölheizung
    41KB · PDF
  • Ansuchen-Ölheizung2
    43KB · PDF
  • Ansuchen-Ölheizung-Plan
    43KB · PDF
  • AntragHeiz-Ölraum
    79KB · PDF
  • Antrag-Heiz-Ölraum
    79KB · PDF
  • Baubeschreibung-Zubau
    115KB · PDF
  • Baubeschribung
    115KB · PDF
  • Baubefund
    80KB · PDF
  • Bescheid
    66KB · PDF
  • Bescheid2
    89KB · PDF
  • beschreibung
    66KB · PDF
  • Beschreibung2
    74KB · PDF
  • EA_3452_Hankenfeld_07_11_2025
    1.32MB · PDF
  • Eignungsbefund
    76KB · PDF
  • Errichtung-Öltankraum2
    62KB · PDF
  • Errichtung-Öltankraum3
    72KB · PDF
  • Errichtung-Öltankraum4
    48KB · PDF
  • Errichtung-Öltankraum5
    45KB · PDF
  • Errichtung-Öltankraum6
    68KB · PDF
  • GB
    58KB · PDF
  • Gemeindeabgabe pro Quartal
    2.69MB · PDF
  • Grundriss
    83KB · PDF
  • Grundriss1
    74KB · PDF
  • Hofansicht
    74KB · PDF
  • Hofansicht2
    77KB · PDF
  • Hofansicht-ges
    72KB · PDF
  • Ladung
    76KB · PDF
  • Ladung-weitere1
    53KB · PDF
  • Ladung-weitere2
    50KB · PDF
  • Ladung-weitere3
    74KB · PDF
  • Ladung-weitere4
    59KB · PDF
  • Ladung-weitere5
    47KB · PDF
  • Niederschrift-Heizung
    90KB · PDF
  • Niederschrift-Heizung2
    81KB · PDF
  • Niederschrift-Heizung3
    72KB · PDF
  • Niederschrift-Lokalaugenschein
    87KB · PDF
  • Niederschrift-Lokalaugenschein2
    85KB · PDF
  • Niederschrift-Lokalaugenschein3
    55KB · PDF
  • Plan
    218KB · PDF
  • sicherh
    89KB · PDF
  • Sicherheitsprotokoll
    88KB · PDF
  • Sicherheitsprotokoll2
    50KB · PDF
  • Sicherheitsprotokoll3
    83KB · PDF
  • Sicherheitsprotokoll4
    84KB · PDF
  • Sicherheitsprotokoll5
    48KB · PDF
  • Sicherheitsprotokoll6
    77KB · PDF
  • Sicherheitsprotokoll8
    57KB · PDF
  • Sicherheitsprotokoll9
    52KB · PDF
  • sonst
    43KB · PDF
  • sonstiges
    72KB · PDF
  • sonstiges1
    55KB · PDF
  • sonstiges2
    72KB · PDF
  • sonstiges-weit.1
    58KB · PDF
  • sonstiges-weit.2
    51KB · PDF
  • sonstiges-weit.3
    58KB · PDF
  • sonstiges-weit.5
    43KB · PDF
  • sonstiges-weit.6
    39KB · PDF
  • sonstiges-weit
    43KB · PDF
  • Verständigung
    90KB · PDF
  • Verständigung2
    51KB · PDF
  • Haus 2
    118KB · PDF
  • Baubefund
    80KB · PDF
  • Baubeschreibung
    85KB · PDF
  • Baubeschreibung-Zubau
    115KB · PDF
  • Bescheid
    75KB · PDF
  • BescheidS2
    76KB · PDF
  • Bescheid-weiterer
    103KB · PDF
  • Bescheid-weiterter3
    85KB · PDF
  • Bescheid-weiterter4
    98KB · PDF
  • EA_3452_Hankenfeld_03_11_2025
    1.16MB · PDF
  • Einreichplan.
    62KB · PDF
  • Einreichplan.weiterer2
    48KB · WEITERER2
  • Einreichplan-2
    52KB · PDF
  • Einreichplan-3
    48KB · PDF
  • Einreichplan-4
    63KB · PDF
  • Einreichplan-weiterer
    59KB · PDF
  • Einreichplan-weiterer3
    44KB · PDF
  • Einreichplan-weiterer-Vorderseite
    62KB · PDF
  • Fertigstellungsanzeige
    75KB · PDF
  • GB
    72KB · PDF
  • Gemeindeabgabe
    2.64MB · PDF
  • Haus2-Ansuchen-Ölheizung
    86KB · PDF
  • Haus2-Ansuchen-Wohnhaus
    79KB · PDF
  • Ladung
    90KB · PDF
  • Ladung-sep.
    91KB · PDF
  • Lageplan
    67KB · PDF
  • Niederschrft3
    72KB · PDF
  • Niederschrift
    69KB · PDF
  • Niederschrift_weitere3
    69KB · PDF
  • Niederschrift-2-Würmla
    66KB · PDF
  • Niederschrift-4-1989-4
    70KB · PDF
  • Niederschrift-S2
    115KB · PDF
  • Niederschrift-sep.
    76KB · PDF
  • Niederschrift-sep5
    59KB · PDF
  • Niederschrift-weitere
    97KB · PDF
  • Niederschrift-weitere2
    123KB · PDF
  • Vorschrift-Kleingaragen3
    62KB · PDF
  • Vorschrift-Kleingarten
    90KB · PDF
  • Vorschrift-Kleingarten2
    108KB · PDF
  • Einreichplan-weiterer-Vorderseite
    62KB · PDF
Otmar

Ask Otmar directly

Otmar knows this place inside out!

Otmar usually responds within a few hours.

Family apartment with park like garden and garage | Lystio