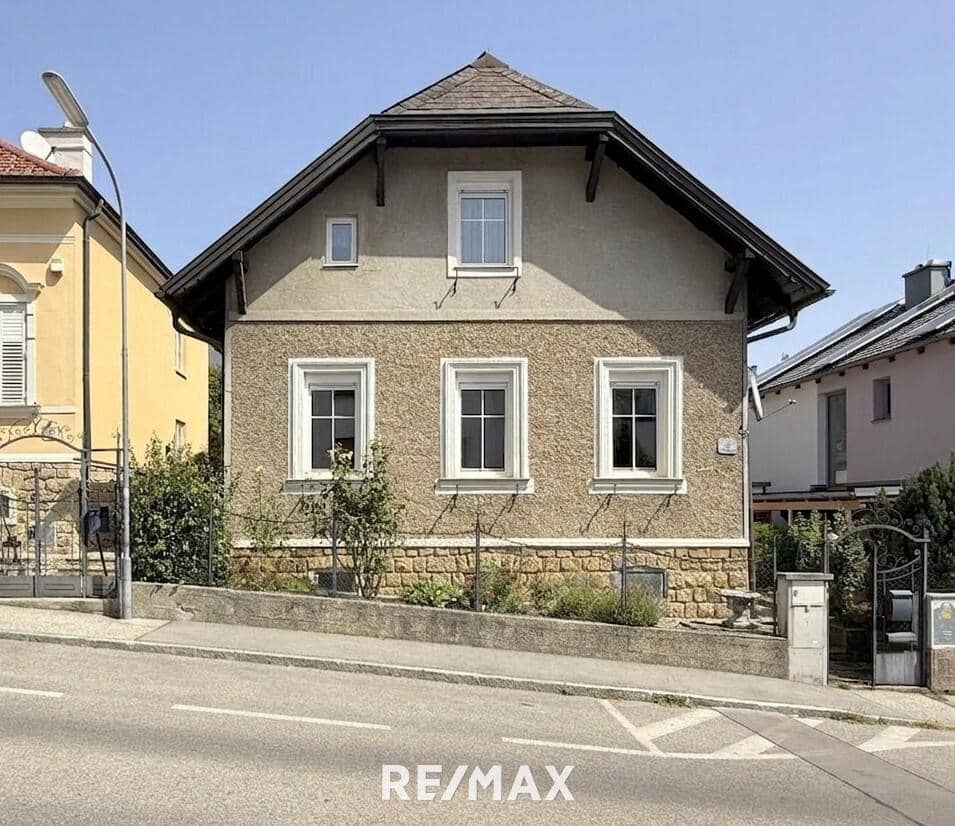


Historic family apartment with private garden
Around 3400 Klosterneuburg- 113 m²
- 5 Rooms
- 1 Bath
More details
About this house
At 118 years old, one can surely call a house an old lady. In this case, a rather small one – at least if you only look at its pretty frontage and the 313 m² plot. But the Petite Grande Dame has learned not to parade her charms right by the street.
This house has stood in the so-called Fellergraben since 1908. Klosterneuburg has long since grown all around it, buses now run almost to the front door, and the city centre is just two or three stops away. The house itself has not let this disturb it. It is still standing there – with its pretty natural-stone plinth, tall windows and a small front garden that sets it back a little from the street. The actual garden has settled in well protected behind the house.
From here, the road continues uphill towards Ölberg. This means living pleasantly centrally while still being surprisingly quickly where Klosterneuburg becomes green and hilly again. At around 313 m², the plot is almost cute, but easy to keep track of, and behind the house it offers everything a private garden should: lawn, roses, mature shrubs, a garden shed and enough space for a table outdoors. Fortunately, it does not require much work, but that is no reason to go without breakfast in the garden or a relaxed afternoon outside.
The house is reached from the side via a few steps. The actual entrance is through a closed veranda of just under 10 m², which was added in the 1970s. It offers enough space for coats, plants, bicycles or a small seating area and ensures that one does not fall straight through the front door into domestic life.
Inside, it quickly becomes clear that the understated exterior view is playing things down a little. Around 113 m² of living space are spread across the ground floor and the converted attic floor. The high rooms on the ground floor in particular still recall the time when this house was built. A number of beautiful details have also been preserved – including old panelled doors, a large double-leaf door, ceiling roses and classic herringbone parquet.
The kitchen is immediately to the left. Just under ten square metres in size and therefore quite ready for more than just coffee and frozen pizza. A proper table fits inside, the wide window looks out into the garden and what is going on there, while the contrasting wooden ceiling makes it pleasantly cosy underneath. Whoever cooks here certainly does not have to stay alone – one is very welcome to sit and hand out good advice.
The largest room on the ground floor is the living room of around 25 m². Two tall windows, herringbone parquet and the wide double-leaf door still give it the character of a classic period room. Even the wallpaper tells a little about earlier decades. Together with the crystal chandelier and old pendulum clock, it creates a picture one could search for a long time in a new-build property. Of course, it may be furnished in a more modern way in future – but I would definitely leave a little of the past in the room.
Directly beside it is another room of around 15 m², where the herringbone parquet continues. Whether it becomes a bedroom, library, study or quiet retreat is up to its new residents. A venerable old, yet spacious built-in wardrobe already provides plenty of storage space.
Over time, another room was added on the garden side. It is just under 15 m², bright and particularly versatile thanks to its direct access to the garden. It works equally well as a bedroom overlooking the greenery, home office, guest room or second living room. Anyone who likes simply opening the door in the morning and walking outside barefoot will probably know very quickly which room will be theirs.
The bathroom has also already been modernised in keeping with the times; a window provides daylight and good ventilation. The WC is separately accessible from the hallway.
The curved wooden staircase leads up to the converted attic floor. Even the stairwell, with its tall window and an old round-arched element, shows that practicality here has never had to do entirely without charm.
Upstairs, a surprisingly large room of around 20 m² awaits. Parquet flooring, light walls and a window at the gable end turn it into a peaceful sleeping or living space. Adjacent is another small room of just under 11 m². The roof window and an additional window give this elongated room plenty of light as well. It is practically made for use as a dressing room, but it could just as easily become a small workspace, reading corner or children’s area. And whatever still does not find a place can go into the additional attic storage room.
Investments have been made in the house time and again; it has been renovated and, at a measured pace, modernised as well. So carefully that, thankfully, not everything old has disappeared. The result is not a historical showpiece that one hardly dares touch, but a mature home with quirks, character and many different layers of time.
And because a house from 1908 does not tell its story only upstairs, it is worth taking one last look down below: The building has a partial basement. In addition to the technical and utility area, there is a small storage room with a genuine brick vault and natural-stone walls. Here, the past is not merely decoration, but is still genuinely part of the house.
The Petite Grande Dame is for people for whom an apartment is slowly becoming too little, while a large house with a huge plot is already too much again. For people sensitive enough to see the beauty in what has been preserved, and not automatically consider everything new to be better. People who do not regard old walls, creaking stories and small peculiarities as flaws, but as the things that give a house its character in the first place.
In short: a proper house – just without the associated life’s work.
Curious? I am already looking forward to a viewing with you.
The price: € 525.000.--
The agent is acting as a dual agent.
Information as required by law:
- Heating demand:153.3 kWh/(m²a)
- Heating demand class:E
Notice due to the current situation concerning coronavirus:
For companies in the area of the Professional Association of Real Estate and Asset Trustees (real estate trustees and collection institutes), it is urgently recommended to discontinue all personal customer contact from 16 March 2020, including in external service activities such as viewings or visits by external service employees – debt collectors.
The regulations apply from 16.3.2020 to 13.4.2020.
This concerns everyone’s health, and we have therefore decided to comply with these measures for the coming weeks and ask for your understanding. Of course, you are still very welcome to reach us by telephone, email, Whatsapp or video conference; we have plenty of time to chat now :-)
Around 3400
Klosterneuburg
Key information
Amenities
- Storage
- Terrace
- Garden


Total purchase price
About your broker

A second look
Ask Doris directly
Doris knows this place inside out!
Doris usually responds within a few hours.