Single-family house on approx. 1.535 m² private land with great renovation potential
Around 3400 Klosterneuburg- 90 m²
- 4 Rooms
- 1 Bath
More details
About this house
This detached single-family house in need of renovation is situated on an approx. 1,535 m² plot in a quiet and idyllic location. The property offers great potential for individual design and is ideally suited to buyers who wish to design their future home according to their own ideas.
The plot has a total area of approx. 1,535 m², of which, according to the site plan, approx. 644 m² are building land and 891 m² are green land. The plot is rectangular and slopes noticeably southwards over a length of approx. 100 metres. The difference in elevation is around 40 metres. The average plot width is approx. 14 metres. The outdoor area is currently heavily overgrown and has, in some areas, extensive tree cover.
Room layout
Ground floor:
- Entrance hall
- Bathroom
- WC
- Kitchen with space for a dining table
- two rooms
Upper floor:
- Hallway
- two rooms
- Storage room
- Access to the attic via an attic staircase
Basement:
- Entrance hall
- WC under the staircase
- Laundry room
- Workshop
- Boiler room
- Access to the attached conservatory via the workshop
The double garage with approx. 40 m² was constructed using solid construction with a flat roof.
Condition & renovations
The house was completed and approved in 1961. Various measures have already been carried out over the years, among other things. The building was connected to the public sewer network, the windows were replaced, the roof covering was renovated and external thermal insulation was installed. In addition, level areas were concreted to improve accessibility across the plot.
The conservatory and the terraces were completed in 2021.
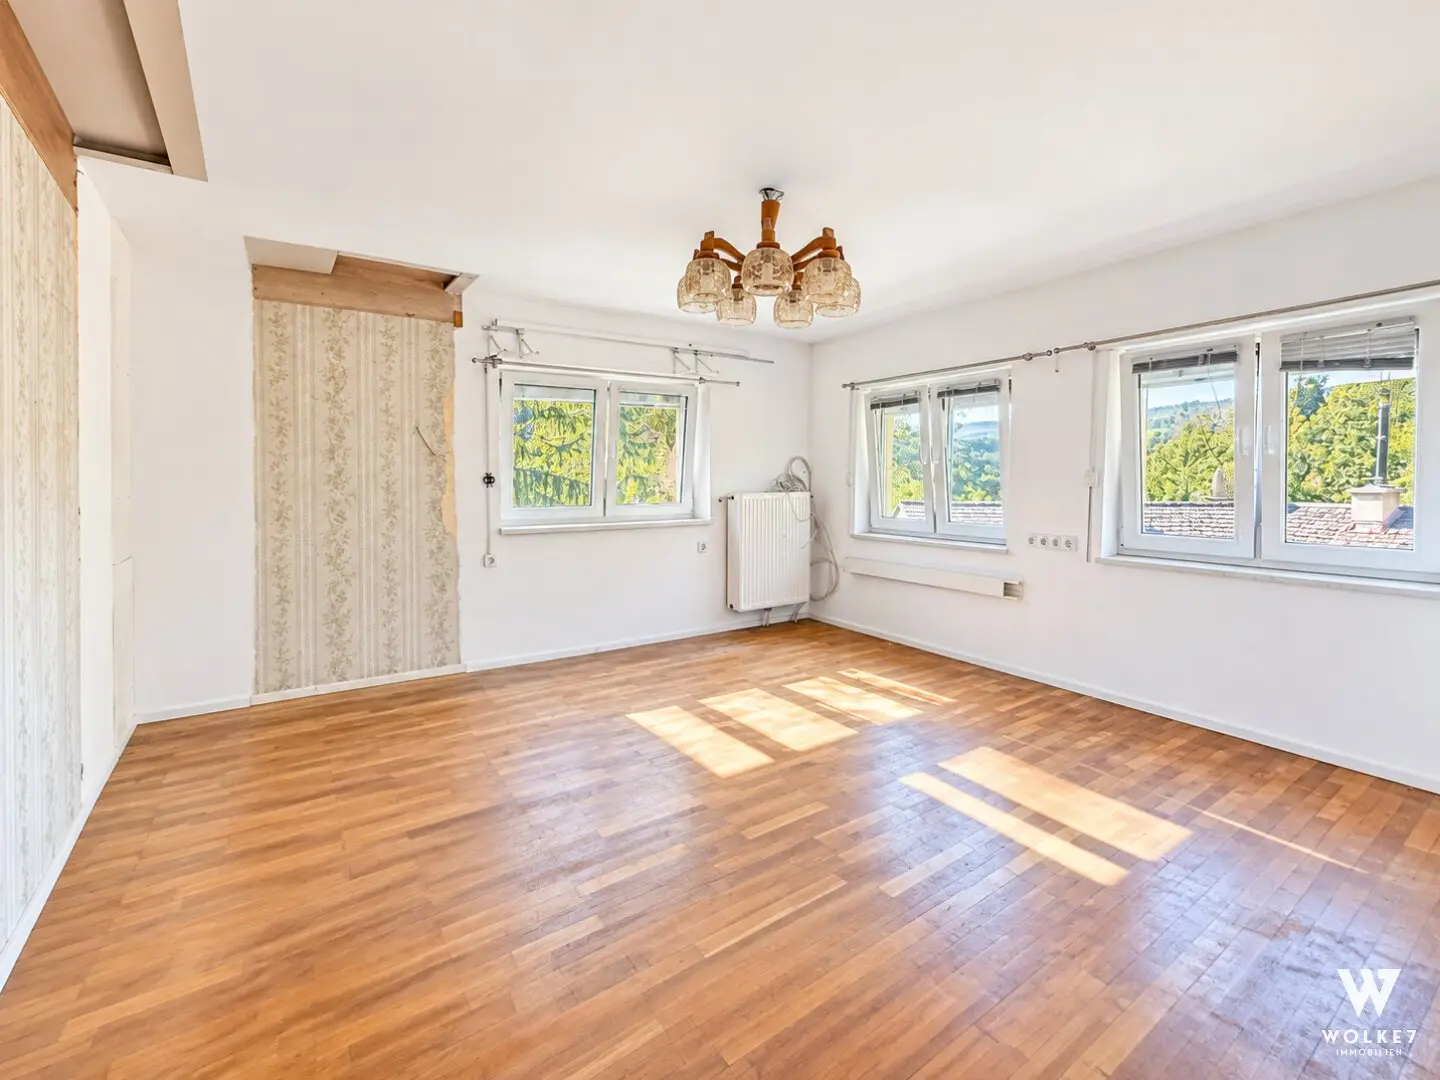
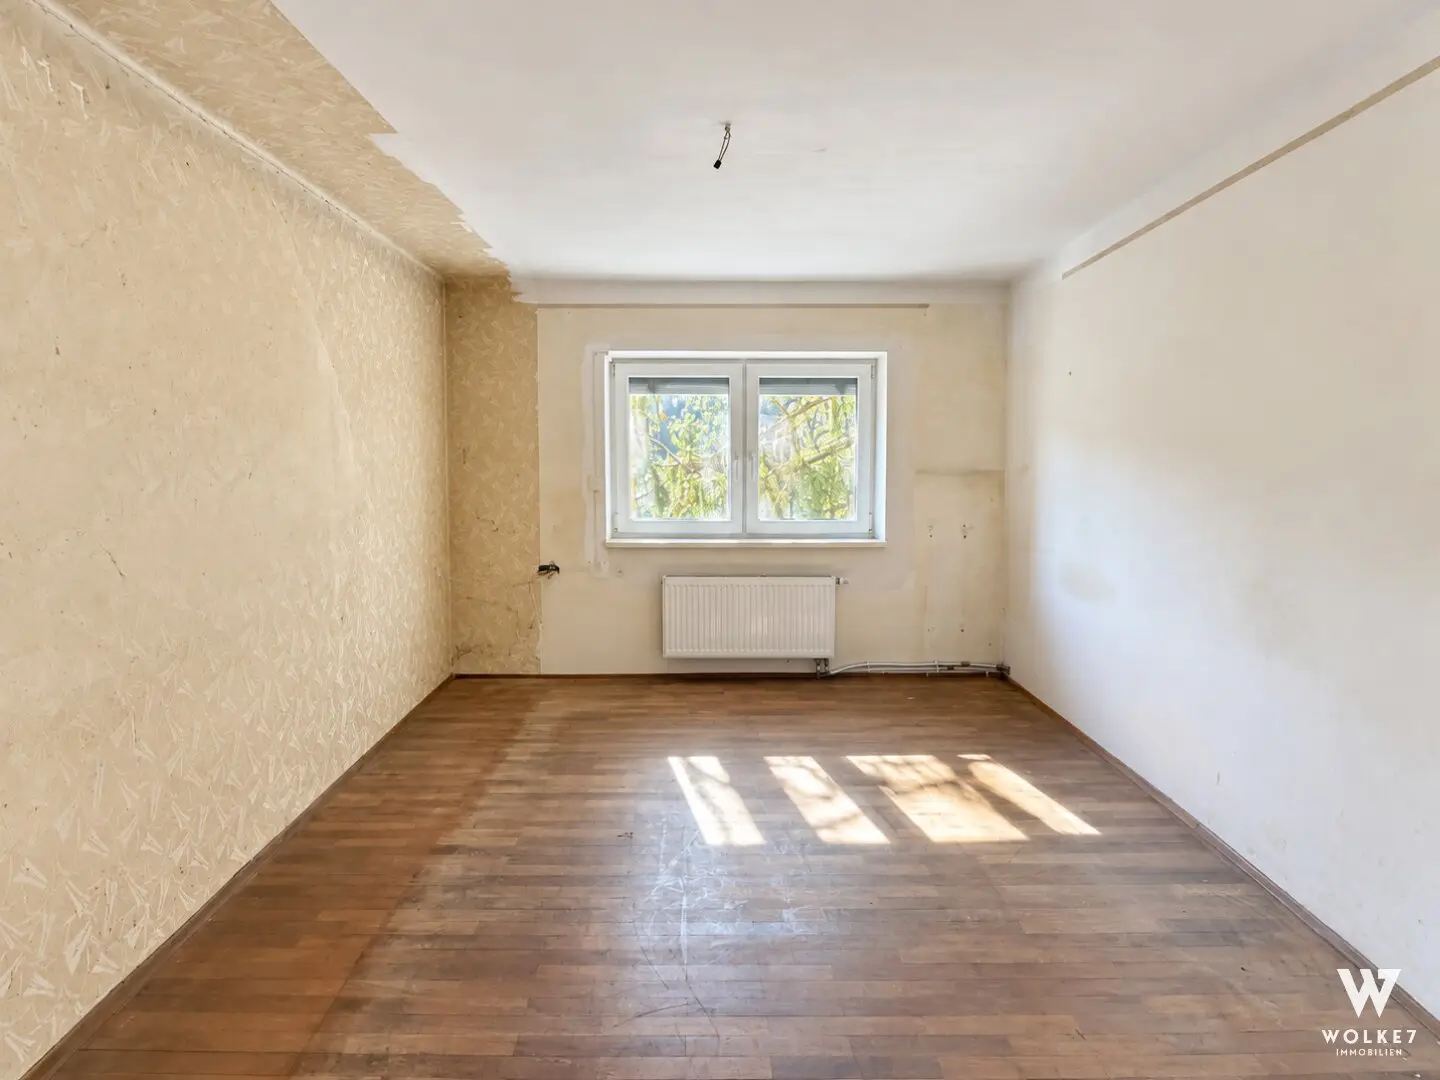
Overall, the property is in need of renovation. The electrical and sanitary installations are outdated. The existing systems are assumed to be functional; however, a professional inspection can only be carried out by appropriately qualified professionals. This also applies to the existing pellet heating system and the solar system with electricity storage.
No obvious visible damage to the building substance is currently apparent.
The property is connected to the existing public supply and disposal lines for electricity, water and sewer.
Great potential for individual design
Whether a cosy kitchen-living room, a spacious living room, a modern study or an individually designed retreat – the existing room layout and the generous plot area offer numerous possibilities for modernising and redesigning the house according to your own ideas.
The expansive outdoor area also provides plenty of space for a garden, leisure and relaxation. Due to the hillside location and the existing proportion of green land, the plot offers a special, natural atmosphere.
💶 Financing service – finance your property in the best possible way
To ensure that the purchase of your new property is also structured optimally from a financial perspective, we are happy to offer support with financing enquiries. Our financing partner works with numerous banks and receives top conditions – at no additional cost to you! If you are interested, simply contact the responsible estate agent; we will be happy to take care of everything else.
🔑 Receive top offers before they go online:
With our free property search agent, you receive new properties up to 48 hours earlier than everyone else – often even before they are publicly advertised.
>Create a search profile now< and never miss out on an advantage again.
Commission on purchase: 3% of the purchase price plus 20% VAT (only payable upon purchase of the property)
I will be happy to send you an exposé including floor plan / plans by email; simply submit an enquiry here directly with your complete contact details.
Your contact:
PATRICK TIBERIUS SILAGI
📞 Mobile: +43 699 134 34 730
📧 Email: [email protected]
Website: www.w7.immo
We would be honored to show you around in order to find your dream apartment!
We are at your disposal around the clock and are looking forward to meeting you. For more details (floor plan etc.) and exposé please request here (while providing your contact data).
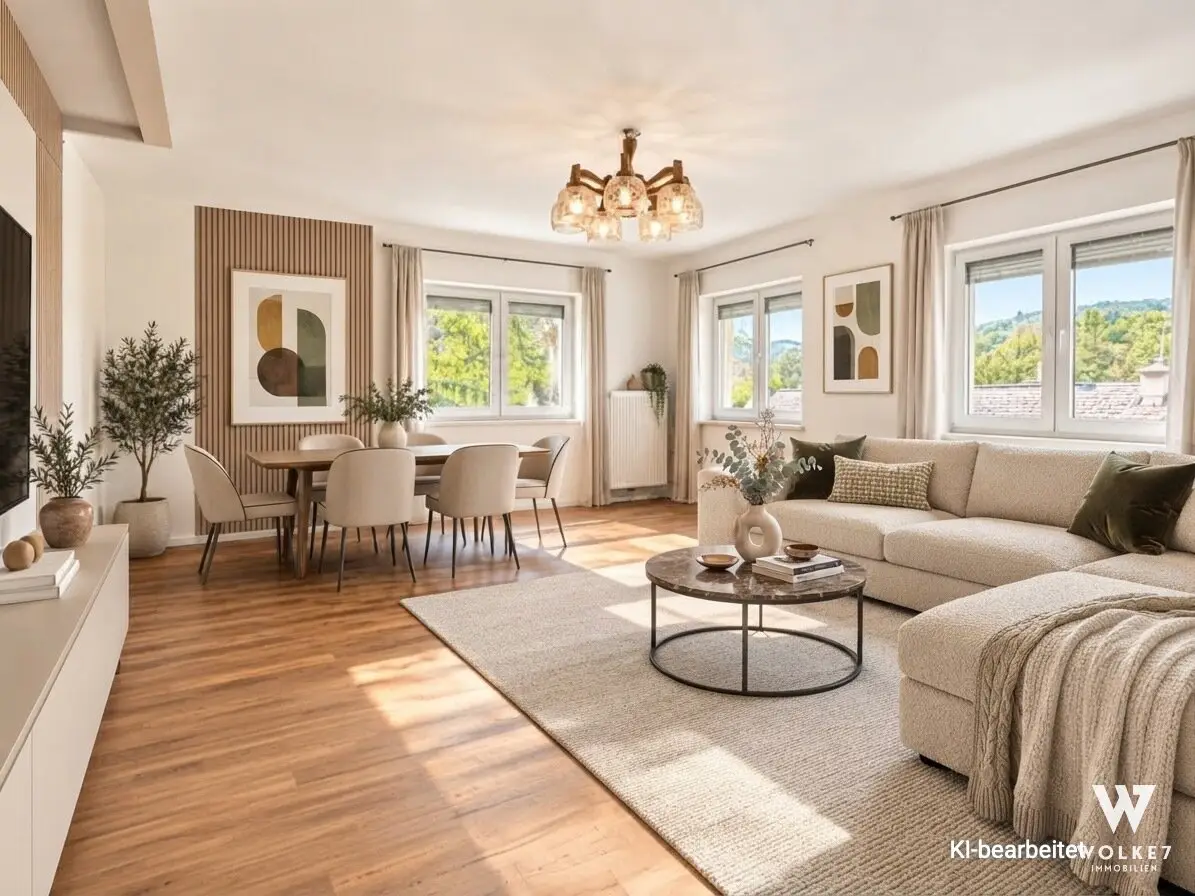
For further documents (energy performance certificate, floor plan, etc.), please request the exposé here directly with your contact details. All information is based on statements and documents provided by the owners and is supplied by us without guarantee and without any liability whatsoever. Some of the photos shown may have been virtually edited using artificial intelligence and serve exclusively to illustrate possible furnishing options. The property is sold without the furnishings shown. If actual pieces of furniture or furnishings can be seen in individual images, the following applies: whether these can be taken over as part of the sale is solely a matter of agreement and is determined exclusively by the provisions recorded in the purchase offer.
Haven't found anything yet? We will inform you about suitable property offers before everyone else.
Create your individual search agent now using the following link. We will send you suitable properties exclusively in advance.
Create search agent - https://wolke-7-immobilien.service.immo/registrieren/de
Note pursuant to the Energy Performance Certificate Submission Act: An energy performance certificate has not yet been submitted by the owner or seller, despite our having informed them of the generally applicable obligation to submit one and having requested its preparation. Therefore, at least an overall energy efficiency corresponding to the age and type of the building is deemed to have been agreed. We assume no guarantee or liability whatsoever for the actual energy efficiency of the property offered.
Infrastructure / distances
- Health
- Doctor <1,500m
- Pharmacy <3,000m
- Clinic <4,500m
- Hospital <3,000m
- Children & schools
- School <1,000m
- Kindergarten <1,500m
- University <3,500m
- Secondary school <6,500m
- Local amenities
- Supermarket <2,000m
- Bakery <2,500m
- Shopping centre <6,500m
- Other
- Bank <2,500m
- ATM <2,500m
- Post office <3,000m
- Police <3,000m
- Transport
- Bus <500m
- Tram <5,000m
- Underground <7,000m
- Train station <3,000m
- Motorway access <5,000m
Distances as the crow flies / source: OpenStreetMap
Around 3400
Klosterneuburg
Key information
Amenities
- Garage
- Storage
- Terrace


Total purchase price
About your broker


A second look
Ask Patrick directly
Patrick knows this place inside out!
Patrick usually responds within a few hours.