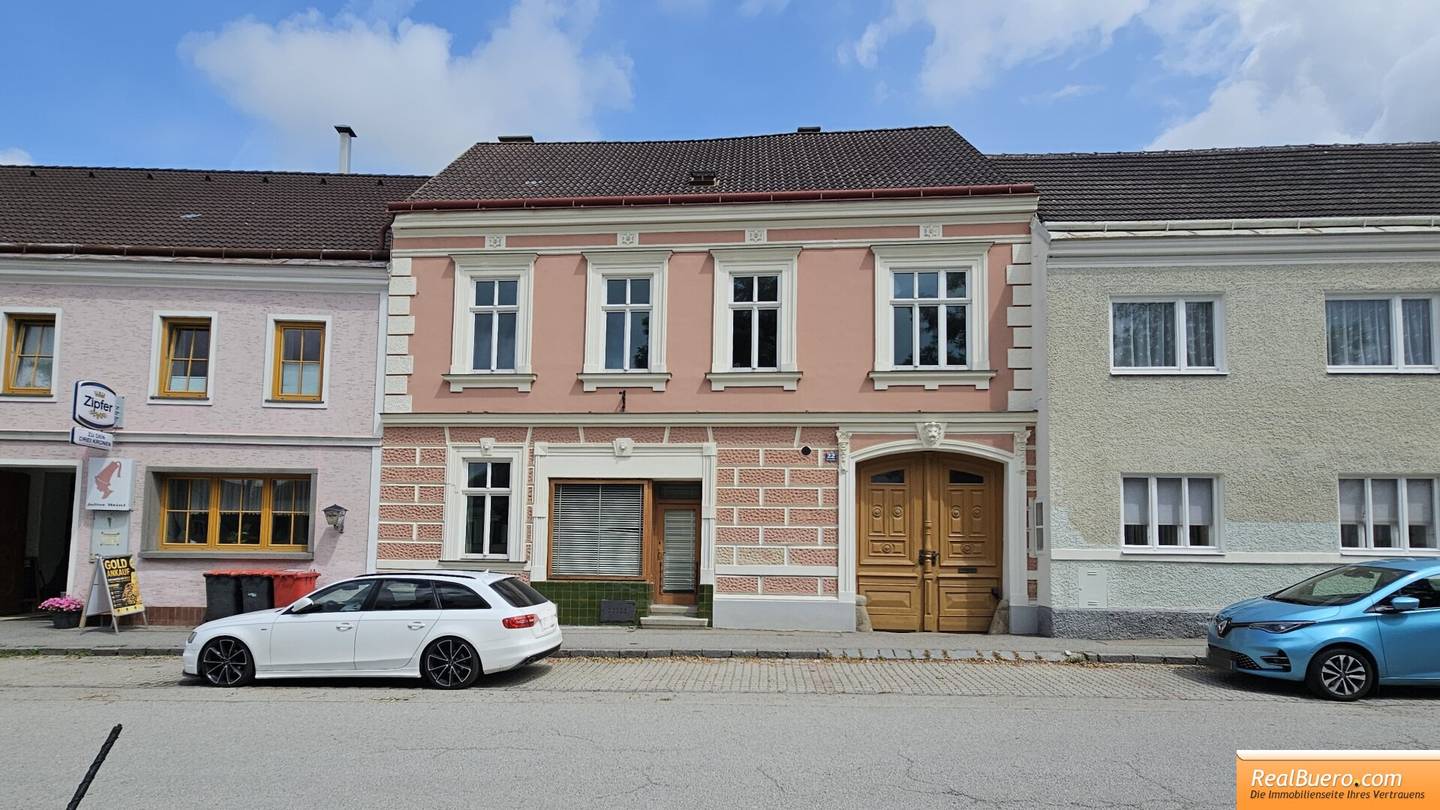


Residential and commercial building in the center of Vitis with green area and outbuildings (1.236m²) and building land (3261m²)
Hauptplatz, 3902 Vitis- 183 m²
- 8 Rooms
- 1 Bath
More details
About this house
If interested, please submit a written inquiry with complete contact details; only then can it be processed, and as a further step, please read the email then received from the internal office. (Thank you very much in advance)
Versatile property with historic charm: living, working and agriculture combined in a central location in Vitis. Flexible use, including barn and outbuildings
The ground floor with approx. 73 m2 of usable space consists of:
- Entrance hall and staircase
- A former business premises with its former cold storage room
- Kitchen-living room with pantry
- A street-facing room
- Bathroom with bathtub, hand basin, washing machine connection
- Storage room
On the upper floor with approx. 110 m2 of usable space there are:
- 2 rooms and 1 cabinet room facing the street
- 1 room and 2 cabinet rooms facing the courtyard
- Toilet (on the mezzanine)
Side wing facing the courtyard:
- There are storage and utility rooms here, including storage space for wood, former smokehouse (usable space approx. 80 m2), former small stable and a barn (usable space approx. 90 m2)
Land-use designation according to the land-use plan
Plot no. 36/3: core building land; according to the municipality, the property is for building class I.
Plot no. 37/2: approx. 200m² core building land, approx. 166m² green land open-space area (the areas were only roughly surveyed)
Plot no. 36/2: green land open-space area
Plot no. 261/4: green land open-space area
Other:
- Unfortunately, the exact year of construction of the building is not known; it is estimated to be approx. 100 to 140 years old; no further details are stated in the building file
- the building is partially basemented and is heated by a central heating system with solid fuels
- there are connections for sewer, water and electricity
- Areas were taken from the submitted plans, the land register extract and the Lower Austrian land atlas
The following units could alternatively also be divided up by agreement:
Position1: Plot area: 3261 m2 according to the Lower Austrian Atlas, according to the land register 3341 m2 - plot number 1634: € 75.000.-
The plot is located approx. 750m east of Vitis. It borders Waidhofner Straße to the north and Horner Straße (L61) ) to the south. There are developed plots to the east and west. In the north and south, the land-use designation is: residential building land. In the middle, the land-use designation is green land, green land belt, open-space area for settlement structuring. According to information from the market municipality of Vitis, the unit rate for development is currently 550,00 €. There are currently no connections. According to the land-use plan, there is an underground 20 kilovolt power line in the southern area of the plot.
Position 2: House with land 1.236 m2 according to the Lower Austrian Atlas, according to the land register 1314 m2: € 157.000.-
Total price of all sale units: € 239.000.- A financing reservation when submitting an offer is NOT possible.
After you have commissioned us to act before the due time, we will be happy to provide you with further documents: energy performance certificate, land register extracts, purchase contract, building file for the property, ...
Additional costs:
- the legally regulated brokerage commissions according to the purchase price
- Contract preparation: It is expressly pointed out that the contract processing must be carried out by Notary Mag. Martin Sonnleitner, Mühlstraße 1, 3340 Waidhofen an der Ybbs. His costs are expected to be: when purchasing the building plot € 1.860,00 plus VAT and cash expenses (approx. € 240,00);
- when purchasing the house € 2.820,00 plus VAT and cash expenses (approx. € 240,00); when purchasing the building plot and house together € 3.890,00 plus VAT and cash expenses (approx. € 240,00)
- real estate transfer tax
- land register registration
You can find an overview of additional costs and further information for tenants/landlords and lessees/lessors on our homepage: www.realbuero.com
The broker is acting as a dual agent.
Infrastructure / Distances
- Health
- Doctor <250m
- Pharmacy <8.500m
- Hospital <9.750m
- Clinic <9.250m
- Children & schools
- School <500m
- Kindergarten <500m
- Secondary school <5.250m
- Local amenities
- Supermarket <500m
- Bakery <250m
- Shopping centre <9.000m
- Other
- Bank <250m
- ATM <4.750m
- Police <250m
- Post office <500m
- Transport
- Bus <250m
- Train station <1.000m
Distances as the crow flies / Source: OpenStreetMap
Around 3902
Vitis
Key information
Amenities
- Bathtub
- Storage
- Pantry kitchen / mini kitchen
- Washing machine


Total purchase price
About your broker

A second look
Ask RealBuero Sabine directly
RealBuero Sabine knows this place inside out!
RealBuero Sabine usually responds within a few hours.