Spacious 12-room two-family house with conservatory and 2 garages | 2851 Krumbach
Around 2851 Krumbach- 307 m²
- 12 Rooms
- 4 Baths
More details
About this house
About the house
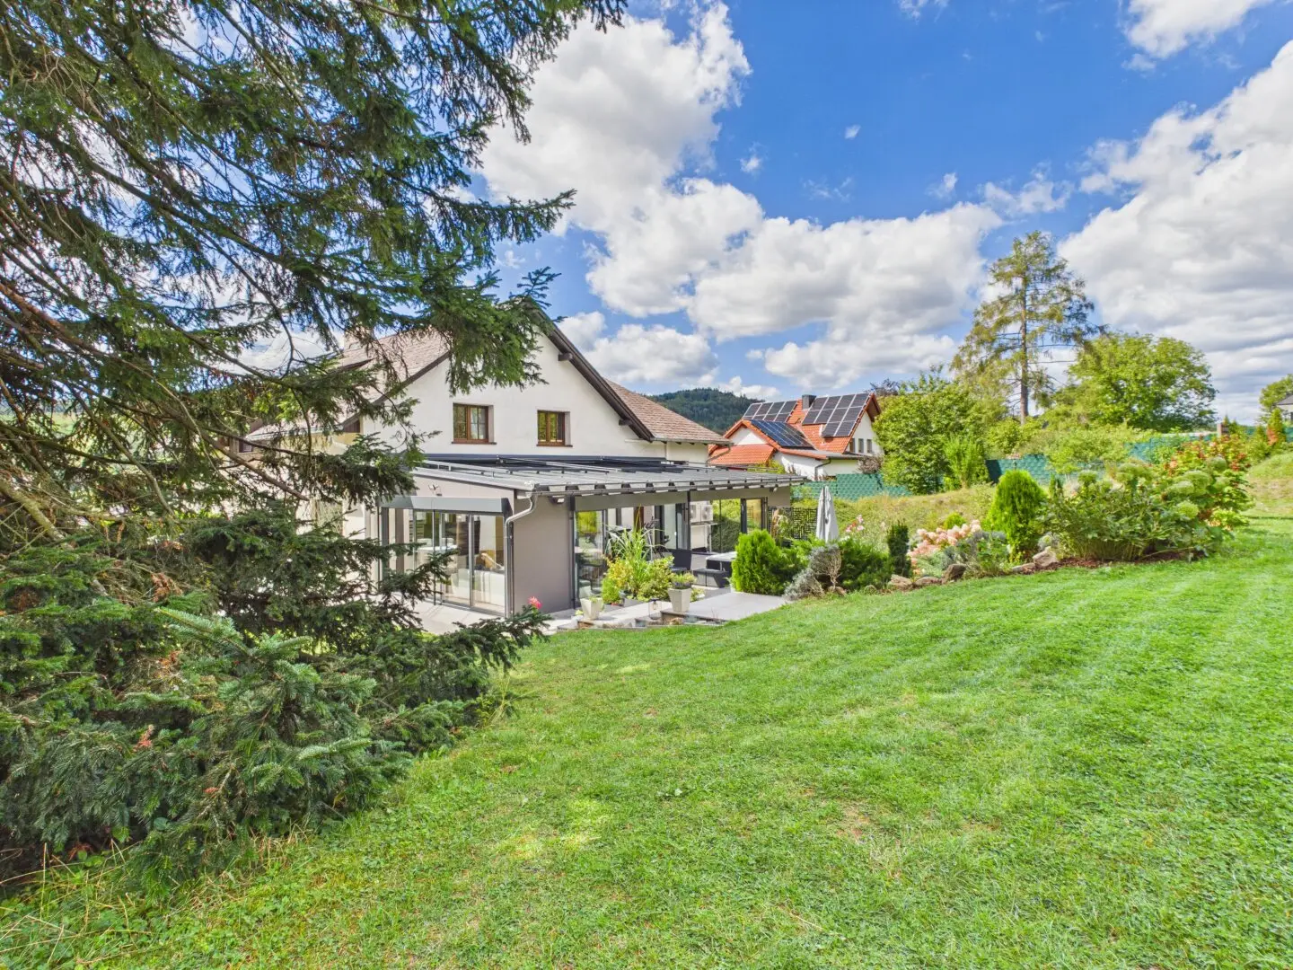
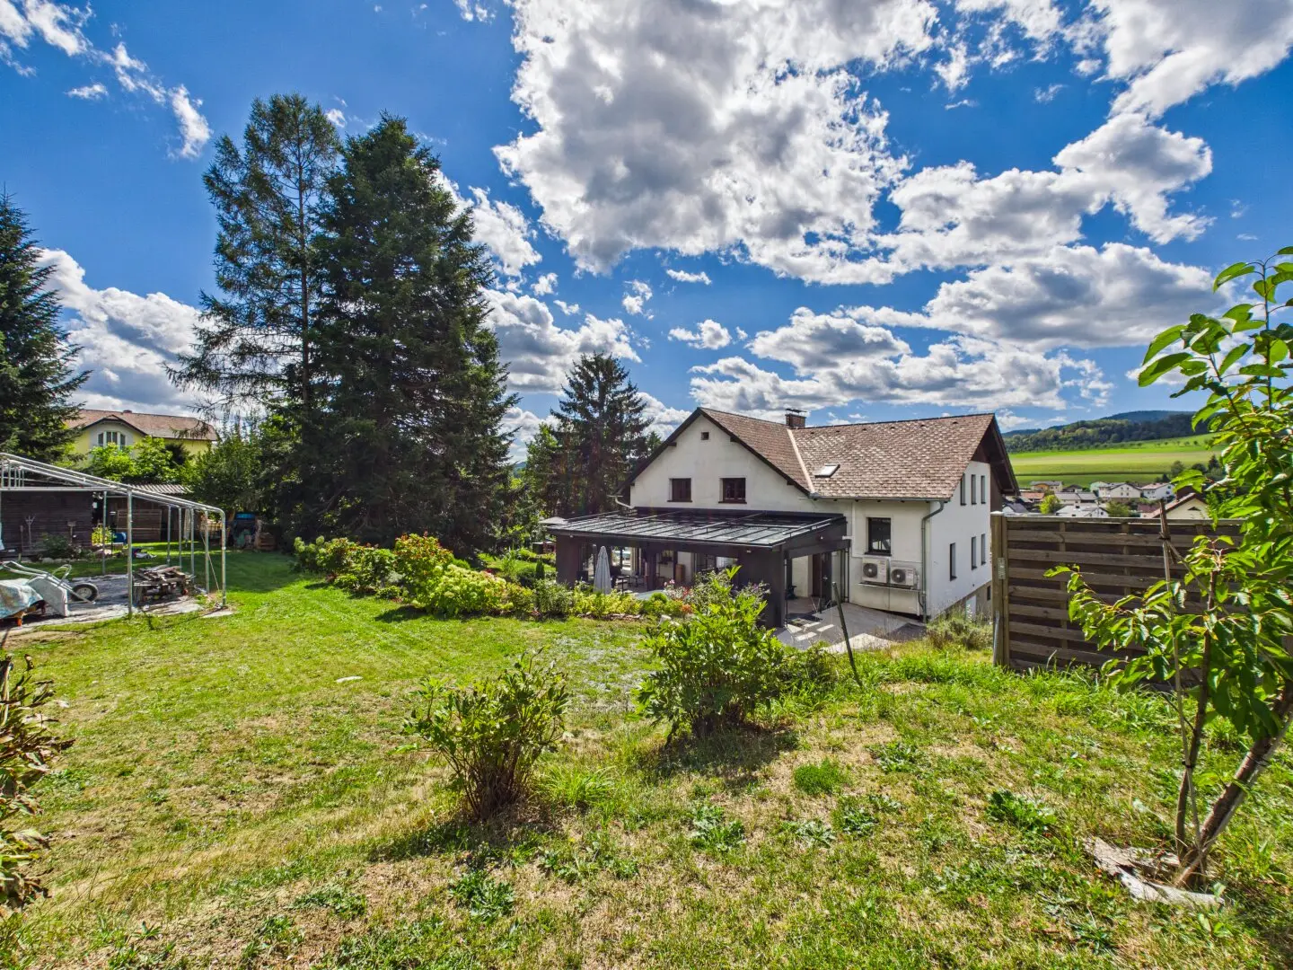
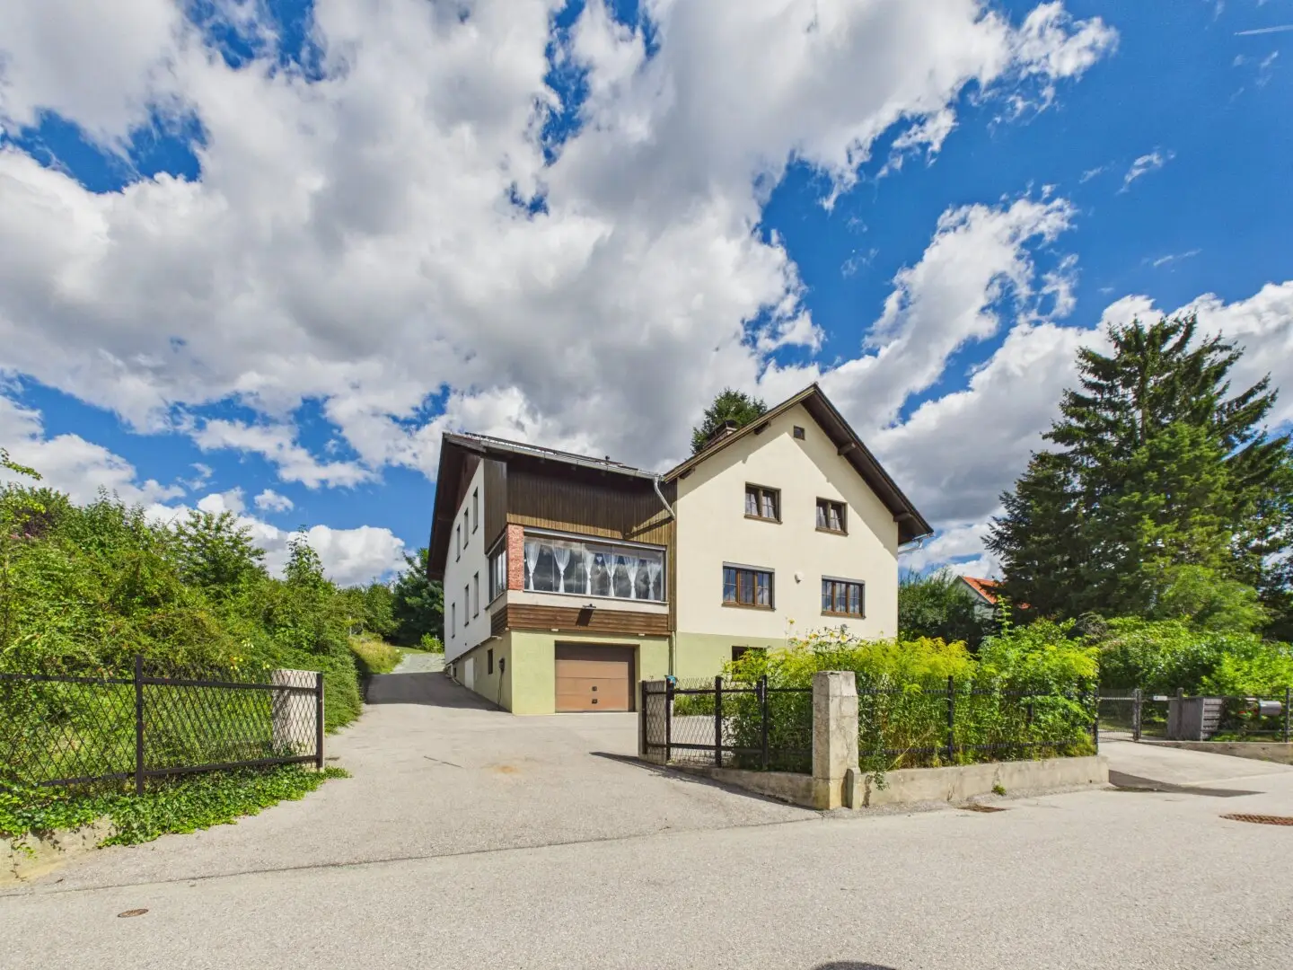
This exceptionally spacious residential house in Krumbach comprises two residential units and offers a wide range of possibilities – from multigenerational living to combining living and working.
The first residential unit offers a spacious entrance and living area, a conservatory, two bedrooms, a bathroom and a walk-in closet that can be converted into an additional bathroom if required; the connections are already in place. The second unit has a spacious living area, a separate dining room, a large kitchen, five flexibly usable rooms, two bathrooms and a storage room.
Technical features include district heating, a photovoltaic system, an extensive climate-control system and a Wodtke stove in the dining room. Large parts of the lighting and climate control can be operated via app or voice control. Between 2020 and 2024, continuous investments were also made in the property, including in the glazed terrace area, shading, climate-control and electrical systems, as well as doors, glazing and the fireplace area.
A particular highlight is the spacious garden with a beautiful view over Krumbach. The extensively glazed winter or summer garden with underfloor heating and automatic shading creates a sheltered area for spending time. A covered breakfast area, vegetable and herb beds, a lookout point and a garden house with water and electricity connections complement the outdoor area. The garden house also offers potential for installing a private sauna.
Six cellar rooms and two garages complete the extensive amount of space offered by this versatile property.
The layout in detail
Residential unit 1
- Entrance area / living room of approx. 43,80 m²
- Bathroom of approx. 3,30 m²
- Conservatory of approx. 12,90 m²
- Hallway of approx. 13,90 m²
- Bedroom of approx. 12,10 m²
- Bedroom of approx. 12,50 m²
- Walk-in closet of approx. 15,50 m² (can be converted into a bathroom)
Residential unit 2
- Entrance hall of approx. 4,40 m²
- Living area of approx. 34,10 m²
- Hallway of approx. 5,70 m²
- Room of approx. 16,10 m²
- Dining room of approx. 20,90 m²
- Kitchen of approx. 13,80 m²
- Bathroom of approx. 6,4 m²
- Hallway of approx. 7,40 m²
- Room of approx. 20,80 m²
- Room of approx. 17,20 m²
- Room of approx. 16,90 m²
- Room of approx. 20 m²
- Bathroom of approx. 14,60 m²
- Storage room of approx. 4,60 m²
Winter garden for both units approx. 56.60m²
Basement
- Hallway of approx. 9,90 m²
- WC of approx. 1,9 m²
- Cellar room of approx. 12,30 m²
- Cellar room of approx. 14,90 m²
- Cellar room of approx. 15 m²
- Cellar room of approx. 24,70 m²
- Cellar room of approx. 35,70 m²
- Garage of approx. 24,50 m²
- Garage of approx. 19,20 m²
About the location
The property is located in a pleasantly quiet yet central residential area of Krumbach in the Bucklige Welt. Shopping facilities, medical care and numerous educational and childcare facilities are within a short distance. Regional bus connections and good access to the A2 provide connections to the surrounding municipalities and regional centres. Hiking and cycling trails, sports facilities and the outdoor swimming pool offer a wide range of leisure opportunities – an attractive location for anyone looking to combine short everyday journeys with a natural residential environment.
Our quality promise
An informed purchase decision requires complete information. Therefore, after the viewing has taken place and in the event of serious interest, we provide a secure digital data room containing the available property documents. We collect and digitise the documents in advance. This structured 3-stage system is intended to ensure the highest level of service quality, transparency and professional real estate brokerage for you.
Due to the obligation to provide proof to the owner, only written enquiries with complete contact details (name, address, telephone number, email) can be answered.
Errors and changes reserved. The above information is based on information and documents provided by the owner and is provided without guarantee on our part.
Haven’t found anything yet? We will inform you about suitable property offers before anyone else.
Create your individual property search agent now using the following link. We will send you suitable properties exclusively in advance.
Create search agent - https://avana-real-estate.service.immo/registrieren/de
Please note that there is a family or economic relationship between the broker and the third party to be brokered.
The broker acts as a dual broker.
Infrastructure / distances
- Health
- Doctor <7.500m
- Pharmacy <8.000m
- Children & schools
- School <500m
- Kindergarten <1.000m
- Local supply
- Supermarket <500m
- Bakery <5.000m
- Other
- Bank <500m
- ATM <500m
- Post office <500m
- Police <8.000m
- Transport
- Bus <500m
- Motorway access <6.500m
- Train station <9.000m
Distances as the crow flies / source: OpenStreetMap
Around 2851
Krumbach
Key information
Amenities
- Garage
- Bathtub
- Shower
- Storage
- Fitted kitchen


Total purchase price
About your broker


A second look
Ask Andreas directly
Andreas knows this place inside out!
Andreas usually responds within a few hours.