
A house that grows with you – solid substance and plenty of space for the family
Around 2700 Wiener Neustadt- 130 m²
- 4 Rooms
- 1 Bath
More details
About this house
Some houses impress at first sight with their substance, their well-thought-out layout and the loving care they have received over the years. Today, we are pleased to present exactly such a house: a solid, well-maintained single-family house from 1979, which even back then impressed with an exceptionally high construction standard for its time, something that is still noticeable today.
Summer comfort at the highest level
Especially in times of increasingly hot summers, this house shows its particular strength: An air-conditioning system on both the ground floor and the upper floor ensures pleasantly cool room temperatures even on record-breaking days. This comfort is complemented by exterior blinds on all windows and sliding doors, allowing complete darkening and, in some cases, convenient electric operation. This keeps the heat outside where it belongs, while you enjoy restful sleep and pleasant coolness indoors. The outdoor area has also been consistently considered: A retractable awning in a weatherproof housing spans the entire width of the ground-floor terrace, the perfect source of shade for long summer days outdoors, ready for use at any time and protected from the effects of the weather.
Location – central, well connected and yet quiet
The house is located in an established residential area of Wiener Neustadt, not far from the Fischapark shopping centre, which easily covers daily needs with its wide range of shops, supermarkets, restaurants and service providers. Whether a supermarket, fashion stores, drugstore or a quick snack in between, everything is available here, only a few minutes away on foot. Wiener Neustadt itself is known for its excellent infrastructure: schools of all levels, kindergartens, doctors, a hospital as well as a diverse range of leisure and cultural activities are located directly in the city. Anyone travelling to Vienna for work or private purposes benefits from the excellent transport connections; the federal capital can be reached in about 45 minutes via the Südautobahn A2 and the S6 expressway, and even more comfortably and stress-free by train. The surrounding transport routes also provide quick access towards Semmering, Neunkirchen or Burgenland. Those who like greenery will also find numerous local recreational areas, cycling and walking paths in the immediate vicinity – the perfect combination of urban connections and peaceful living in the countryside.
Property description
The single-family house has a living area of approx. 130 m² and a basement of approx. 76.5 m². The house therefore has a full basement and offers ample storage space as well as room for technical and hobby rooms. The plot measures 560 m² and faces west, providing long, sunny afternoons and atmospheric evenings in the garden. As early as 1979, a very high construction standard for the time was taken into account during construction, a circumstance that is still reflected today in the solid building fabric. This is complemented by underfloor heating, which ensures a pleasant and even indoor climate in the living areas.
Generous, light-filled living area
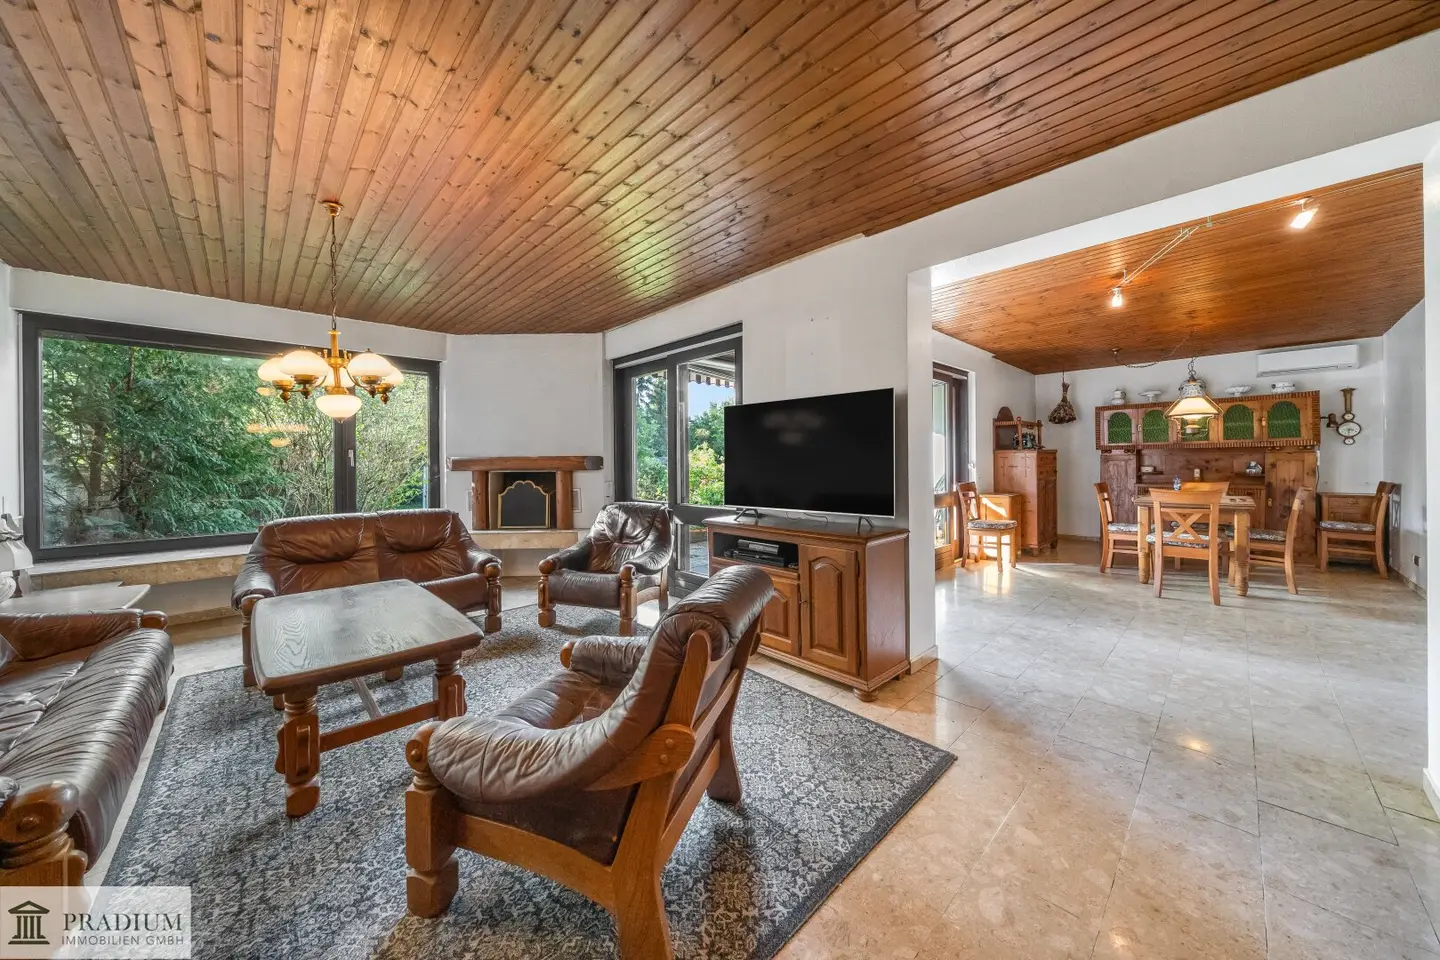
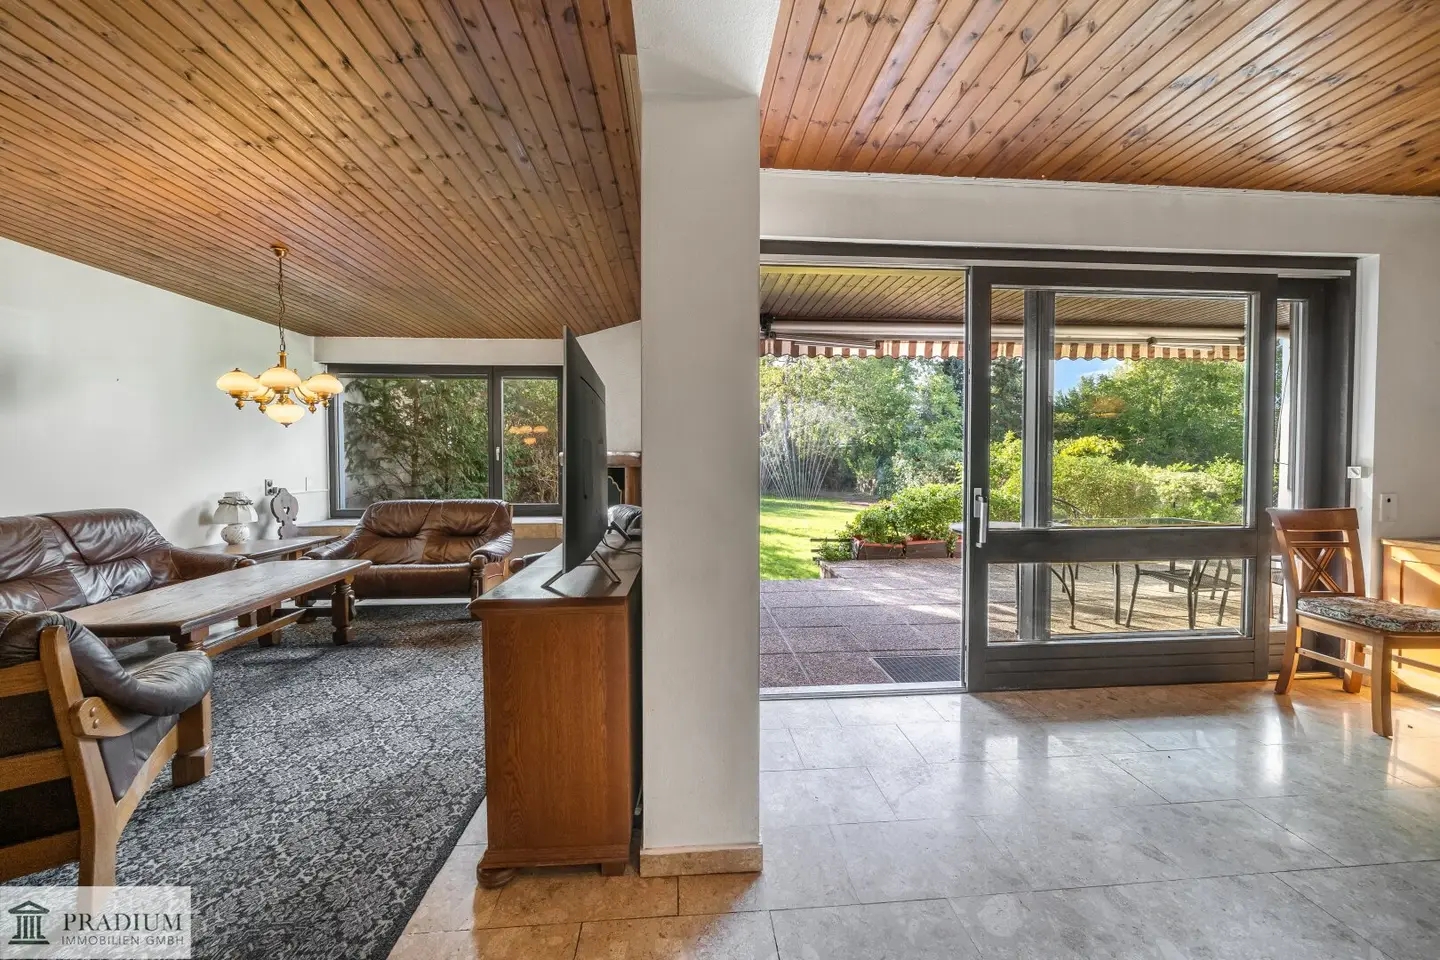
A real highlight of the house is the large, bright living area, which offers a direct view of the garden and impresses with its open, friendly atmosphere. The living space is extended outdoors by a spacious terrace of approx. 21.35 m², covered by the aforementioned awning, the ideal place for cosy summer evenings, garden parties or simply enjoying the tranquillity of your own property.
Bedrooms with their own outdoor areas
On the upper floor, three bedrooms await you, all of which have outdoor areas, a luxury that is not often found. Two of the bedrooms overlook the garden and share a beautiful, spacious balcony measuring approx. 25 m² in total – enough room for deckchairs, plants or a small breakfast table in the morning. The third bedroom faces the sunrise and has its own private balcony of approx. 5.16 m² – a perfect place to start the day with a cup of coffee and the first rays of sunshine. The sleeping area on the upper floor is complemented by a spacious storage room offering additional storage space, as well as a generous bathroom with shower, bathtub and WC. Ideal for families who do not want to make compromises in the morning.
Technical features & equipment
The gas boiler was replaced in 2009 and therefore continues to reliably provide heating and hot water. The house is also in top condition visually: The façade was only repainted in 2026, and the front door was also replaced with a new one at the same time. The house is therefore in a well-maintained, inviting condition both inside and out. There is also a solar system on the roof, contributing to a more sustainable and cost-efficient energy supply, a valuable advantage in times of rising energy costs.
Garage, parking space and garden shed
For car owners, the property offers a garage with an electric door as well as an additional parking space directly in front, which is also protected from wind and weather by a carport. Practical: The garden shed provides its own direct access both to the basement and to the garage, a well-thought-out detail that noticeably makes everyday life easier.
Your new home with character and substance
This single-family house combines solid building fabric, a well-thought-out layout and a well-maintained overall impression with a location that ideally combines urban connections and peaceful living in the countryside. Whether for families looking for plenty of space and private retreats for every family member, or for anyone who appreciates a house with history and potential, this is a home that grows with you.
Highlights at a glance:
- Air conditioning on the ground floor and upper floor
- Exterior blinds with complete darkening capability on all windows and sliding doors, partly electric
- Awning in a weatherproof housing spanning the entire width of the terrace
- Single-family house, built in 1979, very high construction standard for its time
- Approx. 130 m² living area + approx. 76.5 m² basement (full basement)
- Plot approx. 560 m², west-facing
- Underfloor heating
- Large, bright living area with a view of the garden
- Terrace approx. 21.35 m²
- 3 bedrooms, all with their own outdoor area
- Shared balcony (2 rooms) approx. 25 m² + private balcony (1 room) approx. 5.16 m²
- Spacious storage room on the upper floor
- Generous bathroom with shower, bathtub and WC
- Gas boiler, replaced in 2009
- Façade newly painted & new front door (2026)
- Solar system on the roof
- Garage with electric door + additional parking space with carport
- Garden shed with its own access to the basement and garage
- Very good connections to Vienna and the surrounding area (A2, S6, train)
- Fischapark and local suppliers in the immediate vicinity
Legal information:
Please note that, due to the statutory obligation to provide evidence to the owner, we can only process enquiries containing complete details (name, address, telephone and email address). We act as a dual broker! Information on the right of revocation and the right of withdrawal for distance and off-premises contracts: Pursuant to §11 FAGG (Distance and Off-Premises Contracts Act), the interested party may withdraw from the contract within 14 days. If, by making contact, the interested party requests that the real estate agency PRADIUM Immobilien commence activities prematurely (disclosure of the name and address of the property) during the outstanding withdrawal period, they thereby acknowledge losing the right of withdrawal from the brokerage agreement pursuant to §11 FAGG. It should generally be noted that the brokerage commission is only charged when an agreement of intent between the seller and buyer (purchase contract) is concluded in accordance with the Brokerage Act. Mere viewings are absolutely free of charge.
Haven’t found anything yet? We will inform you about suitable property offers before anyone else.
Create your individual property search agent now using the following link. We will send you suitable properties exclusively in advance.
Create search agent - https://pradium-immobilien.service.immo/registrieren/de
We point out that there is a family or economic relationship between the intermediary and the third party to be mediated.
The intermediary acts as a dual broker.
Around 2700
Wiener Neustadt
Key information
Amenities
- Garage
- Carport
- 12m²Outdoor parking
- Bathtub
- Shower


Total purchase price
About your broker


A second look
Ask Liam directly
Liam knows this place inside out!
Liam usually responds within a few hours.