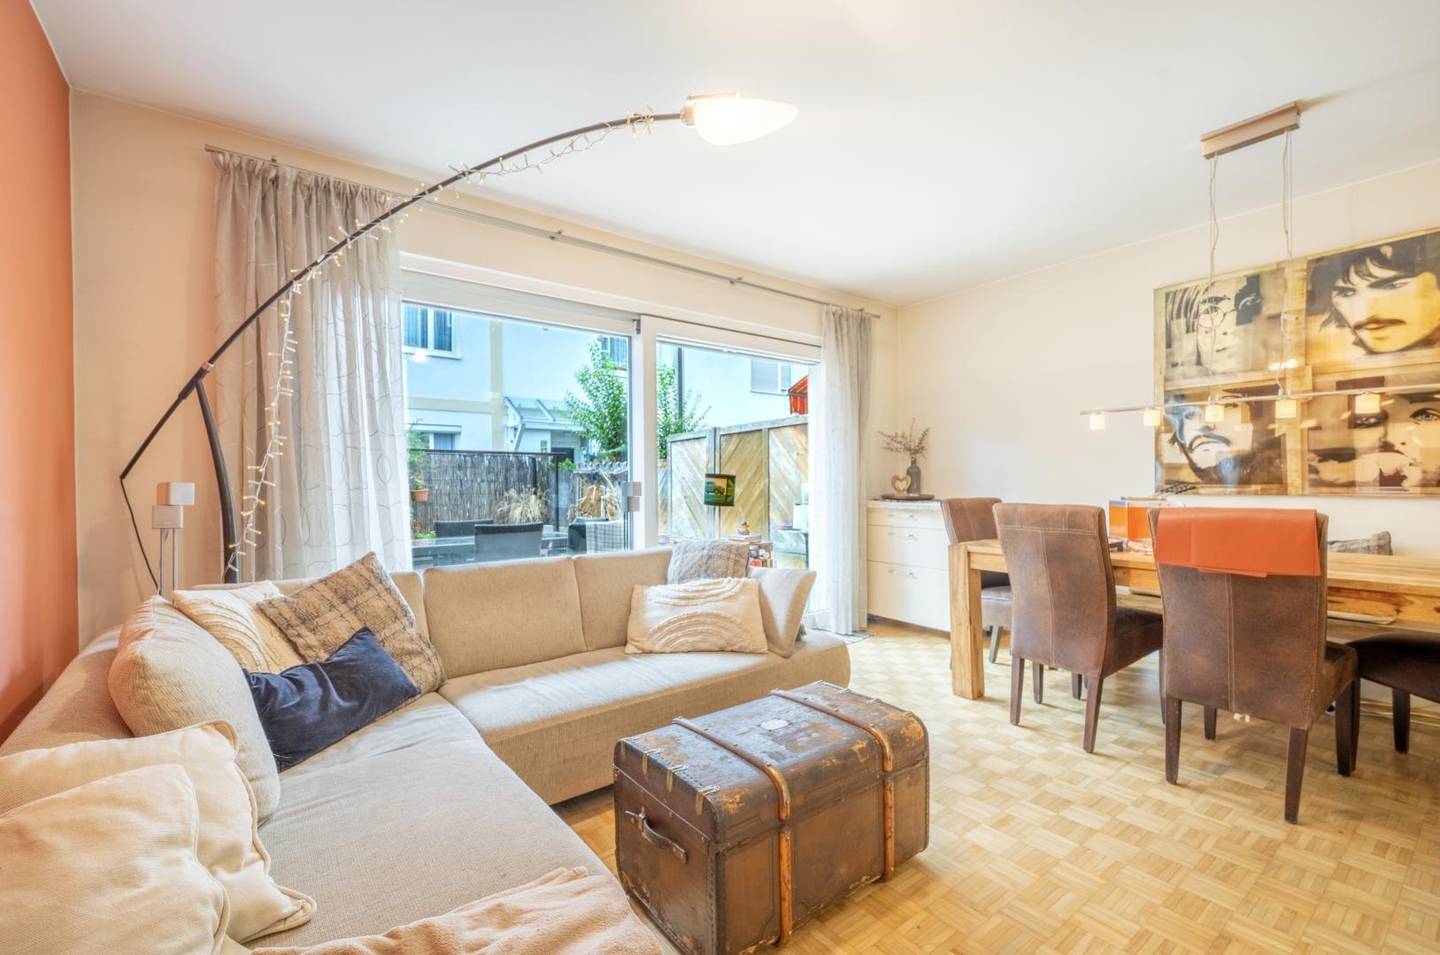


Spacious family apartment with garden and flexible attic level
Around 5023 Salzburg- 166 m²
- 6 Rooms
- 1 Bath
More details
About this house
A lot of space. Many possibilities. In the heart of Salzburg.
Those looking for more than just sufficient space for their family will find a home with an exceptionally generous amount of space in Lerchenstraße in 5023 Salzburg.
With approximately 166 m² of living space, several residential levels and an additional approximately 49 m² of attic space, this terraced house offers plenty of room for a large family, a home office, guests, hobbies and individual living ideas.
The generous amount of space continues outdoors: A garden of approx. 45 m² and a terrace of around 15 m² create valuable private open space in the heart of Salzburg.
A home that grows with the family
The particular strength of this house lies in its amount of space and its versatile possible uses.
The different levels allow for a pleasant separation between shared family life and personal retreats. Parents, children, guests or a home office can find their own space, while there is still enough room for shared life.
This makes the property particularly suitable for larger families and people with increased space requirements.
Modernized living
The kitchen and a large part of the house were renovated in 2010. As a result, the property combines the generous amount of space of an established house with modernization measures that have already been carried out.
The kitchen forms an important center of everyday family life and offers space for cooking, eating and spending time together.
Plenty of space on several levels
The upper floors offer numerous possibilities for bedrooms, children's rooms, guest rooms and offices.
The layout is particularly interesting for families: In addition to the classic bedrooms, further areas are available that can be used differently depending on the stage of life.
Whether a children's room, home office, play area, guest room or personal retreat – this house offers the necessary flexibility.
Attic – approximately 49 m² full of possibilities
A special highlight is located at the very top: The attic with approximately 49 m² of floor space opens up additional possible uses.
The largely open character and several roof windows give this level its own special charm.
For example, a spacious hobby area, an atelier, a play area for the children, a home office or a private retreat could be created here.
This additional level is a real added value, especially for a larger family.
Garden & terrace – open space for the whole family
Valuable private space is available not only inside the house but also outdoors.
The approx. 45 m² garden offers space for playing, relaxing and enjoying. The outdoor area is complemented by a terrace of around 15 m².
Whether breakfast outdoors, a barbecue evening with friends, children playing or simply a quiet afternoon in your own garden – during the warmer months, family life can be extended outdoors here.
Location – family-friendly living in Salzburg
Lerchenstraße in 5023 Salzburg combines the advantages of living in the city with surroundings that are well suited to everyday family life.
Everyday amenities and shopping facilities are located nearby. The connection to the public transport network also enables short journeys to other districts of Salzburg and towards the city center.
The combination of generous living space, a private garden and urban infrastructure is particularly interesting for families.
Highlights at a glance
- approx. 166 m² of living space
- additional approx. 49 m² of attic space
- exceptionally generous amount of space
- ideal for a large family
- several sleeping, children's and retreat areas
- versatile possibilities for a home office, guests and hobbies
- kitchen and large part of the house renovated in 2010
- garden of approx. 45 m²
- terrace of approx. 15 m²
- living on several levels
- attractive location in Salzburg's urban area
- a house with plenty of scope for development for different stages of life
INFO: The broker acts as a dual broker.
Information pursuant to the statutory requirement:
Heating energy demand:63.0 kWh/(m²a)
Heating energy demand class:C
Around 5023
Salzburg
Key information
Amenities
- Outdoor parking
- Fitted kitchen
- 5m²Balcony
- Terrace
- Garden


Total purchase price
About your broker
A second look

Ask Markus directly
Markus knows this place inside out!
Markus usually responds within a few hours.