

Family apartment with double garage near Gaisberg
Around 5023 Salzburg- 124 m²
- 6 Rooms
- 3 Baths
More details
About this house
In an attractive location in Salzburg Gnigl, this well-maintained multi-family house awaits you with plenty of space and versatile usage possibilities. Built in 1993, the house impresses with its well-planned layout as well as additional rooms in the basement. The property comprises a plot area of approx. 464 m² and offers around 126 m² of living space, distributed across the ground floor and upper floor.
In addition, the basement provides approx. 53 m² of space currently used as living space, as well as a heating room of approx. 10 m² with an oil tank. This gives the property an expanded amount of space and versatile usage possibilities. The combination of generous space, good infrastructure and proximity to the Gaisberg makes this property particularly attractive for families, multi-generational households or investors.
In addition to the heating room and oil tank, the basement contains further rooms currently used as living space. A living and dining area, a bedroom, a bathroom with WC and an entrance hall are available here. With an area of approx. 53 m², this level offers additional space and versatile usage possibilities.
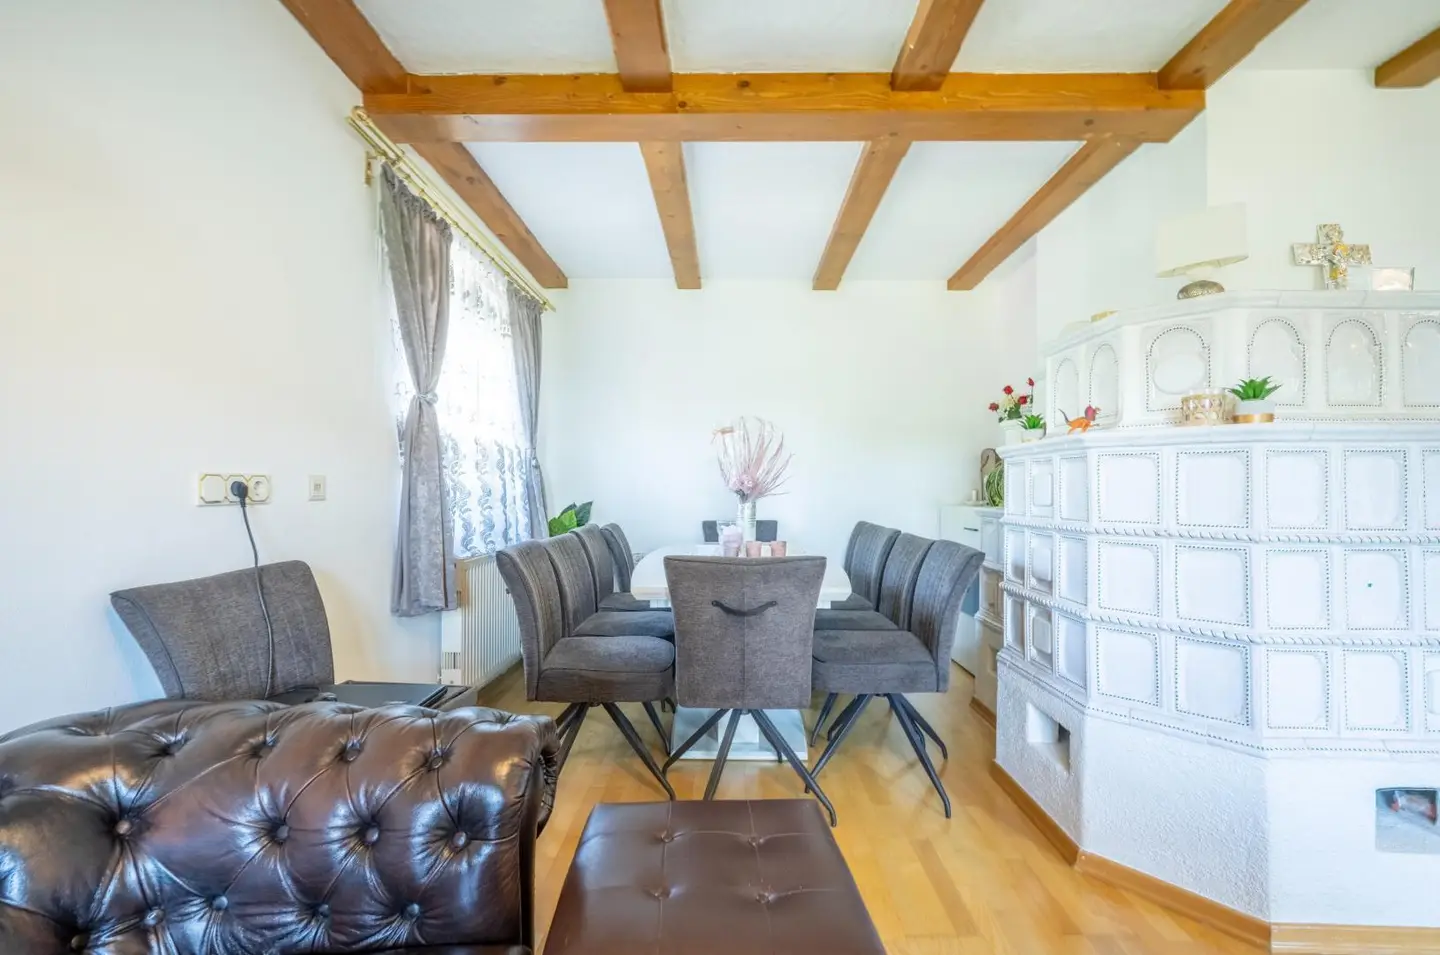
As soon as you enter the house, you are welcomed by an inviting entrance hall that creates a pleasant first impression. On the right-hand side is the spacious living room, which forms the central focal point of the ground floor. From here, you have direct access to the balcony, which invites you to relax and linger. The kitchen is adjacent to the living room, allowing for short distances and practical everyday use. This level also includes a bathroom, a separate WC and a storage room providing additional storage space.
The staircase leads to the upper floor. Here, three well-proportioned rooms are available, which can be used flexibly as bedrooms, children’s rooms, guest rooms or studies. This floor is complemented by an entrance hall and a bathroom with WC.
The property is heated by an oil heating system. Opposite the house there is a double garage as well as three additional parking spaces, providing sufficient parking for family and visitors.
The surroundings offer a successful combination of proximity to the city and recreational appeal. Shops, schools, kindergartens, restaurants and numerous facilities for daily needs can be reached within a few minutes. The excellent transport connections also allow for a fast connection to Salzburg city centre. The proximity to the Gaisberg opens up numerous opportunities for leisure activities, sport and recreation in nature.
Highlights at a glance
- Living space including basement approx. 179 m²
- Double garage
- Three additional KFZ parking spaces
- Multi-family house with 2 separate residential units and versatile usage possibilities
- Proximity to the Gaisberg
- Good infrastructure and transport connections
Hard facts
- approx. 464 m² plot area
- approx. 126 m² living space on the ground floor and upper floor
- approx. 53 m² of space currently used as living space in the basement
- approx. 10 m² heating room with oil tank
- Year of construction 1993
- Three rooms on the upper floor
- Living and dining area in the basement
- Bedroom in the basement
- Bathroom with WC in the basement
- Bathroom on the ground floor
- Separate WC on the ground floor
- Bathroom with WC on the upper floor
- Oil heating system
Info: The operating costs (property tax, waste, sewer) of this property amount to approx. 281.46 € per quarter.
This property offers the ideal combination of generous living space, flexible usage possibilities and pleasant residential comfort. An attractive opportunity for families, multi-generational households or investors looking for a property with plenty of space and potential in Salzburg.
The agent is acting as a dual broker.
Around 5023
Salzburg
Key information
Amenities
- Parking
- Garage
- Outdoor parking × 5
- Storage
- Fitted kitchen


Total purchase price
About your broker


A second look
Ask Vladan directly
Vladan knows this place inside out!
Vladan usually responds within a few hours.