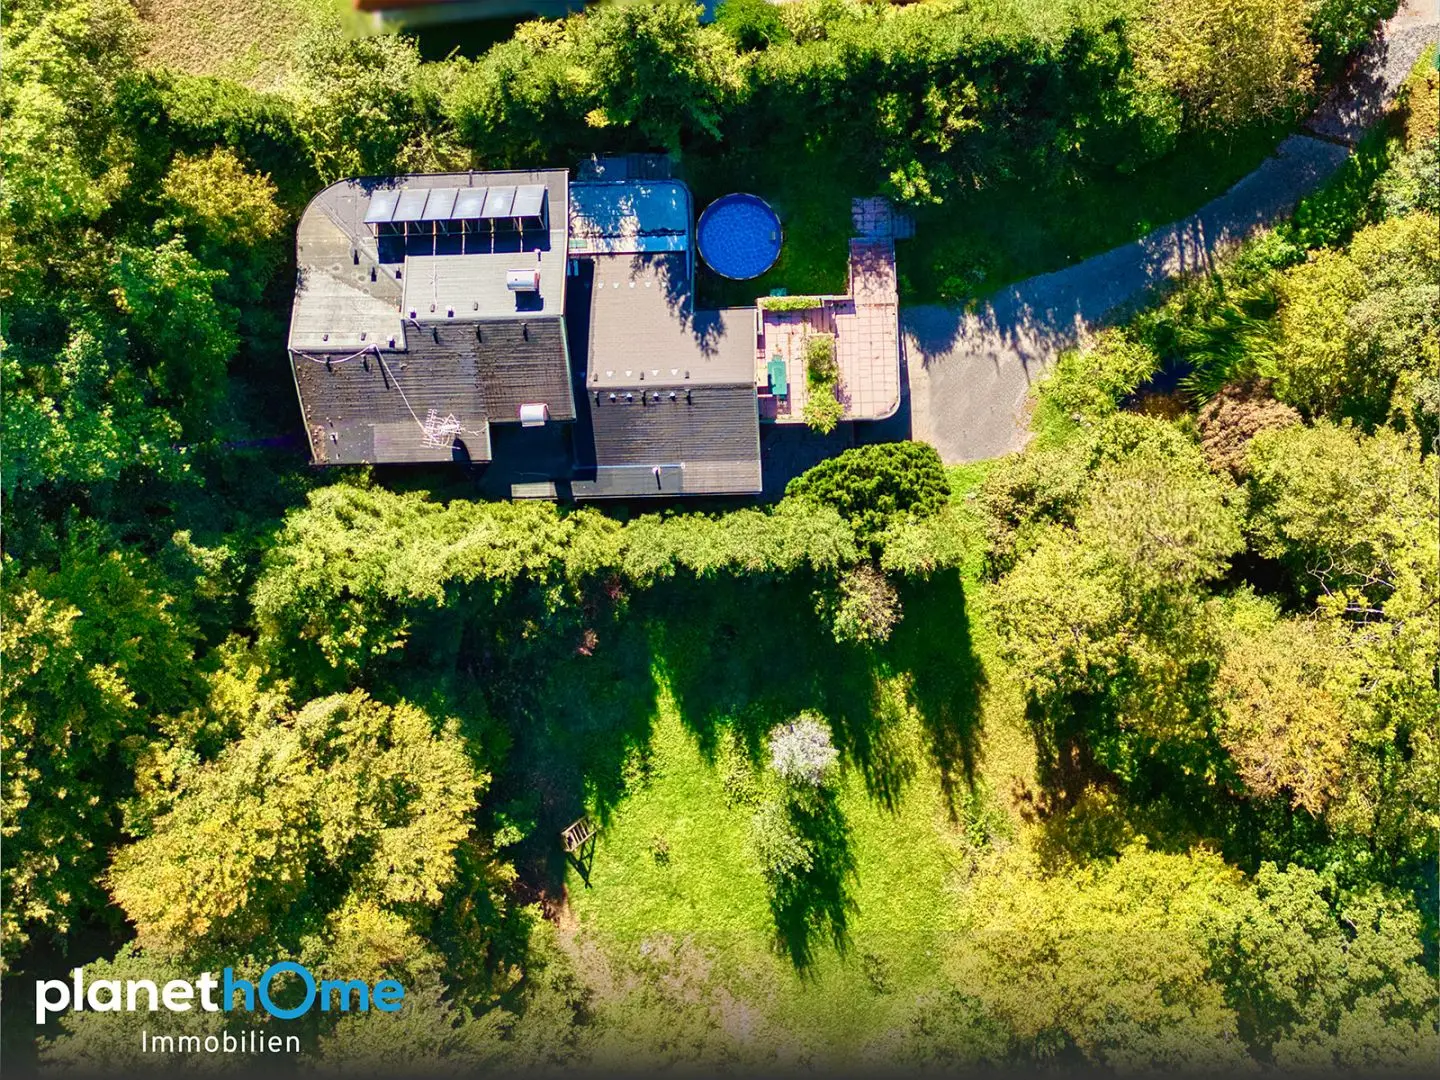


Private nature retreat family apartment with woodland garden
Around 5026 Salzburg- 233 m²
- 7 Rooms
- 3 Baths
More details
About this house
Have you always dreamed of living in one of Salzburg’s most exclusive and sought-after residential areas, right in the city and yet nestled in an idyllic, green oasis, surrounded by untouched nature, soothing tranquillity and absolute privacy?
In a place where your children can play carefree in their own forest and discover nature while you enjoy the unique atmosphere of your private retreat, far from the hustle and bustle of everyday life and yet only a few moments away from the vibrant city life?
Nestled in extensive green spaces, surrounded by majestic mature trees and its own woodland, a unique retreat opens up here.
At the end of a quiet cul-de-sac, amid an exclusive villa neighbourhood and not far from the historic Schloss Aigen, this exceptional property extends over a total plot area of around 3.645 m².
On the approximately 1.600 m² main plot designated as green land, there is a detached house built in 1977 with individual approval using solid construction.
An adjoining green land area of around 2.045 m² with its own woodland complements the property and creates an exceptional natural refuge with generous open space and the highest level of privacy.
Nestled on the gentle slope, the detached house extends over three levels with a total area of around 389 m². The open room layout, different living levels and generous window areas characterise the house and create a special connection between the interiors and the surrounding nature.
The main entrance leads into the approximately 156 m² lower ground floor, which was originally used as a medical practice. Several rooms of different sizes, most of which are heated, offer a flexible layout and a wide range of individual uses.
The staircase leads to the approximately 155 m² living level, whose open architecture and gallery create a generous connection to the upper floor.
This level contains the kitchen, two children’s bedrooms, a bathroom and a separate WC. The well-planned layout provides space for family life as well as pleasant areas of retreat.
A few steps higher, the impressive living area opens up. The extraordinary ceiling height and the generous south-facing window front give this area its distinctive character. Abundant daylight and unobstructed views of the surrounding nature create an open, light-filled living atmosphere.
The approximately 37 m² terrace can be reached directly from the living area. With its views of the greenery, it offers an ideal retreat for enjoying the peace and privacy of this special natural refuge.
A further staircase leads to the approximately 78 m² upper floor, which offers additional areas of retreat within the house.
Here you will find the main bedroom with its own dressing area and a spacious bathroom with an area of around 16 m².
A further room, ideally suited as a guest room, completes this level. From here there is access to a generous balcony, offering another place to linger with views of the green surroundings.
This special property offers the unique opportunity to create an unmistakeable characterful home through individual renovation.
The energy performance certificate dated 30.07.2025 states the following energy values: HWB 141 kWh/m²a, fGEE 2,15
Do you have any questions, would you like further information or a personal viewing appointment? I would be pleased to assist you at the telephone number +43 664 8579326 or by e-mail:[email protected]!
Around 5026
Salzburg
Key information
Amenities
- Parking
- Outdoor parking × 2
- Balcony
- Terrace
- Garden


Total purchase price
About your broker

A second look
Ask Lic. Hajnalka Kloibhofer directly
Lic. Hajnalka Kloibhofer knows this place inside out!
Lic. Hajnalka Kloibhofer usually responds within a few hours.