Idyllicly situated with large garden family apartment
Around 5751 Maishofen- 130 m²
- 7 Rooms
- 2 Baths
More details
About this house
Spacious single-family house with an idyllic garden in Maishofen
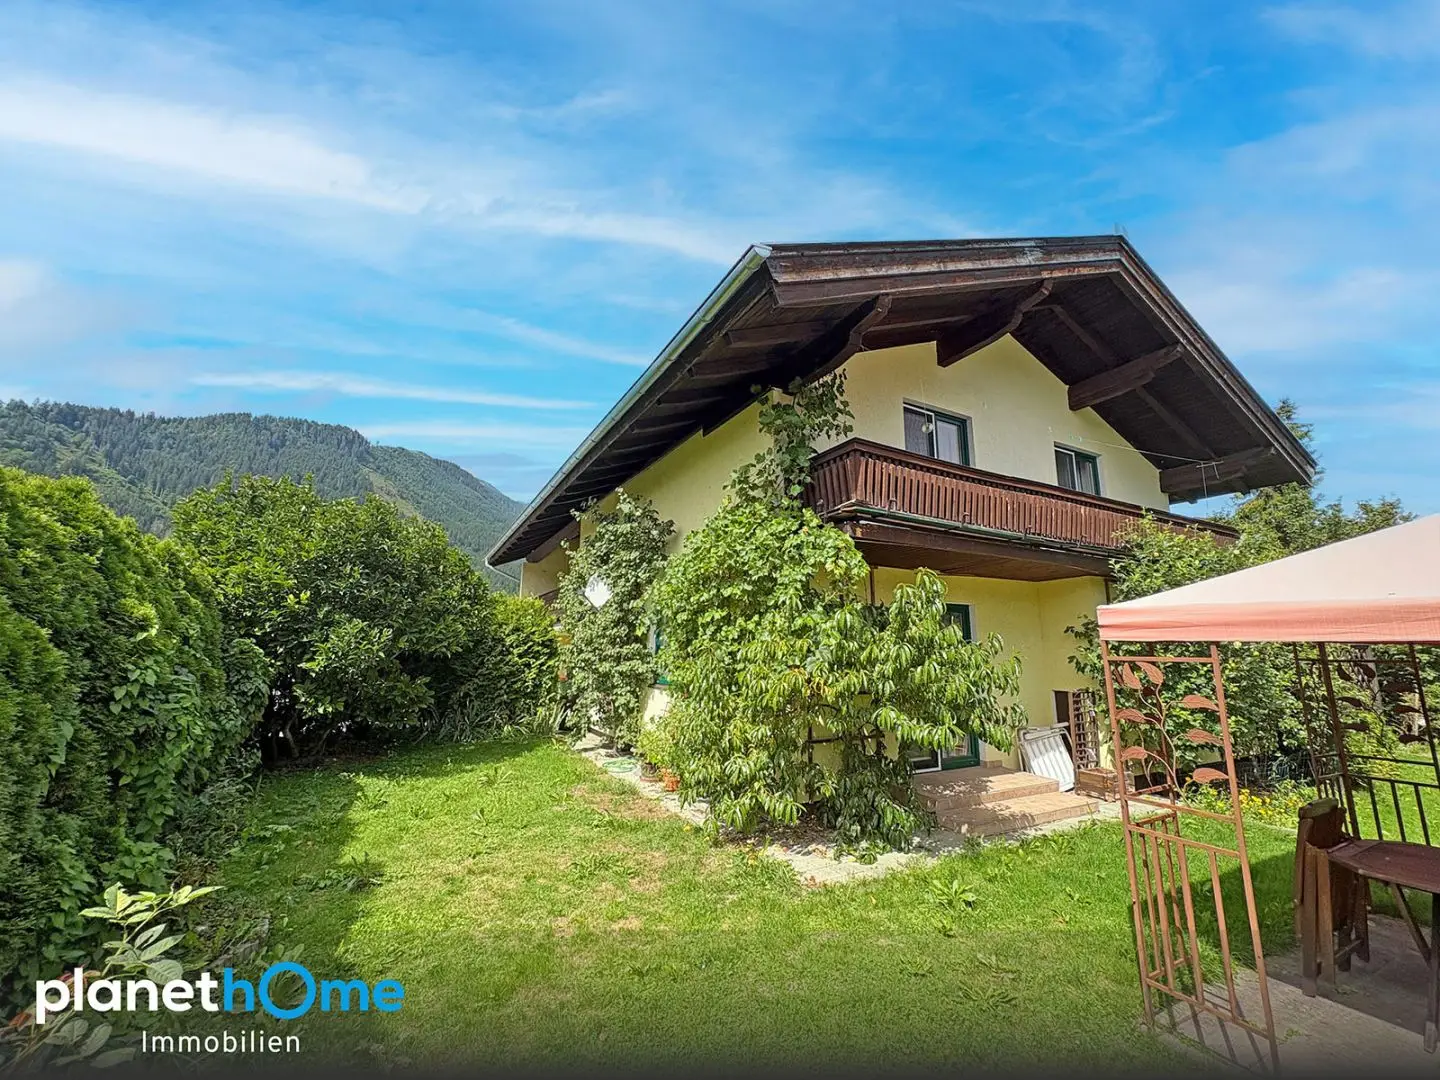
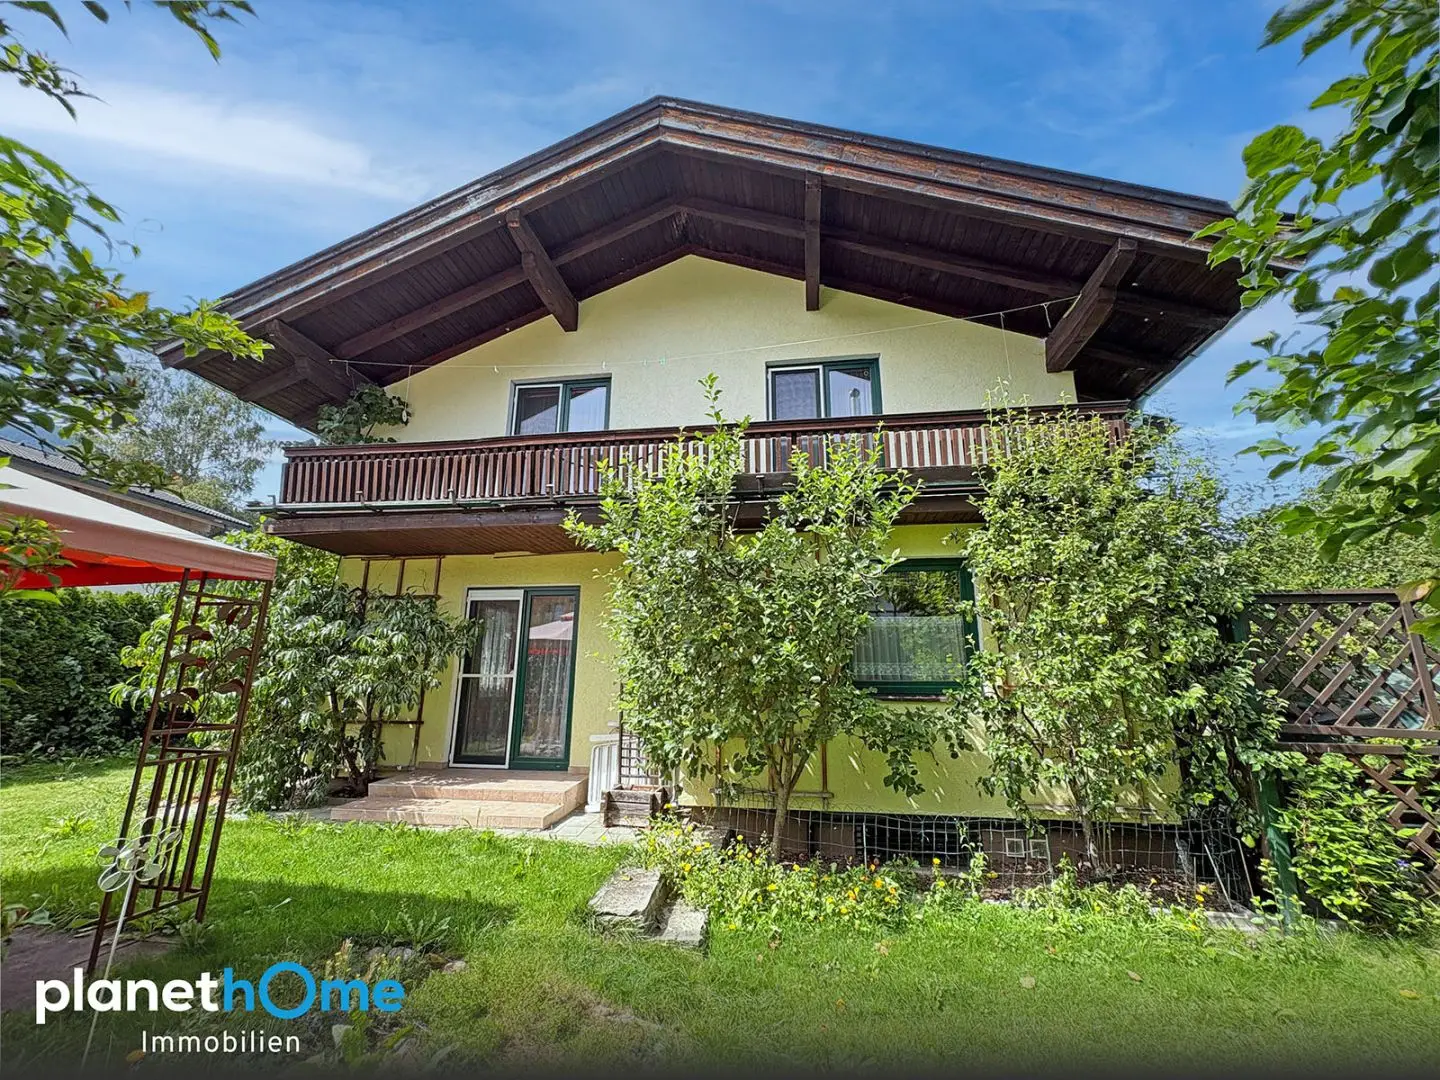
This spacious single-family house from 1961, with an extension from 1967, is situated in a quiet and natural setting in Maishofen. The property offers plenty of space for the whole family and impresses with its spacious living areas, a versatile layout, two balconies and a beautiful, mature garden.
The house extends over two residential levels. The ground floor comprises an entrance hall, a separate WC, a bathroom with WC, a laundry room and a spacious kitchen-living room. Another room can be flexibly used as a bedroom, small guest room or study.
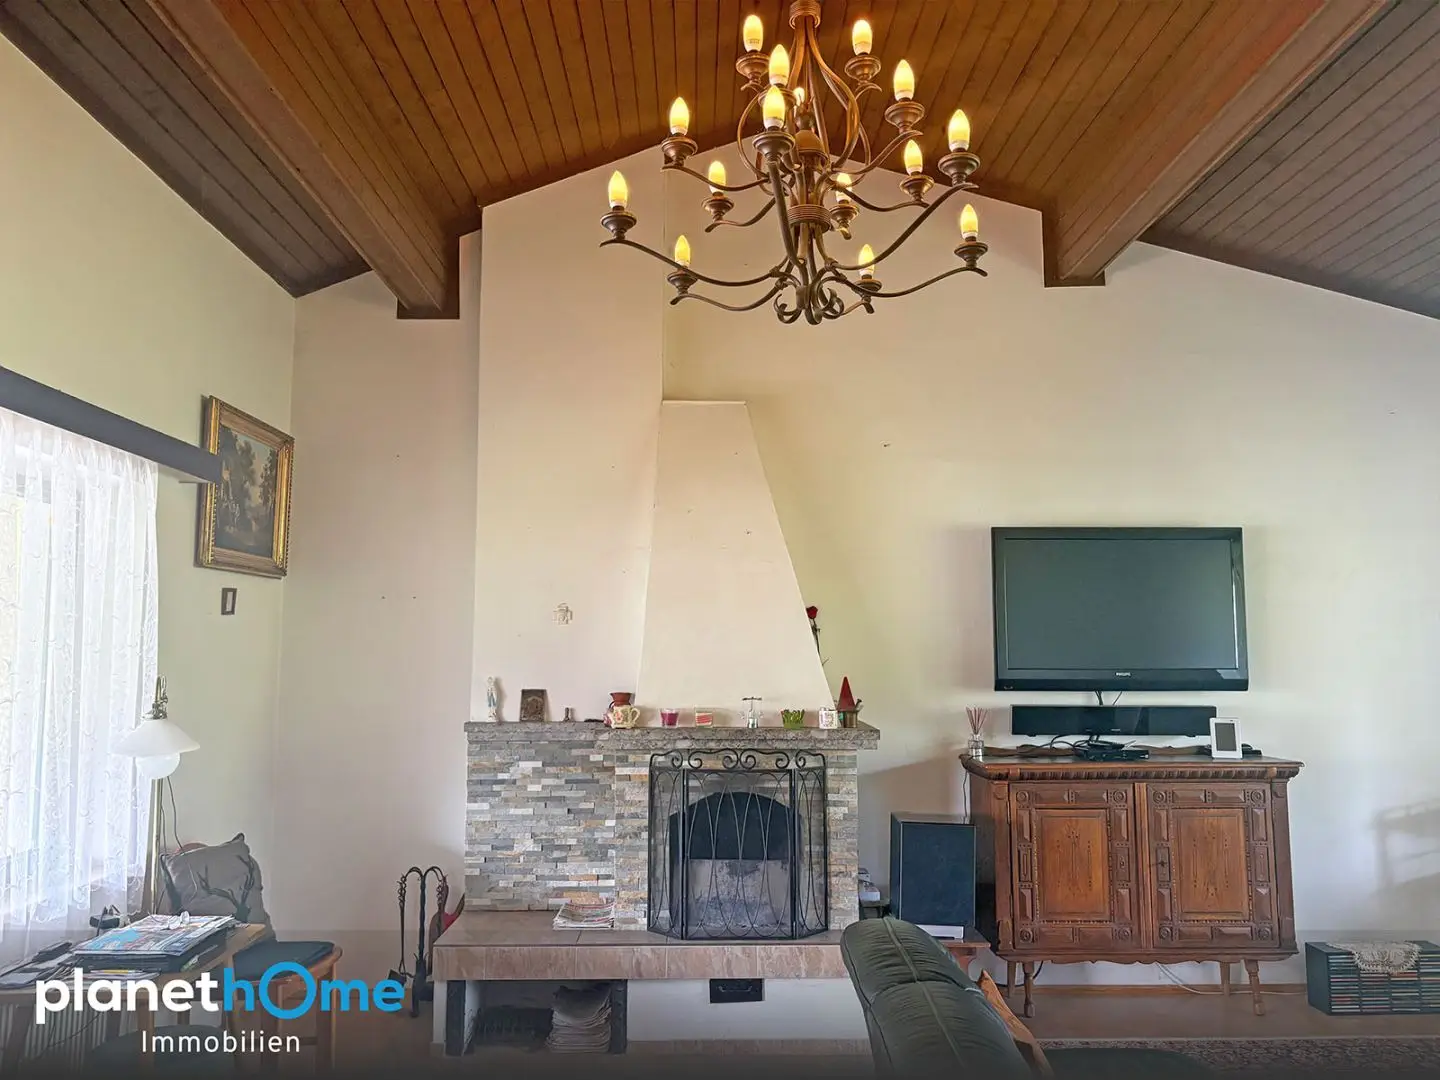
The staircase leads to the upper floor, which forms the spacious private living area of the house. Here, there are three bedrooms and a particularly spacious living room. The large living room with a cosy fireplace forms an inviting centrepiece of the house and offers plenty of space for the whole family. Two balconies extend the living area outdoors and provide additional open space with views of the idyllic garden and the surrounding landscape.
The bathroom was renovated in 2007.
A particular highlight of the property is the beautiful, idyllic and mature garden. The well-maintained green area offers plenty of privacy and creates a pleasant atmosphere. It provides numerous opportunities for relaxing, spending sociable hours with family and friends or giving children space to play.
The house also includes a garage with workbench and a very spacious cellar, which provides generous additional utility and storage areas. The combination of spacious living rooms, practical ancillary areas and the extensive cellar makes the property particularly versatile.
Key facts & highlights
- Year of construction 1961
- Extension 1967
- spacious single-family house
- large living room with cosy fireplace on the upper floor
- 3 bedrooms on the upper floor
- 2 balconies
- kitchen-living room on the ground floor
- flexibly usable room on the ground floor – bedroom, guest room or office
- bathroom renovated in 2007
- separate WC
- 2 bathrooms with WC
- laundry room
- garage with workbench
- very spacious cellar
- beautiful, idyllic and mature garden
- quiet, natural residential location
- plenty of space and versatile usage options
A spacious house with plenty of character, a cosy living room with fireplace, two balconies and an idyllic garden – a home with plenty of space for the whole family and numerous possibilities for using the rooms individually.
The energy performance certificate dated 03.09.2026 states the following energy values: final energy demand (EEB) 238 kWh/m²a; heating demand (HWB) 147 kWh/m²a, class D; overall energy efficiency (GEE) 1.53, class C.
We place great value on an authentic presentation of our properties. The photographs shown were taken without AI-generated image content and show the actual condition of the property.
Do you have any questions, require further information or would like to arrange a personal viewing appointment?
I would be pleased to assist you at the telephone number +43 664 857 9331 or by email at [email protected]!
Around 5751
Maishofen
Key information
Amenities
- Garage
- Outdoor parking × 3
- Balcony × 2
- Terrace
- 531m²Garden


Total purchase price
About your broker

A second look
Ask Petra Trauner directly
Petra Trauner knows this place inside out!
Petra Trauner usually responds within a few hours.