

Bright familienwohnung in Saalachtal with double carport
Around 5091 Unken- 144 m²
- 5 Rooms
- 1 Bath
More details
About this house
This stylishly maintained detached house was built in 2018 and combines modern building technology, high-quality furnishings and a family-friendly layout. With just under 144m² of living space, the house offers sufficient room for the whole family, as well as additional storage space in the garden shed and a practical storage room accessible under cover from the double carport.
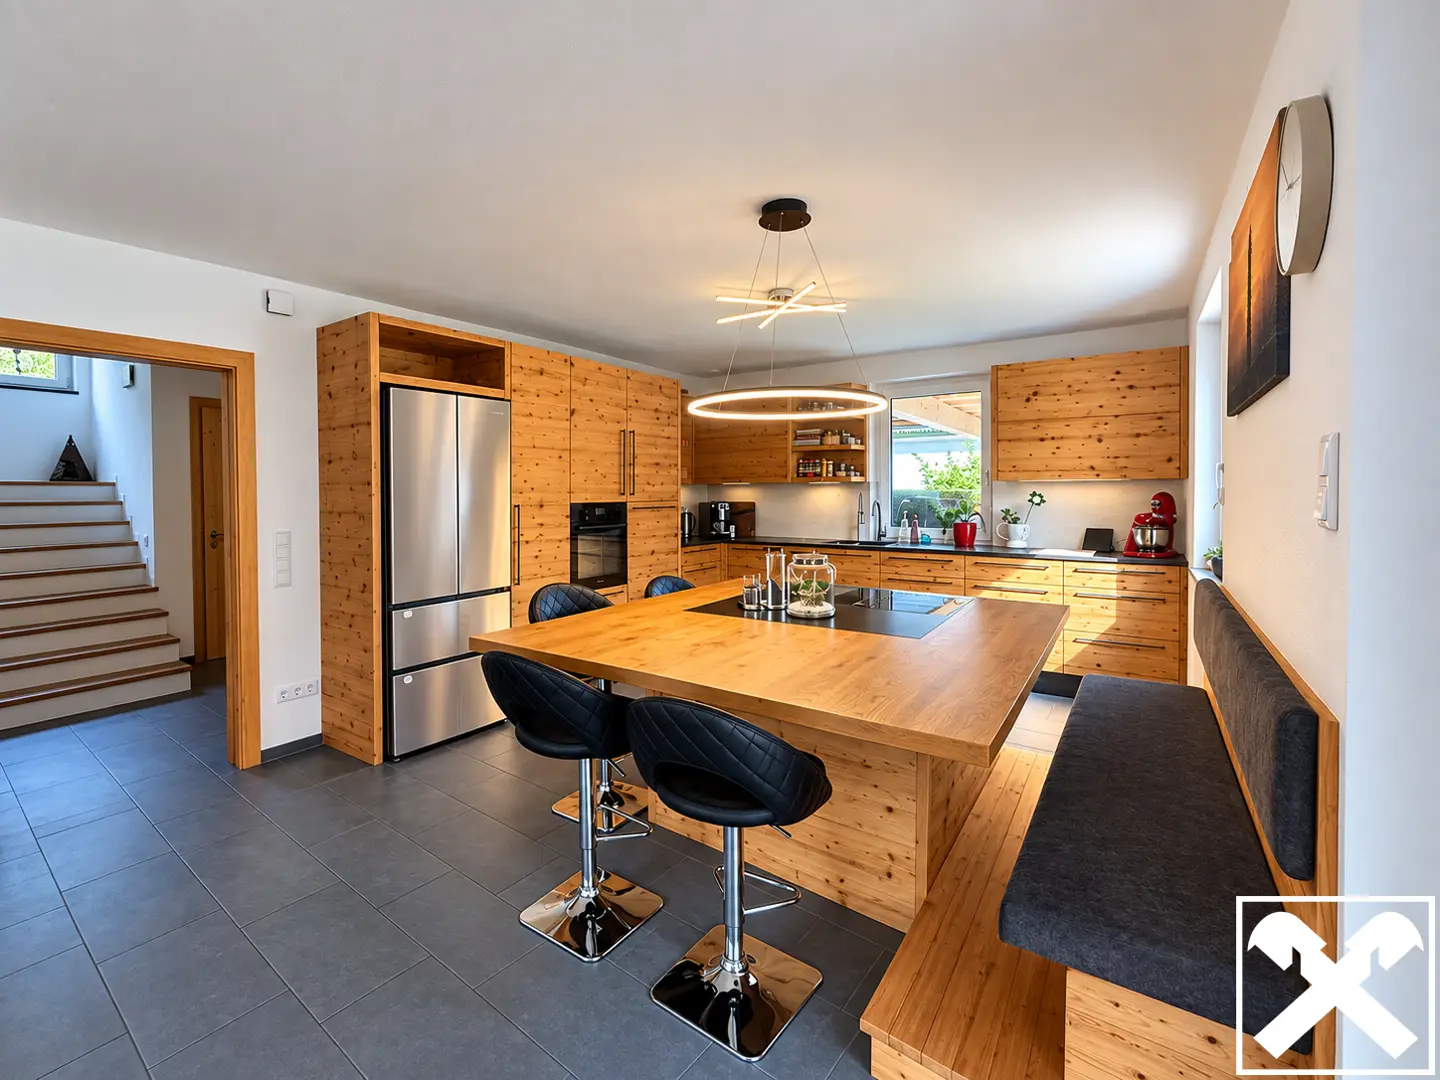
The heart of the house is the charming living kitchen, measuring just under 42m². A Danish stove is integrated into the cosy living area, providing additional warmth on cold winter days. This level also includes the guest toilet with washbasin and urinal, a guest room/office, a practical storage room under the staircase for household appliances that are preferably kept out of sight, as well as the utility room with washing machine connection.
The open staircase area leads to the private level of the house, which comprises two children's rooms, the master bedroom with a spacious dressing room and the exclusive bathroom with an additional toilet, bathtub, walk-in shower and double washbasin.
The double carport with two additional parking spaces in front provides covered access to the house.
Access to the house is via a road cooperative, as is the case with the surrounding properties; the shares must be assumed as part of the purchase.
The activity as a dual agent is expressly pointed out.
It is pointed out that the images have been AI-optimised and cleared of personal items and private photos for publication.
Around 5091
Unken
Key information
Amenities
- Carport
- Bathtub
- Shower
- Storage
- Fitted kitchen


Total purchase price
About your broker


A second look
Ask Susanne directly
Susanne knows this place inside out!
Susanne usually responds within a few hours.