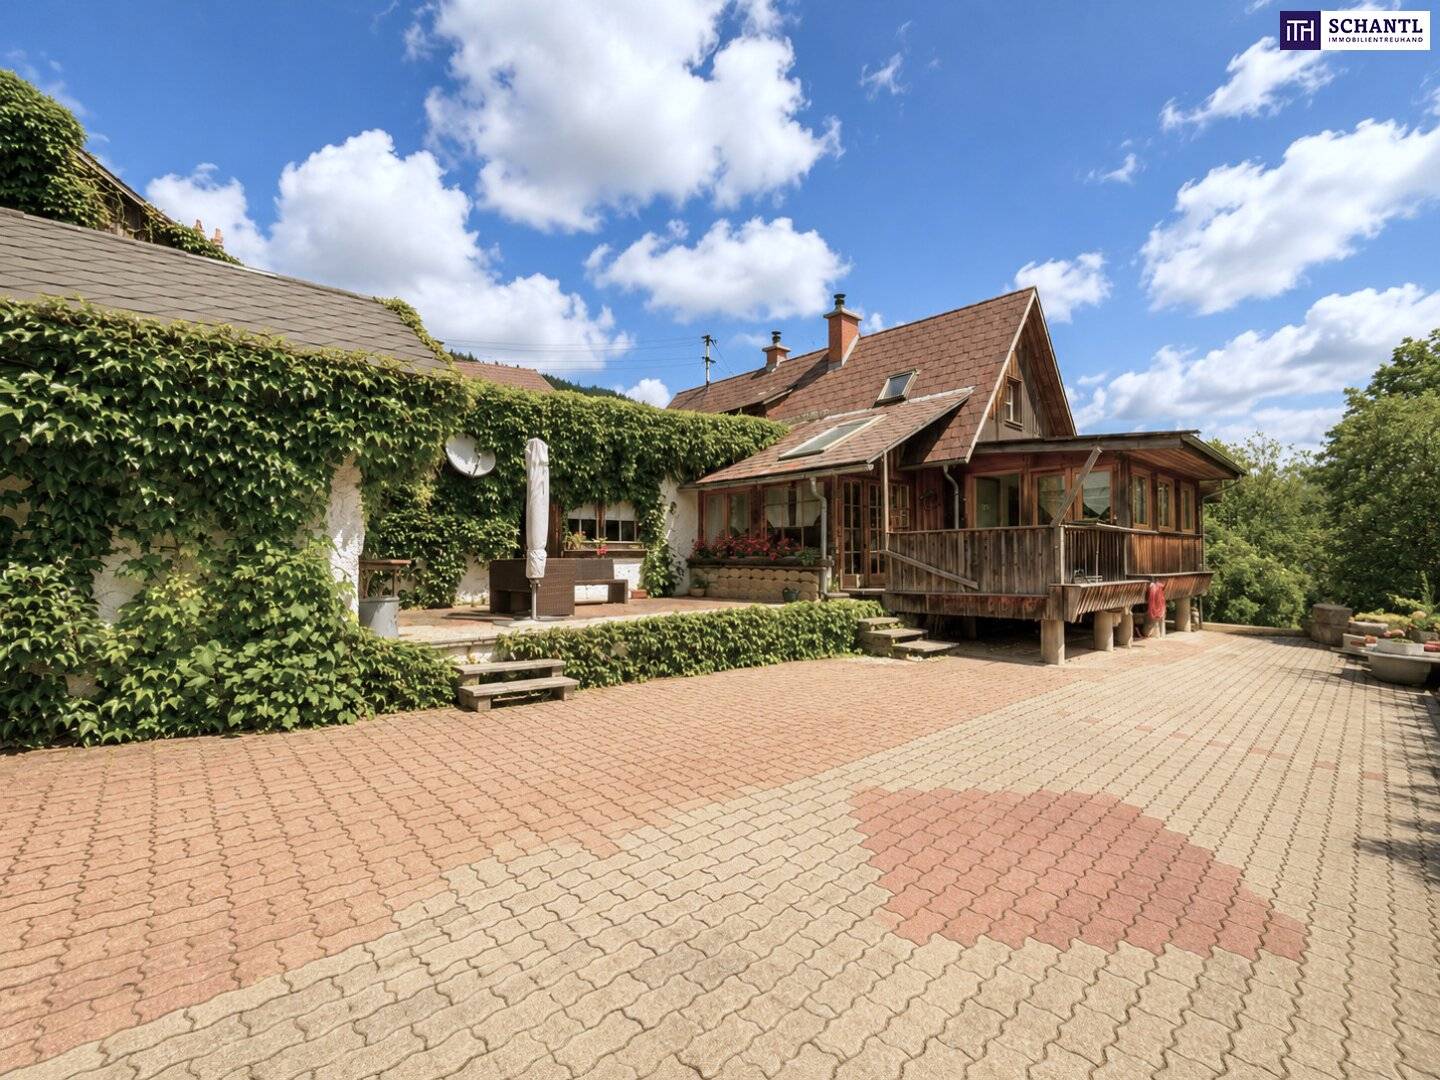


Country house with panoramic views and horse stables
Grautschenhof, 8684 Spital am Semmering- 221 m²
- 8 Rooms
- 3 Baths
More details
About this house
A place for people who value freedom, nature and privacy.
In a wonderful panoramic location, above Spital am Semmering, is this extraordinary horse property, which impresses with its quiet secluded location, generous open spaces and diverse usage possibilities.
Via a private access road, the property is reached, which is almost invisible. Only an adjacent neighboring house is located in the immediate vicinity, which is currently not permanently inhabited. This allows you to enjoy a maximum of peace and privacy.
On approximately 5,400 m² of own land, a spacious residential house, an integrated holiday apartment, stables, a dressage arena and extensive garden and open spaces combine to form a property that is unique.
From almost every area of the house, an impressive panoramic view opens up over the surrounding mountain landscape – a place where nature and relaxation become daily companions.
Special features of the property
A home with exceptional infrastructure
In addition to the unique location, the property impresses with numerous special features that are rarely found today.
- private access to the property
- almost complete privacy
- only one neighbor, who currently does not use the adjacent property permanently
- own water source (shared with the neighboring property)
- ecological biological sewage plant instead of a public sewer connection
- stables for several horses
- dressage arena (20 × 40 m)
- holiday apartment
- winter garden
- dreamlike distant view
Precisely the combination of connection to nature, self-sufficiency and existing infrastructure makes this property a rare opportunity.
Condition
Well-maintained substance with potential for individual modernization
The residential house, originally built in 1946, has been continuously expanded, maintained and adapted to the needs of the owners over the decades.
Measures already carried out, such as the winter garden, the renewal of the fuse box and various modernizations, form a solid basis for future owners.
However, many areas no longer meet today's living standards and offer scope for individual renovation and modernization measures. In particular in the interior area as well as with individual technical equipment, buyers can realize their personal ideas.
Precisely this combination of well-maintained substance and development potential makes the property particularly interesting for buyers who want to design an extraordinary property according to their own wishes.
Our service for you: If you have decided on this property, we will be happy to accompany you from the purchase offer including clarification of special requests and contract signing through the handover of the apartment to various re-registrations such as electricity and gas. We will be happy to provide you with the appropriate forms or registration slips.
We are also happy to support you with the financing of your dream property and find the best conditions for you with our long-standing partners.
What are you waiting for? We look forward to your inquiry!
www.schantl-ith.at
Infrastructure / Distances
- Health
- Doctor <1.250m
- Pharmacy <4.750m
- Hospital <5.250m
- Children & Schools
- School <1.750m
- Kindergarten <4.250m
- Local supply
- Supermarket <1.500m
- Bakery <4.250m
- Shopping center <6.250m
- Other
- Bank <1.500m
- ATM <4.500m
- Post <1.500m
- Police <4.500m
- Transport
- Bus <1.000m
- Highway connection <1.500m
- Train station <1.250m
Distance information as the crow flies / Source: OpenStreetMap
Around 8684
Spital am Semmering
Key information
Amenities
- Garage
- Carport
- 47,7m²Terrace
- Garden


Total purchase price
About your broker
A second look

Ask Patrick directly
Patrick knows this place inside out!
Patrick usually responds within a few hours.