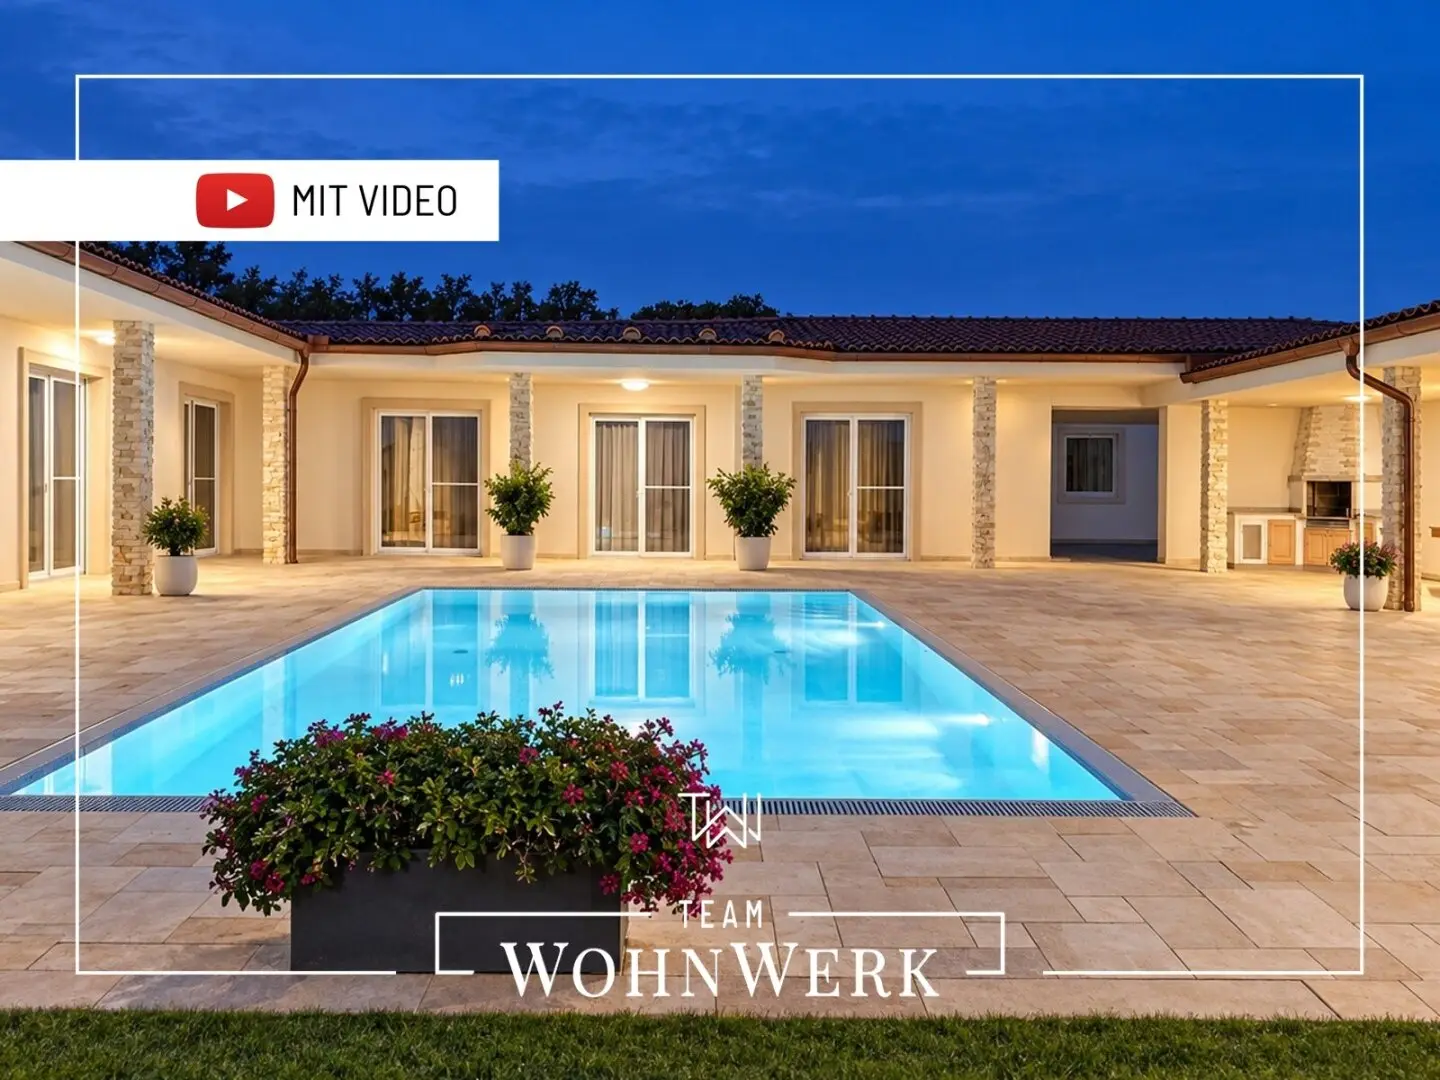


Mediterranean bungalow with inner courtyard pool | 300 m² on one level, 6 rooms and 1.596 m² plot in Sankt Lorenzen im Mürztal
Winkelweg, 8642 Sankt Lorenzen im Mürztal- 300 m²
- 6 Rooms
- 2 Baths
More details
About this house
A Mediterranean-style bungalow is for sale, offering approximately 300 m² of living space on one level, 6 rooms and an inner courtyard with an integrated pool in 8642 Sankt Lorenzen im Mürztal.
The property, built in 2000, stands on an approximately 1,596 m² level, landscaped plot. High-quality materials, a well-designed layout and a protected outdoor area characterize the house.
The property is situated in a quiet residential location in Sankt Lorenzen im Mürztal, at the foot of the renowned Steirereck am Pogusch restaurant. The surrounding area, including Bruck an der Mur, Kapfenberg, St. Lorenzen and St. Marein, offers well-established infrastructure.
Kapfenberg is home to the sports center with ice hockey, football and athletics, as well as educational institutions such as BG/BRG/BORG Kapfenberg, HTL Kapfenberg and FH Joanneum. Graz city center is 60 km away, Shopping City Süd near Vienna is 130 km away, and the Red Bull Ring in Spielberg is approximately 60 km away. For leisure activities, the region’s ski areas include Semmering and Aflenzer Bürgeralpe.
Upon entering the bungalow, there is an entrance hall with a spacious wardrobe, from which a small storage and utility room as well as the garage are accessed directly. This leads into a spacious foyer with large-format tiles and decorative stucco moldings on the ceiling. From here, the open living and dining area opens up, featuring chandeliers, a wood-burning stove and two visible marble columns; the dining area provides room for a large table for eight people. The windows offer a view of the pool located in the inner courtyard.
The adjoining kitchen is fully equipped and has a stone worktop and all essential appliances. Further along are a utility room with a washing-machine connection and storage cupboard, as well as a total of five bedrooms or studies, including a large bedroom at the end of the wing and a room with a walk-in wardrobe. A smaller bathroom with shower and WC completes this area, while the main bathroom has a large walk-in shower, a bathtub with a starry sky made of LED lights, WC and bidet.
The opposite wing contains a second kitchen with a dining nook for quick use in summer, another WC, and a storage and utility room housing the pool technology and offering space for garden equipment and tools.
The house is heated by a gas central heating system with underfloor heating; a solar system supplies heat for hot water and the pool. The windows feature 3-pane insulating glazing, insect screens and roller shutters. Inside, elegant stone and tiled floors, artistically designed columns and stucco surrounds, as well as Italian-style furniture, define the appearance; both bathrooms are designed in Versace style.
Additional features include air conditioning, a central vacuum system, a Bose music system for indoor and outdoor areas, and an alarm system with code and chip operation in the main house; there is also a camera behind the entrance gate. The house is barrier-free and designed to be suitable for people with disabilities.
The inner courtyard contains a spacious terrace with an integrated pool measuring 4.8 x 9.8 meters, designed as an overflow pool with an automatic roller cover and dosing system. Large-format porcelain stoneware tiles and stone-clad columns emphasize the Mediterranean atmosphere, complemented by a dining area, a covered barbecue area with summer kitchen and built-in stove, as well as terrace areas totaling approximately 344 m².
The level garden area is enclosed by a high hedge. The property is accessed through an electric gate and offers, in addition to the double garage for two cars, two covered carport parking spaces and two further outdoor parking spaces; in front of the entrance is a covered area for garbage bins and garden equipment.
Living on one level, a protected inner courtyard with pool, two kitchens, spacious terraces and ample space for vehicles define this property. See the further highlights for yourself during a personal appointment on site.
Would you like a detailed property dossier or a non-binding viewing appointment?
I am happy to assist you and look forward to your inquiry!
Peter Singer - 0664 35 45 578
Around 8642
Sankt Lorenzen im Mürztal
Key information
Amenities
- Parking
- Garage
- Carport
- 45,5m²Outdoor parking × 2
- Bathtub


Total purchase price
About your broker


A second look
Ask Peter directly
Peter knows this place inside out!
Peter usually responds within a few hours.