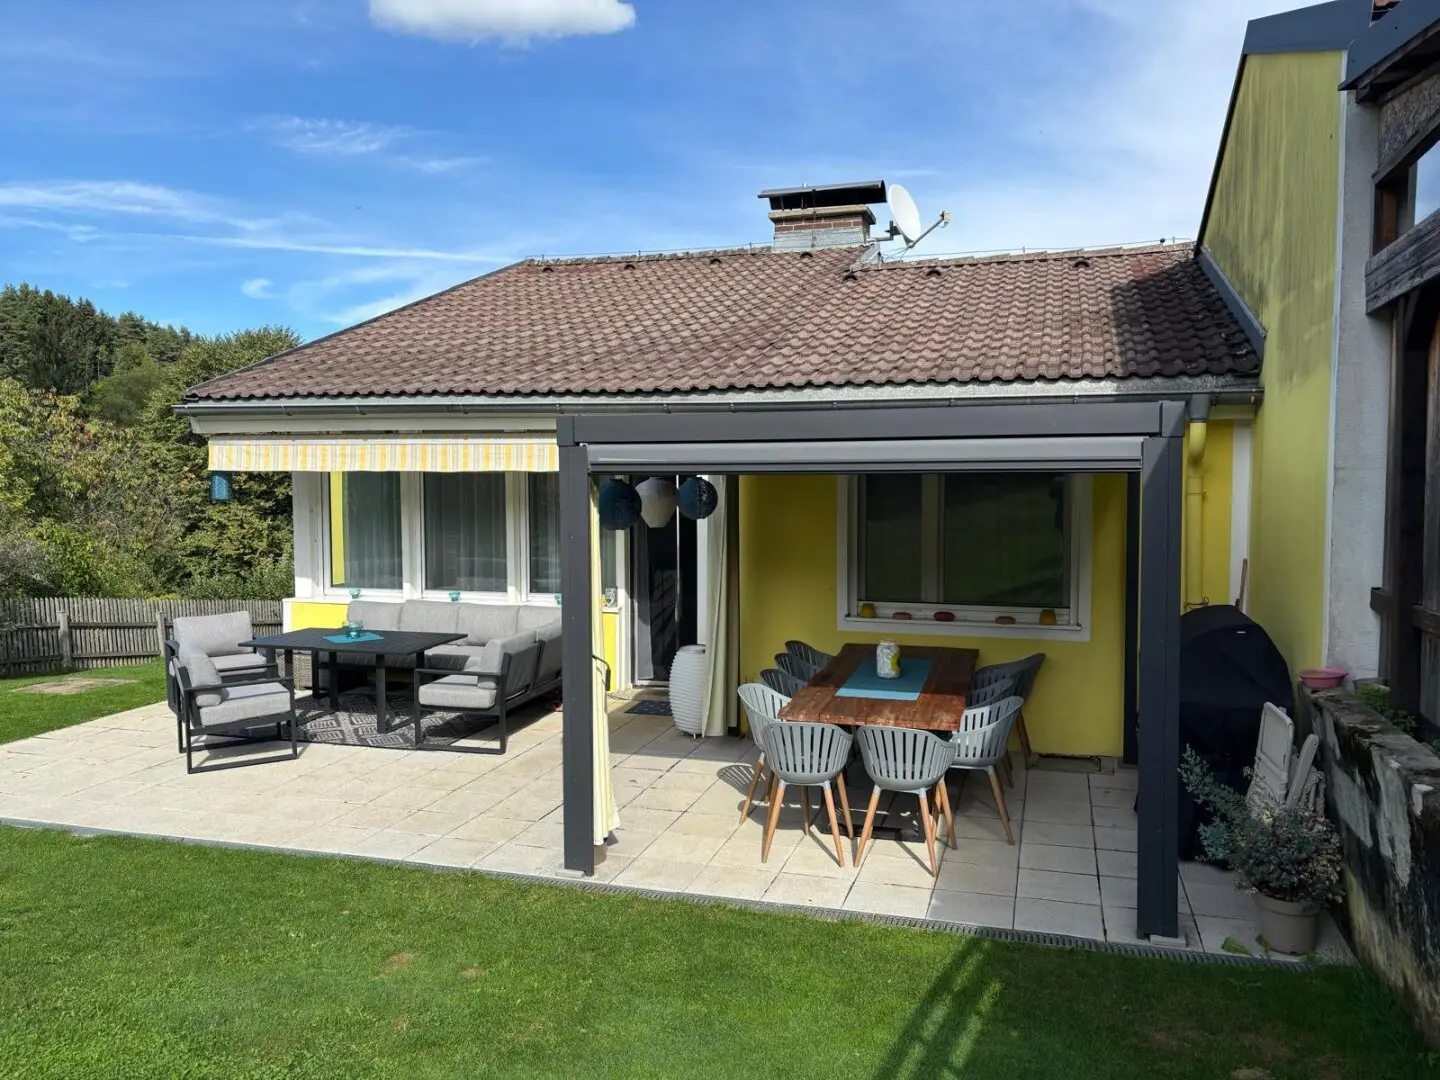


Living in the Schilcherland - Spacious Corner Terraced House with Charm, Sunny Terrace, Garden and Garage
Around 8541 Bad Schwanberg- 98 m²
- 4 Rooms
- 1 Bath
More details
About this house
The well-maintained end-of-terrace house is located in the quietly situated Wolfram-Siedlung in the centre of Bad Schwanberg and offers around 100 m² of living space, four rooms and an exceptionally spacious garden. The well-designed split-level layout pleasantly separates the living and sleeping areas, while the sunny south-west-facing terrace and the approximately 52 m² basement area complement the generous amount of space offered by the property.
Upper half-level – approx. 60 m²
The upper half-level forms the centre of the house. Via the hallway with a separate WC and small storage room, one reaches the spacious, sun-filled living and dining area with direct access to the terrace and garden. A Swedish stove with sandstone heat-storage stone creates a particularly cosy atmosphere.
The high-quality kitchen is equipped, among other things, with a wide induction hob, oven, dishwasher, steam oven, plate-warming drawer and a large built-in refrigerator. Several appliances were renewed in 2025. A bright study with a window and a cosy lounge corner by the window complete this living level.
Lower half-level with approx. 38 m²
The quietly situated sleeping area contains a spacious bedroom, a pleasant children’s room and a bathroom with WC and window. Due to the staggered layout, this area offers pleasant privacy while keeping distances short.
Basement level with approx. 52 m²
The basement level offers three versatile rooms, including a hobby room with a large infrared sauna for up to three people. In addition, there is a vestibule, a boiler room and a shelter room. A washing-machine connection is also available.
Terrace, garden and features
The approximately 33 m² south-west-facing terrace with louvre pergola and awning leads into the fully wood-fenced garden. In total, around approx. 404 m² of garden and plot area are available. A robotic lawn mower, a garden shed and a fire pit complement the well-maintained outdoor area.
The house includes a garage of around 17 m² and an additional parking space, which are located on the common property of the residential complex. Access is possible centrally up to the garage block; from there, an approximately 40-metre-long footpath leads to the house entrance.
The house, built around 1984, has been continuously modernised since 2011. Among other things, the roof insulation, windows, kitchen, bathroom and WC were renewed, the tiled areas redesigned, the parquet floor sanded and sealed, and the terrace extended.
The central heating supply is provided by district heating. For hot-water preparation during the warm season, a domestic-water air-source heat pump is additionally available. Smart thermostats enable convenient temperature control. A fibre-optic connection and a satellite system are also available.
The purchase price for movable furnishings is negotiable. Furniture shown in pictures that is not permanently attached to the house is not automatically included.
Operating costs: approx. € 145.- per month including the reserve contribution; water, sewer and waste collection approx. € 379.- per quarter; electricity separately according to consumption.
Note pursuant to the Energy Performance Certificate Submission Act: An energy performance certificate has not yet been submitted by the owner or seller, despite our informing them of the generally applicable obligation to submit one and requesting that it be prepared. Therefore, at least an overall energy efficiency corresponding to the age and type of the building is deemed to have been agreed. We assume no warranty or liability whatsoever for the actual energy efficiency of the property offered.
Around 8541
Bad Schwanberg
Key information
Amenities
- Parking
- Garage
- Refrigerator
- Storage
- Fitted kitchen


Total purchase price
About your broker


A second look
Ask Karin directly
Karin knows this place inside out!
Karin usually responds within a few hours.