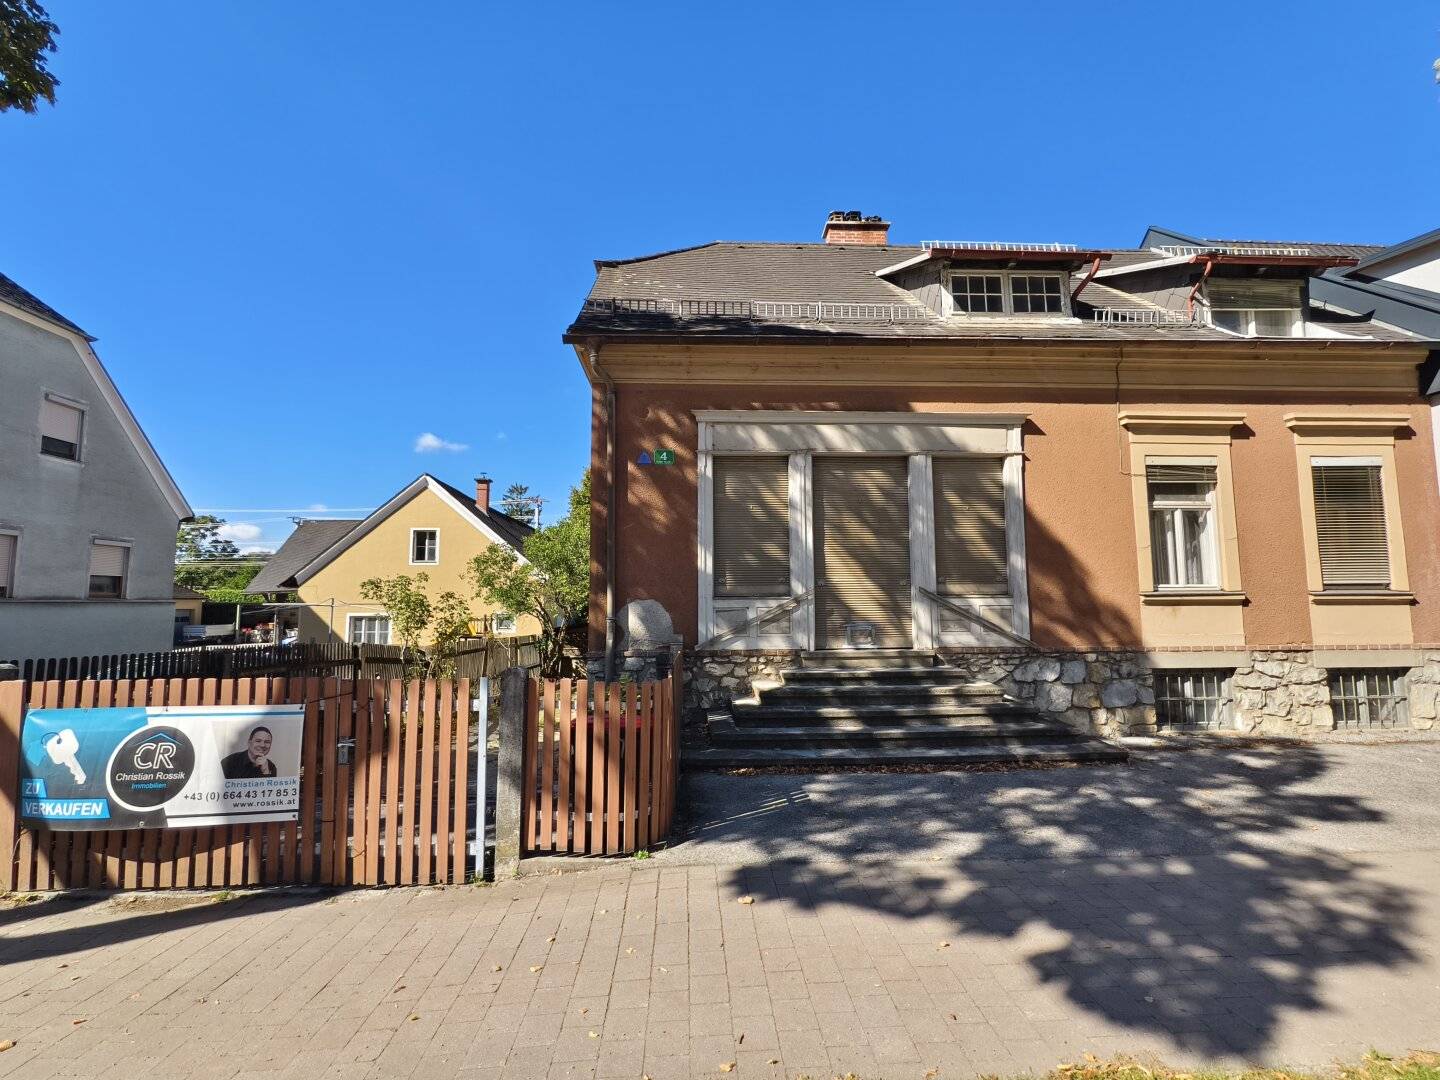


Plenty of space for new living ideas – house with development potential in the center of Peggau
Around 8120 Peggau- 170 m²
More details
About this house
This spacious residential house is located in a sunny and central position in Peggau, just a few steps from the municipal office and the facilities of everyday life. With a living area of around 170 m², the property offers plenty of space and numerous possibilities for individual design.
The house requires renovation and is particularly aimed at buyers with good practical skills who wish to realise their own living ideas. Possible uses include a spacious single-family house, a division for two generations or, for example – subject to the required official approvals – conversion for room rental.
Room layout
Ground floor
- Entrance hall
- four rooms
- WC
Upper floor
- Entrance hall
- two rooms
- Kitchen
- Attic suitable for conversion
- WC on the half-floor
The building has a full basement. In addition to the heating room, several further basement rooms are available for storage, as a workshop or for other purposes.
The house is heated by a wood-fired central heating system, which according to the information available was renewed in 1989. Due to its age and current condition, no guarantee can be given for its functionality.
The sunny property has its own parking space as well as a practical outbuilding, which is ideal for storing gardening equipment, tools or bicycles.
Plenty of room for your ideas
The combination of generous space, a central location and versatile development potential makes this property particularly interesting for families, investors or buyers with practical skills. Here there is an opportunity to redesign a house according to your own ideas and create long-term value.
Note: The stated living area of approx. 170 m² is based on the information available. As no building plans are available, the area specification is provided without guarantee. Conversions, changes of use and the conversion of the attic may require official approval.
Your contact: Christian Rossik 0664 43 17 853
Disclaimer
This exposé serves exclusively as non-binding preliminary information and does not constitute a legally binding offer. All information, representations and area specifications are provided without guarantee and are based on the information available to us from the owner or third parties.
The floor plans/plans included may differ from the original plans, are schematic representations and are not to scale. Dimensions, areas and features may differ from the actual execution. Liability for deviations, errors or changes is excluded. Only the contents of the notarised purchase contract or rental contract are authoritative.
All data originates from the owner, the building authority or the administration and was collected with due care. No liability can be assumed for its accuracy and completeness. It is pointed out that, before concluding the legal transaction, the interested party must convince themselves of the property through their own inspection, i.e. viewing. Numerical information may be rounded or estimated. The offer is subject to change and non-binding. Errors and changes reserved. All purchase and rental prices are stated excluding additional costs and the estate agent's commission. Any possible economic or personal close relationship is pointed out. We point out that the company Immobilien Christian Rossik acts as a dual agent by virtue of established business practice (§5 para. 3 Maklergesetz).
Information pursuant to the Energy Performance Certificate Presentation Act: An energy performance certificate has not yet been presented by the owner or seller, following our explanation of the generally applicable obligation to present one and our request for its preparation. Therefore, at least an overall energy efficiency corresponding to the age and type of the building is deemed agreed. We assume no guarantee or liability whatsoever for the actual energy efficiency of the property offered.
The agent acts as a dual agent.
Around 8120
Peggau
Key information
Amenities
- Storage

Total purchase price
About your broker


A second look
Ask Christian directly
Christian knows this place inside out!
Christian usually responds within a few hours.