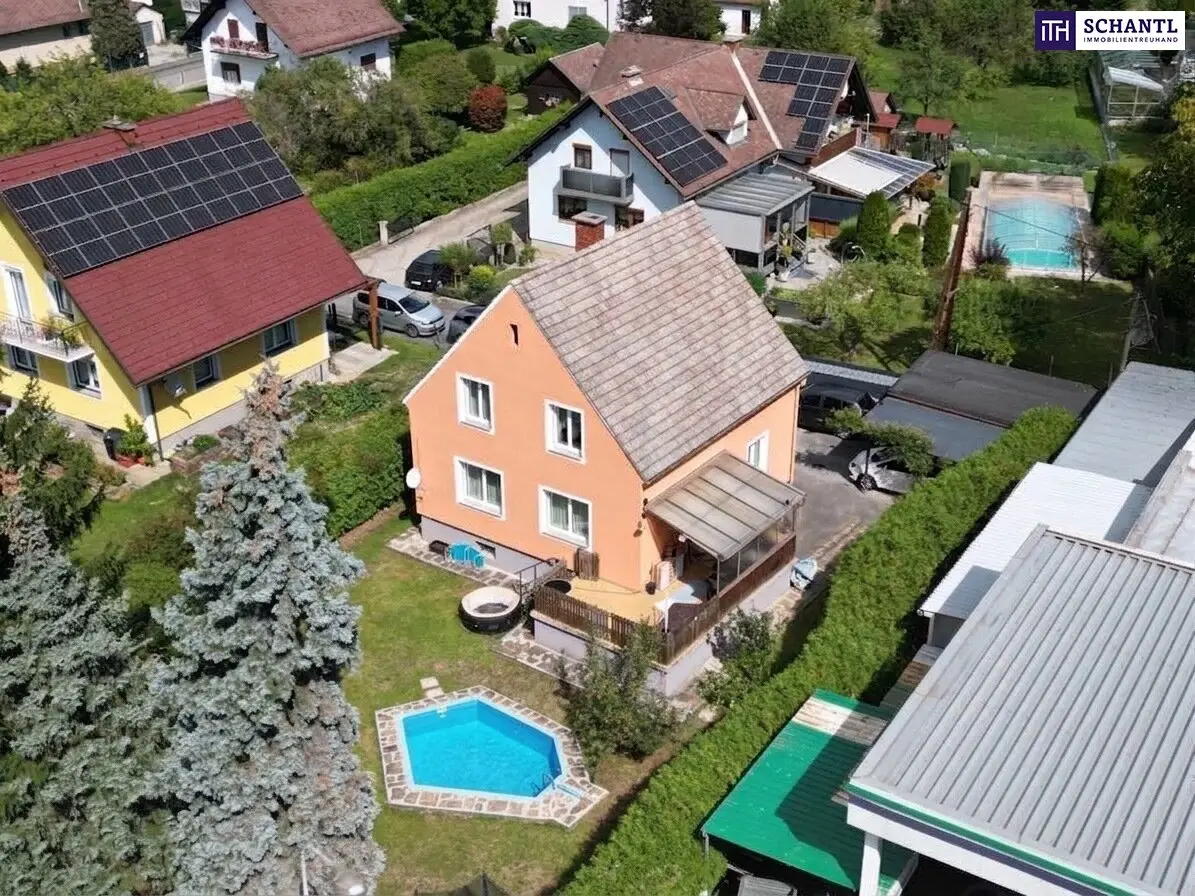


Family dream with potential – Single-family house for an affordable entry near Graz
Murbodenstraße, 8120 Peggau- 120 m²
- 5 Rooms
More details
About this house
Family dream with potential – detached house for an affordable start near Graz
This detached house offers approximately 120 m² of living space across the ground floor, upper floor and basement, and is located at the end of a small cul-de-sac with very little traffic. The layout is well thought out and supports a functional everyday life.
On the ground floor there is a large living area with a wood-burning stove, which provides pleasant warmth on cooler days. The modern kitchen is directly connected to the living area, ensuring convivial get-togethers in the living room. From here, there is also direct access to the terrace, the garden and the kitchen.
The spacious bathroom offers both a shower and a bathtub. The upper floor and basement can be reached via the staircase.
The upper floor offers versatile options with two larger and two smaller rooms. Whether used as bedrooms, children’s rooms, offices or dressing rooms, the layout can be flexibly adapted to individual needs. Built in 1967, the house provides a solid basis for anyone wishing to realize the dream of their own home and implement their personal ideas step by step. The building requires renovation and therefore offers plenty of scope for individual modernization.
Heating is currently provided by an oil heating system as well as the small wood-burning stove in the living room.
Upon request, the house can be taken over partially furnished - for a small additional charge -. (including kitchen, bathroom, living room)
A particular highlight is the spacious garden. A swimming pool, two mature trees and an orchard give the outdoor area a special charm. Children have sufficient space to play here, while adults also have room to relax and enjoy themselves.
A garage, a carport and additional parking space in the adjacent basement are available for vehicles.
Operating costs:
- Municipality/water/sewerage/garbage approx. 75 € monthly for three people
- Current electricity consumption approx. 130 € monthly.
- Heating oil consumption approx. 1300l per year --> current price approx. 180 € for 100l
- Firewood for the stove approx. 3-4 m³ per year --> price per m³ approx. 150 €
Highlights:
- Attractive purchase price due to the existing need for renovation – a good opportunity to design a house according to your own ideas
- Quiet location at the end of a cul-de-sac
- Spacious garden with swimming pool, orchard and covered outdoor area
- Inviting living area with wood-burning stove and direct access to the terrace
- Practical layout on the upper floor with 4 bedrooms
- Plenty of space for the whole family and numerous options for individual design
This house provides a beautiful foundation for anyone wishing to fulfil the desire for their own home with a garden and adapt the property step by step to their own needs. The spacious outdoor area, quiet location and available space make the house an interesting opportunity for families and anyone who enjoys creating something of their own from an existing home.
What are you waiting for?
Arrange a viewing or personal consultation with us today!
Would you like to sell your property? Then you have come to the right place!
We are happy to assist you and provide non-binding support in valuing your property. With great care, we compile all important information and documents for you so that you can make the best decisions.
In cooperation with our SFI Vermögenstreuhand, we accompany you in realizing your dream property and support you in sustainable wealth accumulation. With our experienced experts, we ensure that you receive the best conditions – so that your dreams become reality!
http://www.schantl-ith.at in cooperation with www.sfi-invest.com
The information about the property offered is provided with the care of a proper real estate agent; no guarantee is given for the accuracy of such information, which is based on information provided by those authorized to dispose of the property!
Notice pursuant to the Energy Performance Certificate Submission Act: An energy performance certificate has not yet been submitted by the owner or seller, despite our explanation of the generally applicable obligation to submit one and our request for its preparation. Therefore, at least an overall energy efficiency corresponding to the age and type of the building is deemed to have been agreed. We assume no guarantee or liability whatsoever for the actual energy efficiency of the property offered.
The agent is acting as a dual broker.
Infrastructure / Distances
- Health
- Doctor <500m
- Pharmacy <750m
- Hospital <6.250m
- Clinic <9.000m
- Children & schools
- School <750m
- Kindergarten <750m
- Local amenities
- Supermarket <750m
- Bakery <1.000m
- Other
- ATM <1.000m
- Bank <1.000m
- Post office <1.000m
- Police <1.000m
- Transport
- Bus <250m
- Motorway access <1.500m
- Railway station <1.000m
Distance information as the crow flies / source: OpenStreetMap
Around 8120
Peggau
Key information
Amenities
- Garage
- Carport
- Outdoor parking
- Terrace
- Swimming pool


Total purchase price
About your broker


A second look
Ask Patrick directly
Patrick knows this place inside out!
Patrick usually responds within a few hours.