

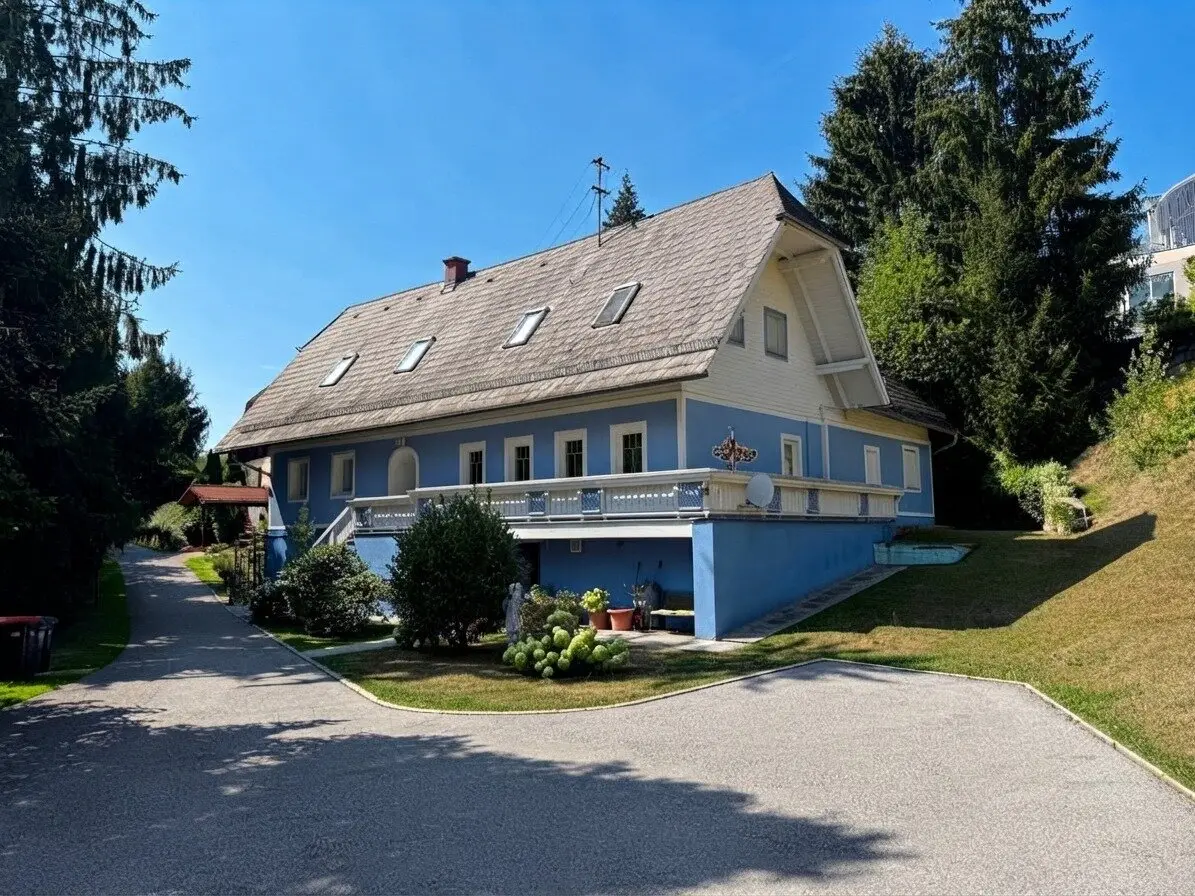
Spacious single or multi-family house on over 2.400 m² building land in Laßnitzhöhe
Around 8301 Laßnitzhöhe- 231 m²
- 5 Rooms
- 2 Baths
More details
About this house
Spacious single-family or multi-family house on over 2,400 m² of building land in a sought-after location in Laßnitzhöhe
Living, life and well-being – with plenty of space, privacy and diverse usage options.
In a sought-after, quiet and green residential location in 8301 Laßnitzhöhe, this well-maintained single-family or multi-family house, lovingly maintained on an ongoing basis, is offered for sale.
The property impresses not only with its generous living space of approx. 231 m², but above all with the exceptionally large plot with over 2,400 m² of building land. The combination of generous living space, extensive garden area, quiet location and diverse usage options makes this property a special opportunity.
The house extends over two residential floors and additionally has a basement, part of which is designed as a traditional earth cellar. Thanks to the well-thought-out layout and the possibility of accessing the two floors via separate entrances, the property is ideally suited both as a spacious single-family house and for multi-generational living, living and working or use as two separate residential units.
Ground floor
On the ground floor, you can expect a spacious and functional living area with:
- two bedrooms
- a living, dining and kitchen area
- a bathroom
- a separate WC
The rooms offer a pleasant living atmosphere and can be individually designed according to your own ideas.
Upper floor
The upper floor impresses with an open, gallery-like living area that gives the house a special sense of spaciousness and an individual character.
In addition, the following are available here:
- a spacious living area with a gallery character
- another large room with access to the balcony
- an additional, smaller room
- a fully equipped kitchen with dining area
- a bathroom with bathtub
- a storage room
- a separate WC
Particularly noteworthy is the balcony, which is accessible from the larger room and offers a lovely place to relax.
Versatile usage options
A particular advantage of this property is the two entrances to the respective residential units. This makes it possible to use the two floors largely independently of each other as required.
Whether as a spacious single-family house for a family, as a multi-generational home, for two separate households or for combining living and working – this property offers numerous possibilities that can be individually adapted to the needs of the future owners.
Spacious plot with garden, terrace and plenty of privacy
The plot of building land measuring over 2,400 m² offers exceptionally much space and design potential.
The lovingly maintained garden area in a green and quiet location invites you to relax, linger and enjoy. A spacious terrace provides the ideal place for pleasant hours outdoors, shared meals with family and friends or simply switching off from everyday life.
Thanks to the cul-de-sac location, you can enjoy a particularly quiet and pleasant residential environment.
A large carport with two parking spaces is available for vehicles. In addition, the spacious plot offers sufficient room for further uses and individual design ideas.
Well-maintained condition – move in and feel at home immediately
The house is in a well-maintained condition and has been continuously kept in good repair. It has been lovingly cared for and preserved by the owners.
The property is heated with an oil heating system.
The living spaces convey a pleasant, homely atmosphere while also offering enough room to implement personal preferences and individual living ideas.
The existing furniture can be taken over upon request, but this is not obligatory and is subject to individual agreement.
The key facts at a glance
- Location: 8301 Laßnitzhöhe
- Living space: approx. 231 m²
- Plot: over 2,400 m² of building land
- Floors: 2 residential floors
- Basement: with basement, partly earth cellar
- Use: single-family house or two separate residential units possible
- Bedrooms/rooms: several individually usable rooms
- Bathrooms: 2
- WCs: 2, each separate
- Kitchen: 2 kitchen areas or fully equipped kitchen with dining area
- Balcony: available
- Terrace: available
- Carport: for 2 vehicles
- Location: green and quiet location, cul-de-sac
- Heating: oil heating system
- Condition: well-maintained and continuously kept in good repair
- Furniture: can be taken over by arrangement
A property with many possibilities
This property offers a rare combination of generous living space, an exceptionally large building plot, a quiet green location and flexible usage options.
Here, you can realise your living dreams, enjoy plenty of privacy and at the same time benefit from the attractive location in Laßnitzhöhe and the proximity to Graz.
Move in, settle in and feel at home – this property offers the best conditions for that.
If this special property has aroused your interest, please feel free to contact us for further information or arrange a non-binding viewing appointment. We look forward to personally presenting this beautiful property to you.
Infrastructure / Distances
- Health
- Doctor <1.000m
- Pharmacy <1.000m
- Clinic <1.000m
- Children & schools
- Kindergarten <1.500m
- School <1.000m
- Higher school <8.500m
- University <8.500m
- Local amenities
- Supermarket <1.500m
- Bakery <6.000m
- Shopping centre <10.000m
- Other
- ATM <1.500m
- Bank <1.500m
- Post office <1.500m
- Police <1.500m
- Transport
- Bus <1.000m
- Tram <9.500m
- Railway station <1.500m
- Motorway access <1.500m
Distances as the crow flies / source: OpenStreetMap
Around 8301
Laßnitzhöhe
Key information
Amenities
- Parking
- Garage
- Carport
- 45m²Outdoor parking × 2
- Bathtub


Total purchase price
About your broker

A second look
Ask Robert directly
Robert knows this place inside out!
Robert usually responds within a few hours.