

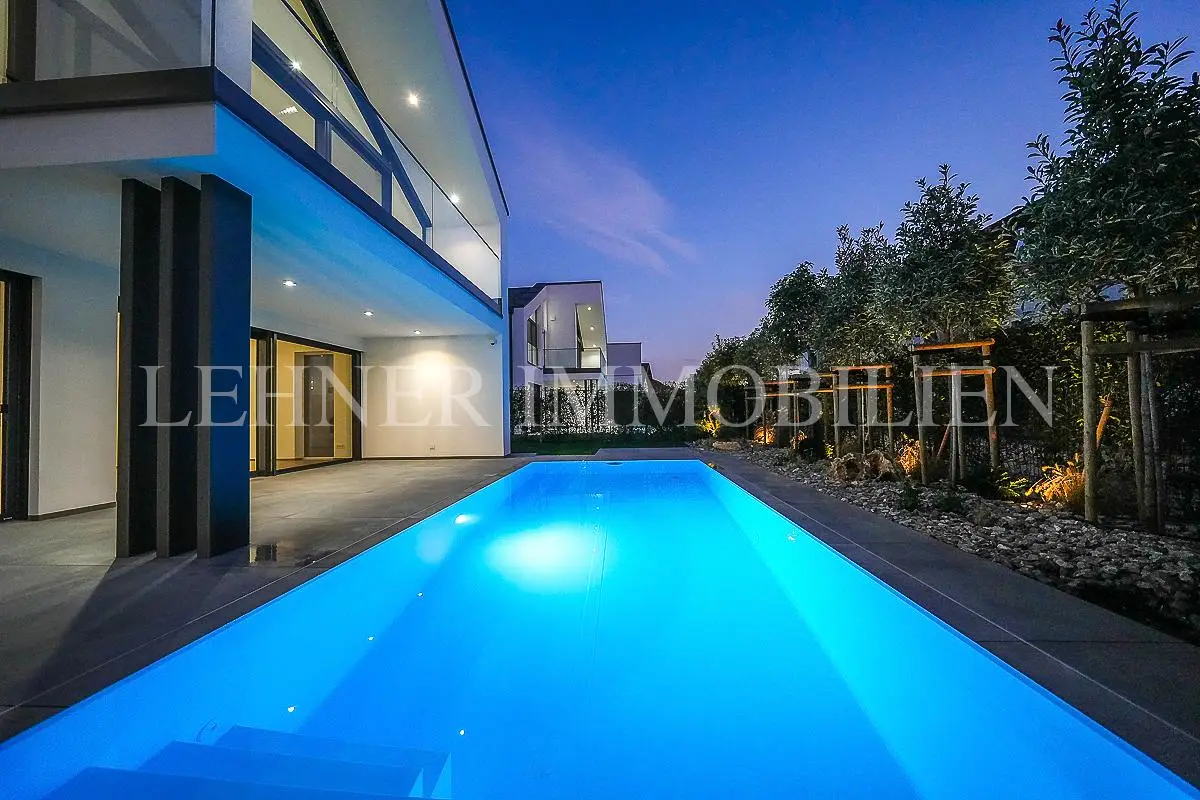
Smart living with saltwater pool Familienwohnung
Around 8055 Seiersberg- 154 m²
- 5 Rooms
- 2 Baths
More details
About this house
Immediate occupancy
Seiersberg-Pirka
Luxurious living experience – architecture and elegance in perfect harmony – exclusive living at the highest level
This exceptional property embodies a way of life that is not simply inhabited, but enjoyed anew every day. A place where imposing architecture, exquisite materials and intelligent features merge into a harmonious overall experience. Here, elegance and exclusivity meet future-oriented living comfort – created for everyone who values sophisticated living and an incomparable ambience.
Offering a generous 154 m² of living space, this elegant property provides the highest level of living comfort. The imposing architecture, excellent construction quality and high-quality execution down to the smallest detail create a representative yet cosy living environment. Five generously proportioned rooms offer flexibility for various lifestyles – ideal as living, working or private retreat areas. Two tastefully designed bathrooms underline the high standard of living. Fine herringbone parquet, full-height interior doors and exclusive Josko windows lend every room a timelessly luxurious atmosphere.
Upstairs, ceiling heights of up to 4 metres impress and create an exceptionally open, light-filled living experience.
The outdoor area also fulfils the highest standards: a beautifully landscaped garden, designed with great attention to detail, offers a harmonious, green retreat. The natural fence made of red robin, carefully planned and planted, guarantees dense, green privacy all year round and enhances the elegant overall appearance of the property. A further special highlight is a luxurious saltwater pool with self-regulating, intelligent technology – a private wellness oasis in your own home.
Technically, the property is presented at a high level: an efficient photovoltaic system with storage, an air-source heat pump, air conditioning and comfortable residential ventilation ensure a perfect indoor climate and future-proof, energy-efficient living. A well-designed security concept with an alarm system and professional video surveillance completes this exclusive offer. A property that not only convinces, but inspires – and raises the standard for exclusive living to a new level.
Info: The electric driveway gate will still be installed. In addition, a frost-proof garden shed measuring 8 m² will be built next to the carport. A second, identical property was built next to this exceptional luxury property. Both units impress with identical architecture, high-quality execution and a harmoniously coordinated overall concept. If desired, there is the option of purchasing both properties together – ideal for multigenerational living, representative work and living or as a special investment opportunity with an exclusive character.
Location: Thanks to the central yet quiet location, you benefit from excellent infrastructure and quick access to all the amenities of everyday life. A home for lovers of exclusive living that perfectly combines comfort, elegance, security and environmental awareness.
Key data:
- 154 m² living space
- 500 m² plot area
- 5 rooms
- 2 bathrooms
- Saltwater pool 7 m × 3 m with self-regulating technology
- Fireplace with viewing window
- Full-height and flush-fitting interior doors on the ground floor
- Flush-fitting interior doors upstairs
- Smart home system
- Controlled residential ventilation
- Alarm system with video surveillance
- Air conditioning
- Garden irrigation system
- Water softening system
- Heating: air-source heat pump with underfloor heating
- State-of-the-art photovoltaic system 8 kWp incl. 14 kWh storage system
- Josko PVC-aluminium and wooden windows with triple glazing and electric external venetian blinds
- Robotic lawn mower
- Double carport
- Charging station for electric cars
- High-quality natural fence made of red robin
- Good public transport connections
- HWB: 38,9 kWh/m²a
- fGEE: 0,58
Available for occupancy immediately!
Ground floor: kitchen-living-dining area, entrance hall, pantry, office, utility room, WC.
Upper floor: 2 rooms, bedroom + dressing room, bathroom with freestanding bathtub + shower + WC, bathroom with shower + WC, entrance hall, balcony 10 m².
Facts:
- Location: Seiersberg-Pirka
- Living space: 154 m²
- Plot area: 500 m²
- Rooms: 5
- Bathrooms: 2
- South-facing balcony: 10 m²
- South-facing terrace: 41 m² of which 19 m² are covered
- Garden shed: 8 m² (will still be built)
- Electric driveway gate (will still be installed)
- Air-source heat pump – underfloor heating
- 25iger brick + 20 cm thermal insulation
- Windows: Josko PVC – wood – aluminium windows with triple glazing
- Electric external venetian blinds
- Insect protection
- State-of-the-art photovoltaic system 8 kWp
- Incl. 14 kWh storage system
- Ground-floor ceiling height 2,80 m
- Upper-floor ceiling height partly up to 4 m
- Wall- and flush-fitting interior doors upstairs
- Full-height wall- and flush-fitting interior doors on the ground floor
- Herringbone parquet flooring
- Porcelain stoneware tiles
- Fireplace with viewing window
- Smart home system
- Alarm system with video surveillance
- Controlled residential ventilation
- Air conditioning
- Hot-water preparation with heat pump
- Water softening system
- Saltwater pool 7m x 3m with self-regulating technology
- Garden irrigation system
- Robotic lawn mower
- High-quality natural fence made of red robin
- Double carport
- Charging station for electric cars
- HWB: 38,9 kWh/m2a
- fGEE: 0,58
- Available for occupancy immediately!
- Price on request
Information pursuant to statutory requirements:
Heating energy demand:38.9 kWh/(m²a)Class of heating energy demand:BEnergy efficiency factor:0.58Class of energy efficiency factor:A+
Around 8055
Seiersberg
Key information
Amenities
- Carport
- Outdoor parking × 2
- Storage
- 10m²Balcony
- Terrace


Total purchase price
About your broker

A second look
Ask Gerald directly
Gerald knows this place inside out!
Gerald usually responds within a few hours.