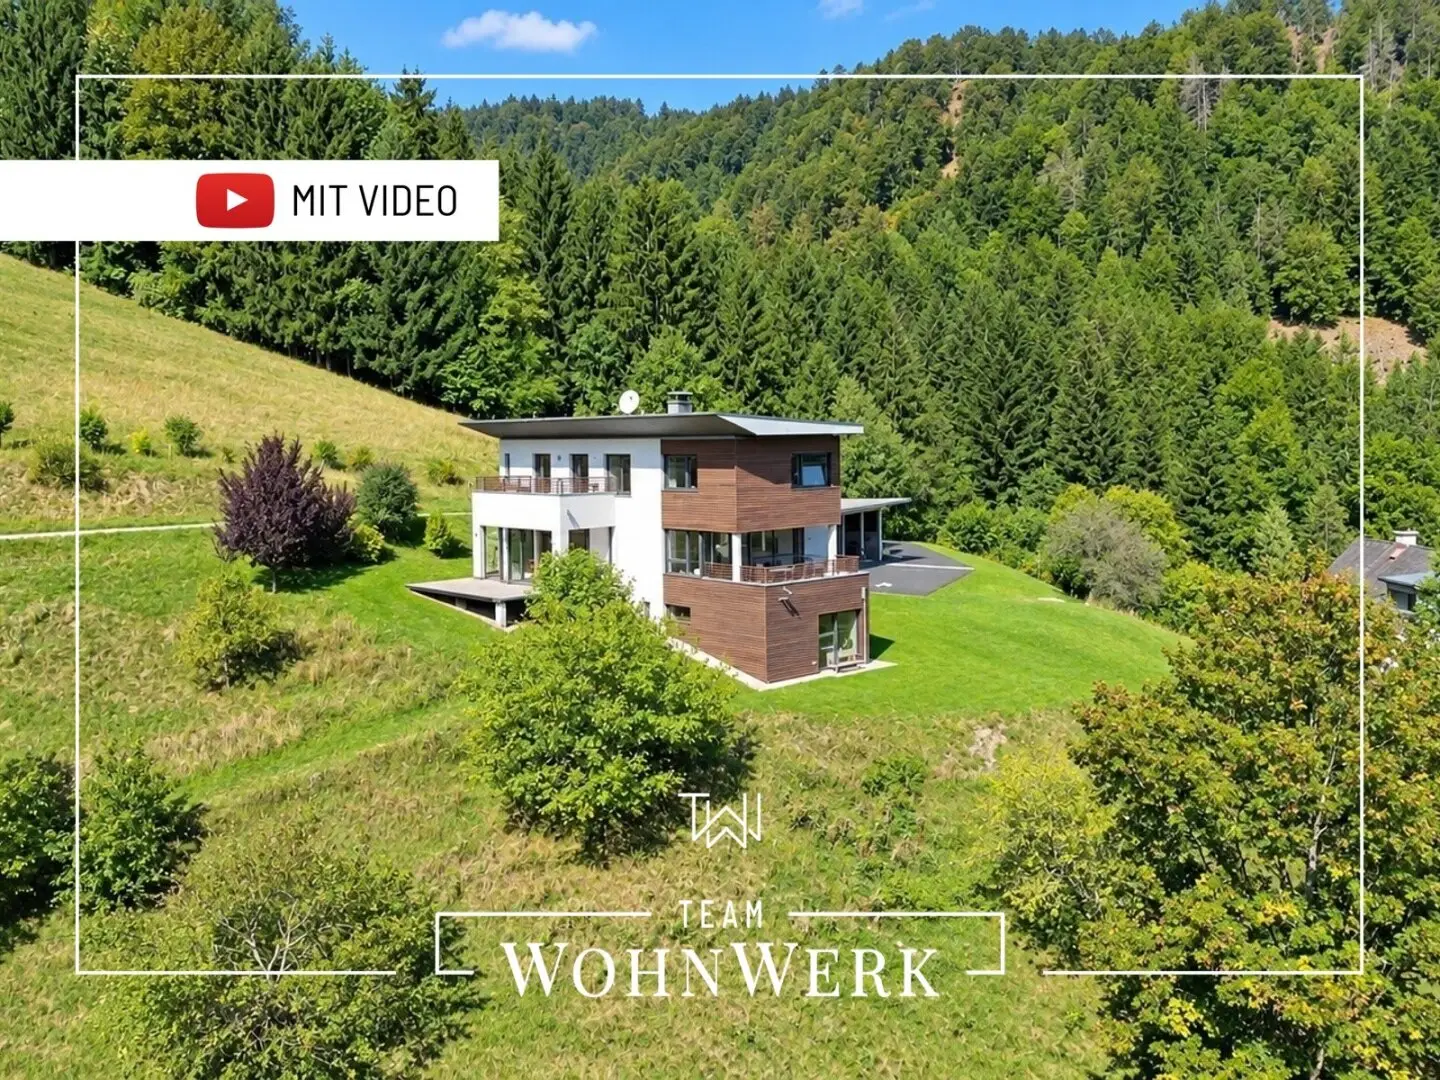


Architect-designed house in secluded location | 265 m² on three levels with 4,136 m² private land in Kehr und Plesch
Around 8103 Kehr und Plesch- 265 m²
- 6 Rooms
- 2 Baths
More details
About this house
For sale is a residential house built in 2000 according to plans by Graz architect DI Michael Kadletz, in a secluded location above Rein.
Three residential levels are spread across approximately 265 m² of living space, surrounded by 4.136 m² of own land on an elevated south-facing slope. In addition, an adjoining forest area of 14.537 m² is also being sold.
The adjacent agricultural areas provide a habitat for roe deer and red deer. Schools and childcare are available at Rein Abbey, including the grammar school, as well as the primary school and kindergarten in Rein and Gratwein respectively. Local amenities and the railway station with an S-Bahn connection to Graz are located in Gratwein-Judendorf, while the motorway connection to the A9 is in Gratkorn/Deutschfeistritz. The journey time to Graz city centre is approximately 20 to 25 minutes. Access to the house is asphalted.
The ground floor welcomes you with a tiled hallway of approximately 7,20 m² and a cloakroom of approximately 6,57 m², complemented by a separate WC. The living area of approximately 24,26 m² and the dining area of approximately 24,30 m² merge into one another and open onto the greenery through large window areas. From the living area, you access the covered south-facing terrace of approximately 16,75 m²; from the dining area, the terrace of approximately 17,62 m². Adjoining the dining area is the fully equipped kitchen of approximately 11,17 m² with a small pantry. The private staircase leads to the upper floor with four bedrooms measuring approximately 17,05 m², 12,37 m², 11,43 m² and 10,34 m²; one of them leads onto the terrace of approximately 12,83 m². A bathroom of approximately 8,22 m² with a bathtub, shower and washbasin, as well as a separate WC, complete the level. The naturally lit lower level on the hillside contains another room of approximately 16,02 m² with direct access to the garden and terrace, as well as a bathroom with shower, washbasin and sauna, and a WC of approximately 7,93 m².
The house is heated by a pellet heating system in conjunction with underfloor heating on all levels. The timber-aluminium windows are by Katzbeck, and the external shading can be operated electrically. The flooring consists of parquet in the living and dining areas and tiles. The kitchen, bathrooms, floors and windows are of high-quality construction or have been modernised; the house is presented in very well-maintained condition. On the ground floor, a ceiling height of approximately 2,95 m creates a generous sense of space.
The lower level offers a utility room of approximately 9,05 m² for a washing machine and dryer, a storage room of approximately 30,42 m², a storeroom of approximately 14,18 m² and the heating room of approximately 9,31 m². The garden is planted with fruit trees and a vegetable garden, while the terraces cover approximately 47 m² in total. A carport provides covered parking for five vehicles, and there is also an auxiliary building in the form of a barn with a flying roof and approximately 109 m² of built-up area. The house has its own water supply from wells with a pumping system, as well as a sewer connection.
Architecture with character, three separately usable residential levels, an unobstructed view to the south and east, and a property surrounded by nature rather than neighbours – complemented by sustainable building technology and generous ancillary areas. See for yourself the further highlights during a personal appointment on site.
Would you like a detailed brochure or a non-binding viewing appointment?
I would be pleased to assist you and look forward to your enquiry!
Peter Singer - 0664 35 45 578
Notice pursuant to the Energy Performance Certificate Presentation Act: An energy performance certificate has not yet been presented by the owner or seller, despite our informing them of the generally applicable obligation to present one and requesting its preparation. Therefore, at least an overall energy efficiency corresponding to the age and type of the building is deemed to have been agreed. We assume no warranty or liability whatsoever for the actual energy efficiency of the property offered.
Around 8103
Kehr und Plesch
Key information
Amenities
- Carport
- Bathtub
- Shower
- Storage
- Fitted kitchen


Total purchase price
About your broker


A second look
Ask Peter directly
Peter knows this place inside out!
Peter usually responds within a few hours.