Spacious single-family house with dreamlike garden paradise
Around 8111 Gratwein-Straßengel- 219 m²
- 6 Rooms
- 2 Baths
More details
About this house
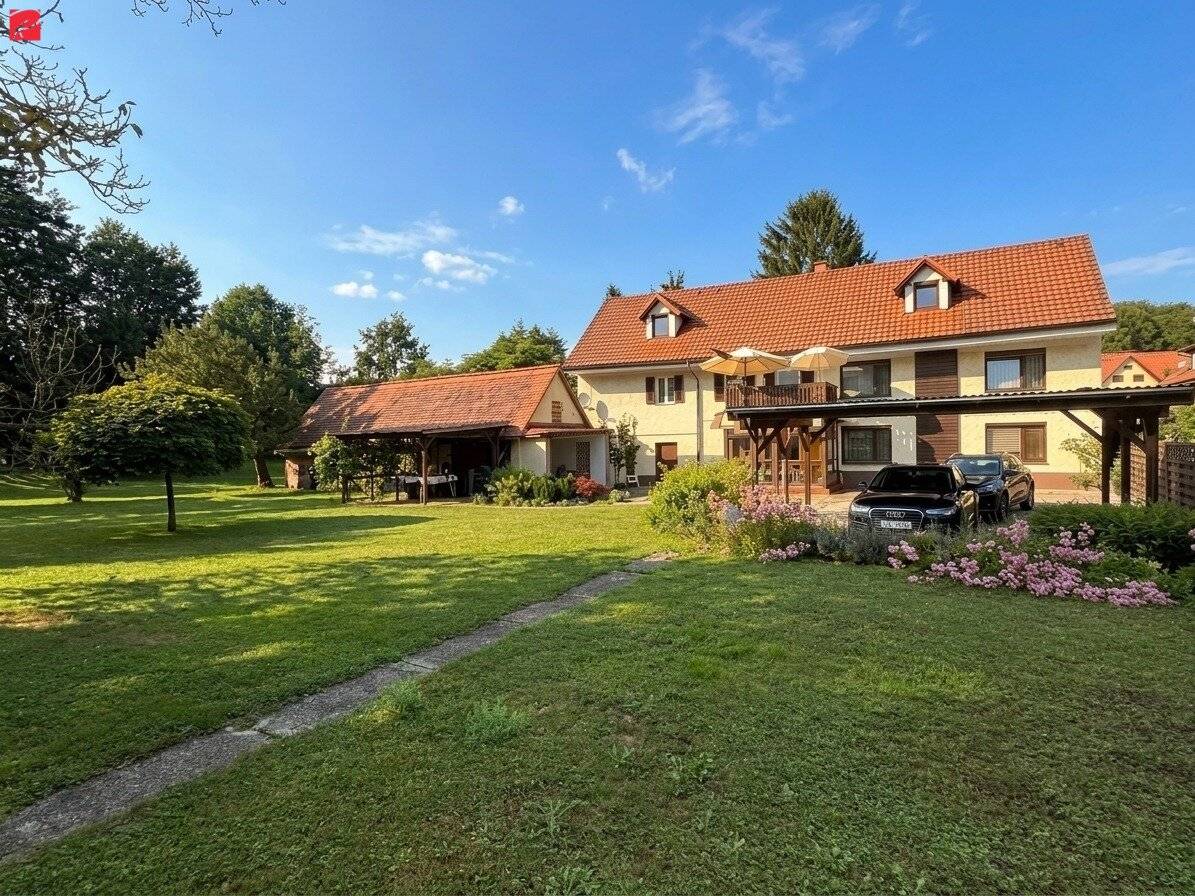
This unique multi-generational house combines generous living space, versatile usage options and an exceptional property – a home that fulfils every family’s dream!
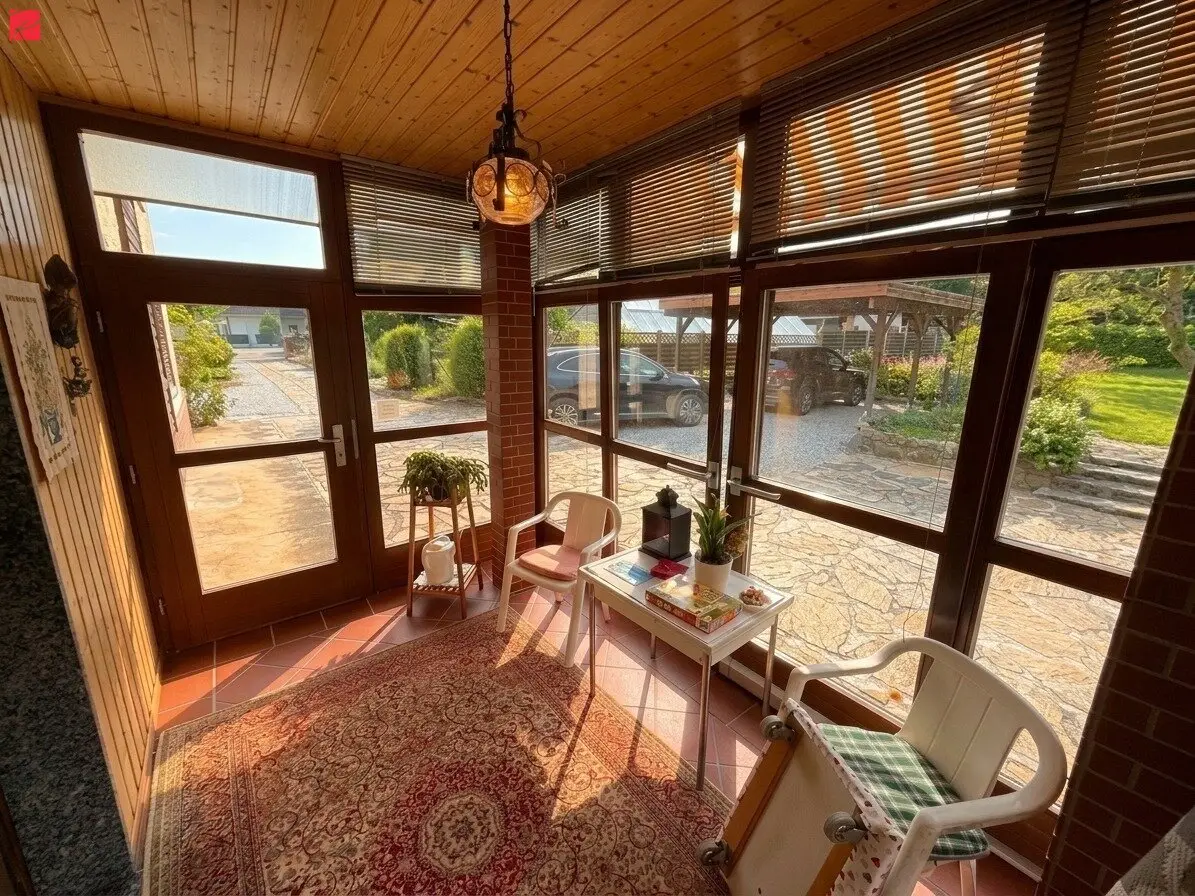
As soon as you enter the house, you can feel the special charm of this property. With a kitchen, a cosy living area, a bedroom and an already modernised bathroom, the barrier-free ground floor offers comfortable living on one level – ideal for several generations or age-appropriate living.
Stairs lead to the upper floor, where a spacious entrance hall provides access to a bright and cosy living room. Two flexibly usable rooms offer sufficient space for bedrooms, an office or dressing room and can be designed entirely according to your needs. This floor is complemented by another kitchen, a cosy south-facing balcony with a view of the private garden, a bathroom with bathtub and shower, as well as a separate WC. In the converted attic, you will find an additional room and an attic with valuable storage space.
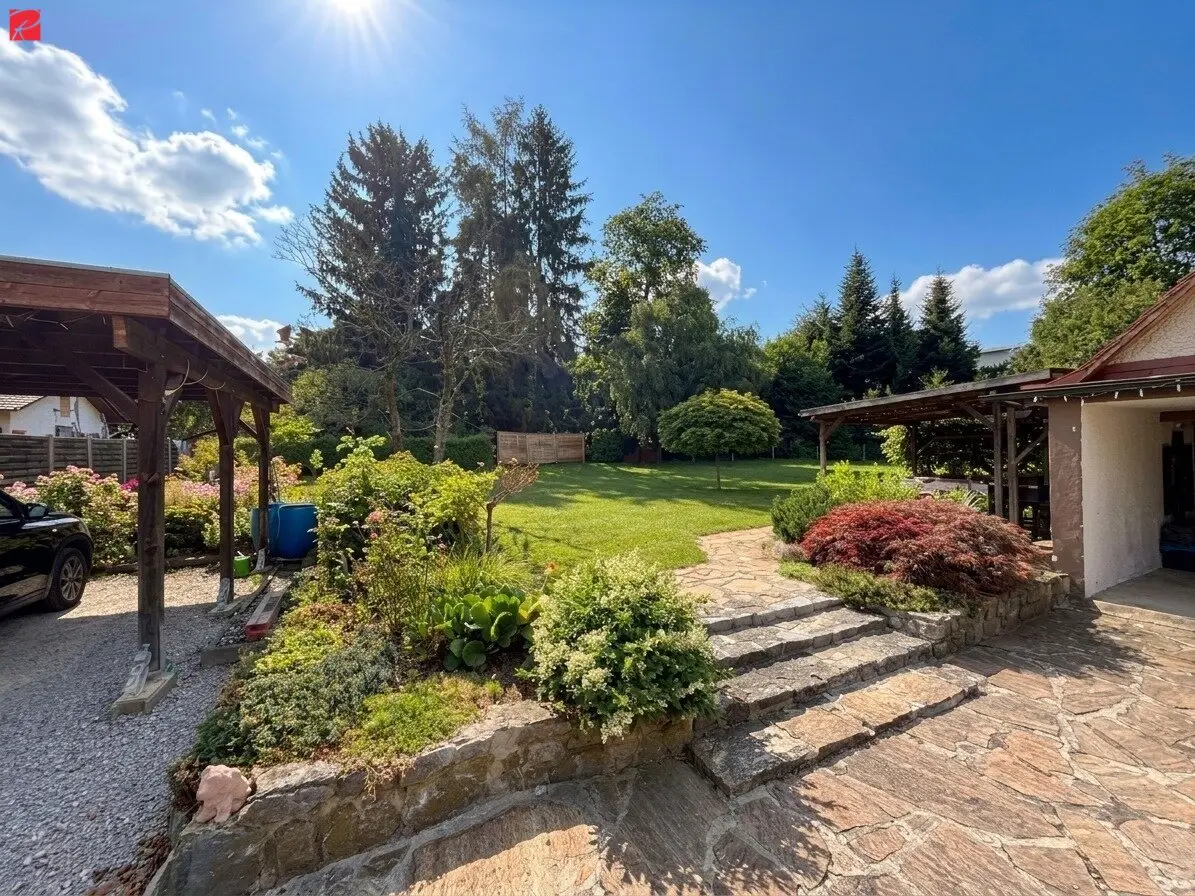
The true centrepiece of this property is the approx. 1720 m² plot. Surrounded by pure, green idyll and a family-friendly neighbourhood, you can enjoy peace, privacy and almost exclusively local traffic here. The spacious, south-west-facing garden offers countless possibilities – whether a pool area, a children’s play paradise, a fruit and vegetable garden or cosy summer evenings with family and friends. The ancillary building is ideally suited as a workshop, hobby room or sociable party room and provides additional space for your ideas.
approx. 250 m² living space + dream garden
- barrier-free living on the ground floor
- south-facing balcony
- partially renovated with modernised bathroom and extension work
- south-west-facing garden
- carport and outdoor parking spaces
- versatile ancillary building
- quiet location with almost exclusively local traffic
- bus connection directly outside the front door
Just imagine the children playing in the spacious garden while you enjoy your summer evening after work on a deck chair in the sunny garden? Perhaps you will realise your dream of your own pool, a raised bed, or convert the ancillary building into a workshop or party room, or create a home where several generations live together under one roof and still enjoy sufficient private space. This house offers the space, flexibility and potential to turn individual residential dreams into reality!
No exposé can replace the positive first impression on site! It is best to arrange your personal viewing appointment on site now! - I look forward to your call at +43 676 36 46 890, Nina Antley, Roderick Scherer Immobilien GmbH.
Would you like to finance this property? In a free and non-binding consultation (on site or online), we will be happy to show you the current options on the domestic credit market. Our financing experts compare a large number of banks and building societies for you in order to achieve the best terms for you (term, instalment, own funds). Ideally tailored to your needs. Please feel free to contact us.
Haven’t found anything yet? We will inform you about suitable property offers before anyone else. Set up your individual property search agent now using the following link. We will send you suitable properties exclusively in advance. Set up search agent - https://roderick-scherer-immobilien.service.immo/registrieren/de
The agent acts as a dual broker.
Infrastructure / Distances
- Health
- Doctor <1.000m
- Pharmacy <1.500m
- Clinic <1.500m
- Hospital <4.500m
- Children & schools
- School <2.500m
- Kindergarten <1.000m
- University <8.000m
- Secondary school <7.000m
- Local amenities
- Supermarket <1.000m
- Bakery <1.000m
- Shopping centre <5.500m
- Other
- Bank <1.000m
- ATM <1.000m
- Post office <1.000m
- Police <2.000m
- Transport
- Bus <500m
- Tram <6.500m
- Train station <2.000m
- Motorway access <3.500m
- Distance information as the crow flies / Source: OpenStreetMap
All information is based on information provided by the owner and is therefore without guarantee.
Around 8111
Gratwein-Straßengel
Key information
Amenities
- Parking
- Garage
- Carport
- Outdoor parking × 3
- Bathtub


Total purchase price
About your broker


A second look
Ask Nina directly
Nina knows this place inside out!
Nina usually responds within a few hours.