
Commission-free Modern Villa in Graz-Andritz – Living at the Highest Level
Around 8046 Graz- 193 m²
- 4 Rooms
- 2 Baths
More details
About this house
Golden Hour – Exclusive panoramic villa in Graz-Andritz
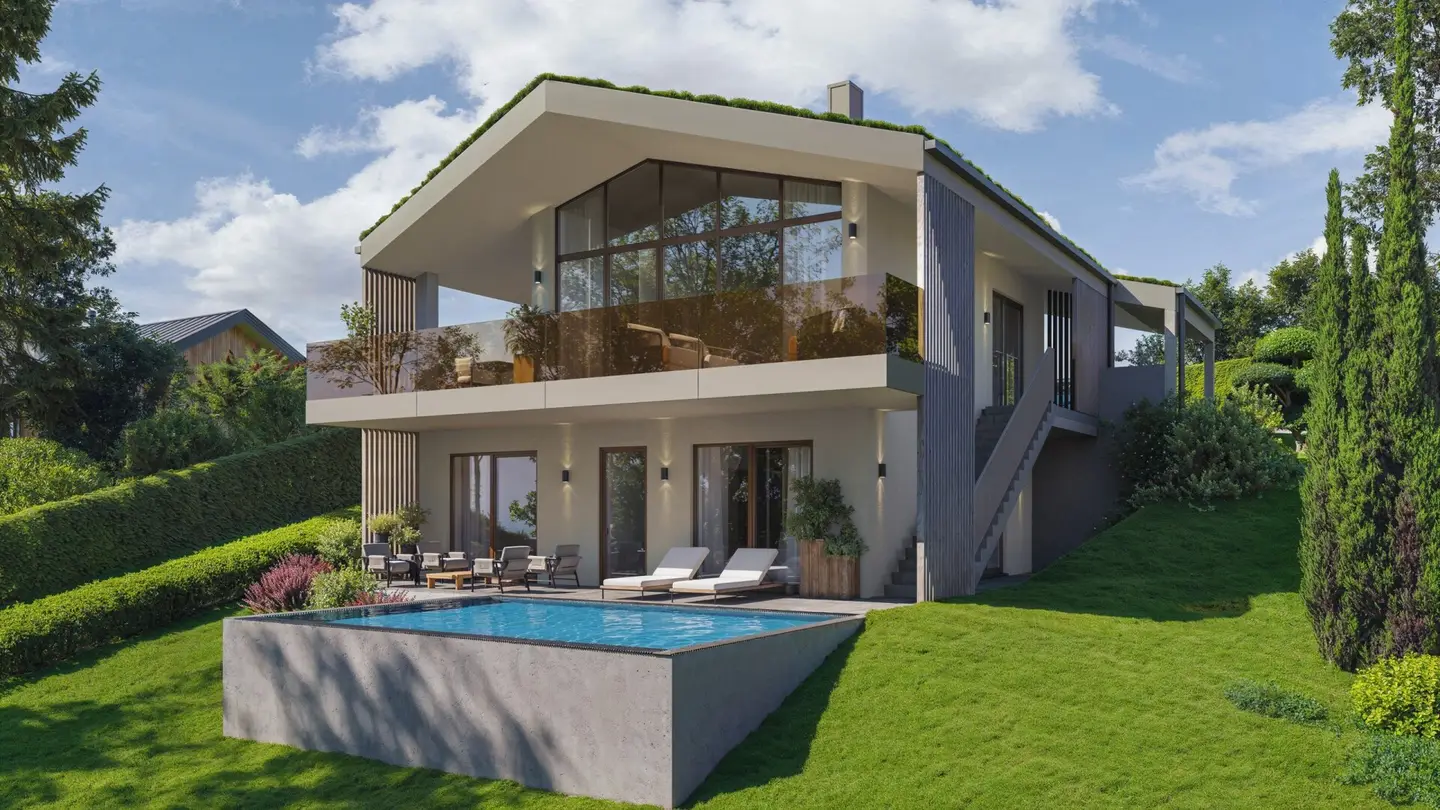
A modern panoramic villa is being built in a quiet green setting in Graz-Andritz, combining generous living space, high-quality architecture and plenty of privacy. The elevated location offers a beautiful view of the greenery, while local amenities, schools and Graz city centre remain easily accessible.
Key facts
- Usable floor area: approx. 193 m²
- Plot: approx. 884 m²
- 3 bedrooms
- Master bedroom with dressing room and private bathroom
- Living/cooking/dining area: approx. 56.5 m²
- Balcony: approx. 41 m² + additional balcony of approx. 11 m²
- Terrace: approx. 37.7 m²
- Covered parking area: approx. 31.7 m²
- Cooling system
- PV system in accordance with statutory requirements
- Provision for an EV charging station (empty conduit)
- Pool optional at an additional cost
- Planned construction start: 2027
- Individual customisation still partially possible
- Commission-free for buyers
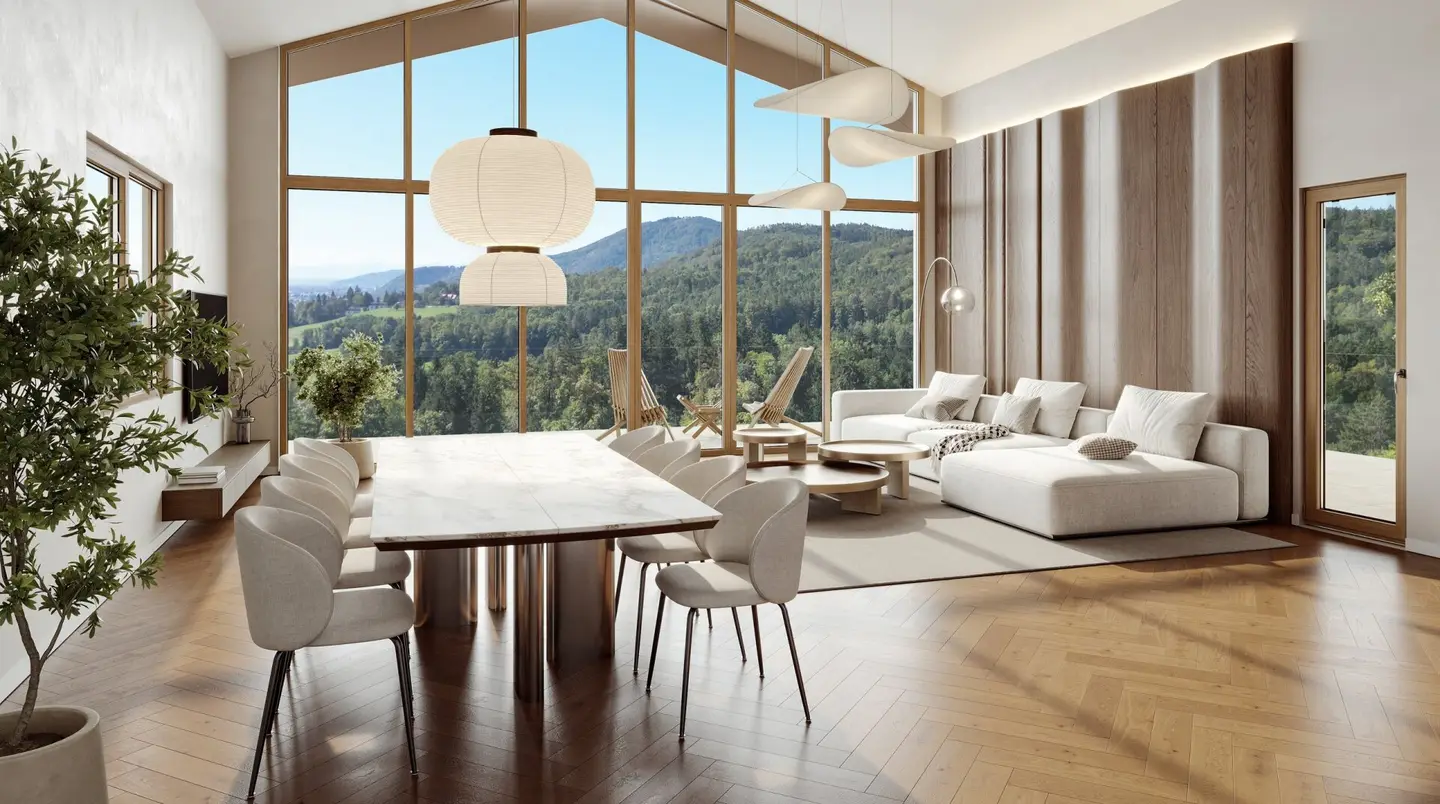
The heart of the villa is located on the upper floor. The approximately 56 m² living, cooking and dining area is designed as an open space and provides plenty of light and a beautiful view of the greenery through its generous window areas. The adjoining balcony of approximately 41 m² extends the living area outdoors and creates plenty of space for relaxing hours outside.
The private area of the house is located on the ground floor. In addition to the master bedroom with its own dressing room and bathroom, there are two further rooms and an additional guest bathroom. From this level, you can access the terrace of just under 38 m² directly and continue into the spacious private garden.
Emphasis is placed on quality and durable materials in the construction. Features planned include oak parquet flooring, large-format ceramic coverings, triple-glazed windows and electrically operated external venetian blinds.
As construction is planned to start in 2027, buyers can still contribute their own ideas at present. Within the scope of the technical possibilities, the layout and partition walls can be adjusted. Various options are also available for flooring, tiles and other details of the fit-out.
A modern home with plenty of space, far-reaching views and the opportunity to incorporate personal wishes during the planning phase.
Construction start planned for 2027 | Commission-free for buyers
The stated data originates from the owner and/or third parties and has been collected carefully. However, no liability can be assumed for its accuracy and completeness. Some information may be rounded or estimated. This offer is subject to change and non-binding. Errors and changes reserved. Any disclosure or reproduction requires express permission.
We point out that a family or economic relationship exists between the agent and the third party being brokered.
Around 8046
Graz
Key information
Amenities
- Carport
- Outdoor parking
- Shower
- Storage
- 52m²Balcony × 2


Total purchase price
About your broker

A second look
Ask Anna directly
Anna knows this place inside out!
Anna usually responds within a few hours.