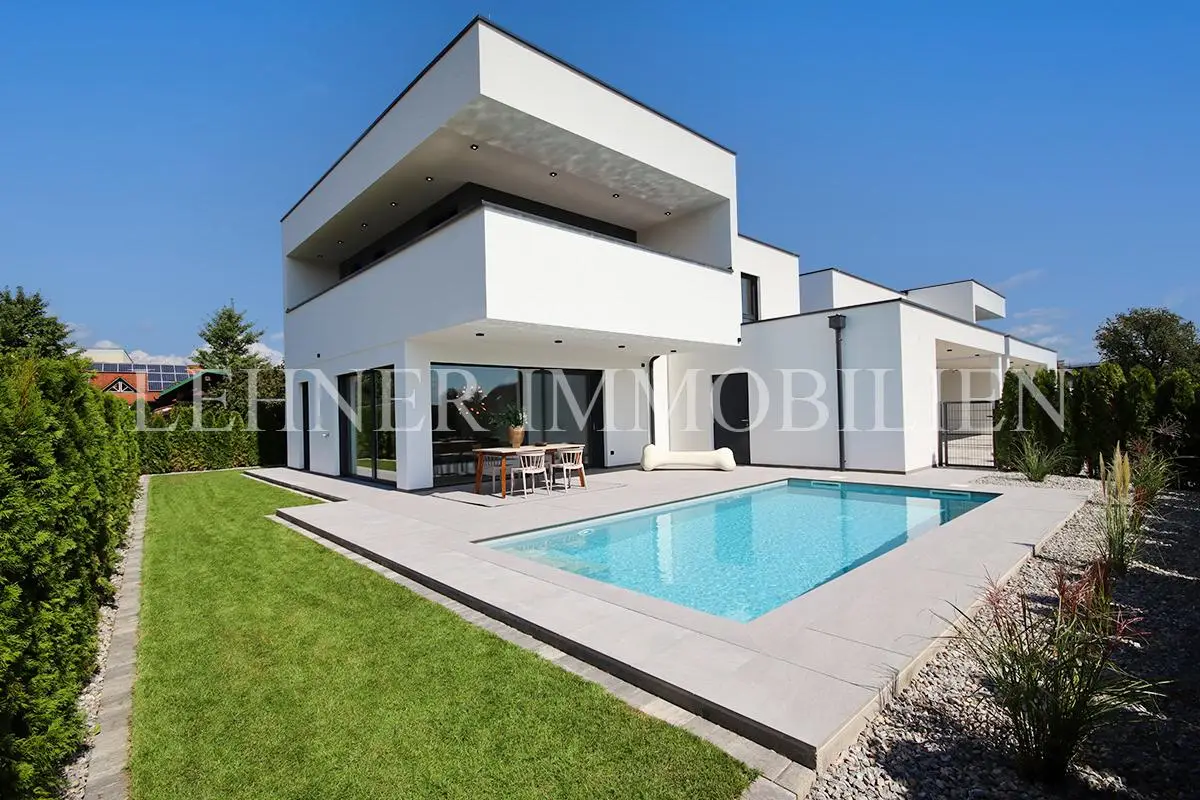


New build apartment with saltwater pool and large southwest terrace
Around 8054 Graz-Straßgang- 167 m²
- 5 Rooms
- 3 Baths
More details
About this house
Lieboch/ Centre
Luxurious & spacious detached house for the highest living standards – House 1
High-quality living standards and first-class fittings – Unique and appealing. The generous room layout and the use of first-class materials give this detached house an ambience of cosiness and luxury at the same time. On the ground floor, a light-filled living and dining area with an open kitchen awaits you, offering a special living experience. With a living area of 167 m² and a total of 5 rooms as well as 3 bathrooms, this property offers a comfortable quality of life.
Outstanding features include
- the saltwater pool measuring 7 m x 3,5 m is equipped with a counter-current system and massage function
- a 63 m² southwest-facing terrace overlooking the pool
- a 22 m² balcony
- a double carport
- a storage room measuring 8 m²
The house is built of solid brick with thermal insulation and has plastic-aluminium windows with triple glazing and electric external venetian blinds. District-heating underfloor heating and a smart home system provide a modern living experience. Additional amenities such as a robotic lawn mower and fully automatic garden irrigation add to the comfort. The heating demand is 38,20 kWh/m²a.
Info: The loose furnishings and the pendant lights are not included in the price, but can optionally be purchased through Aiola Living.
Location: The property is situated in a quiet side street in Lieboch and impresses with its excellent infrastructure. Local suppliers such as Billa, Spar and an organic shop, Sorger bakery, restaurants, banks, schools, kindergartens, pharmacies, dentists and the post office can be reached in just 3 to 4 minutes on foot. A bus stop is also in the immediate vicinity.
Key data:
- 167 m² living area
- 473 m² plot area
- 5 rooms
- 3 bathrooms
- including furnished kitchen, bathroom and hallway wardrobe
- 70 m² southwest-facing terrace overlooking the pool
- 22 m² balcony
- 8 m² storage room
- double carport
- solid brick construction plus thermal insulation
- plastic-aluminium windows with triple glazing and electric external venetian blinds
- district-heating underfloor heating
- smart home system
- robotic lawn mower
- fully automatic garden irrigation
- saltwater pool 7 m x 3,5 m with counter-current system and massage function
- HWB 38,20 kWh/m²a
Available for occupancy immediately!
Ground floor: open kitchen-living-dining area, office, bathroom with shower incl. WC, storage room, utility room, entrance hall
Upper floor: 3 bedrooms, dressing room, entrance hall, bathroom with bathtub and shower and WC, bathroom with shower and WC, balcony 22 m²
Facts
- Location: Lieboch
- Living area: 167 m²
- Garden area: 164 m²
- Plot area: 473 m²
- Southwest-facing terrace: 70 m²
- Balcony: 22 m²
- Rooms: 5
- Bathrooms: 3
- Storage room: 8 m²
- Heating: district heating – underfloor heating
- Windows: plastic – aluminium windows with triple glazing and electric external venetian blinds
- Saltwater pool 7 m x 3,5 m with counter-current system and massage function
- Robotic lawn mower
- Fully automatic garden irrigation
- Smart home system
- Including high-quality & modern kitchen
- BORA hob
- Including modern bathroom fittings
- Including modern hallway furniture
- Double carport
- HWB: 38,20 kWh/m2a
- fGEE: 0,55
- Available for occupancy immediately!
- Price: € 847.000,-
Information according to legal requirements:
Heating demand:38.2 kWh/(m²a)
Heating demand class:B
Total energy efficiency factor:0.55
Total energy efficiency factor class:B
Around 8054
Graz-Straßgang
Key information
Amenities
- Carport
- Outdoor parking × 4
- Storage
- Fitted kitchen
- 22m²Balcony


Total purchase price
About your broker

A second look
Ask Gerald directly
Gerald knows this place inside out!
Gerald usually responds within a few hours.