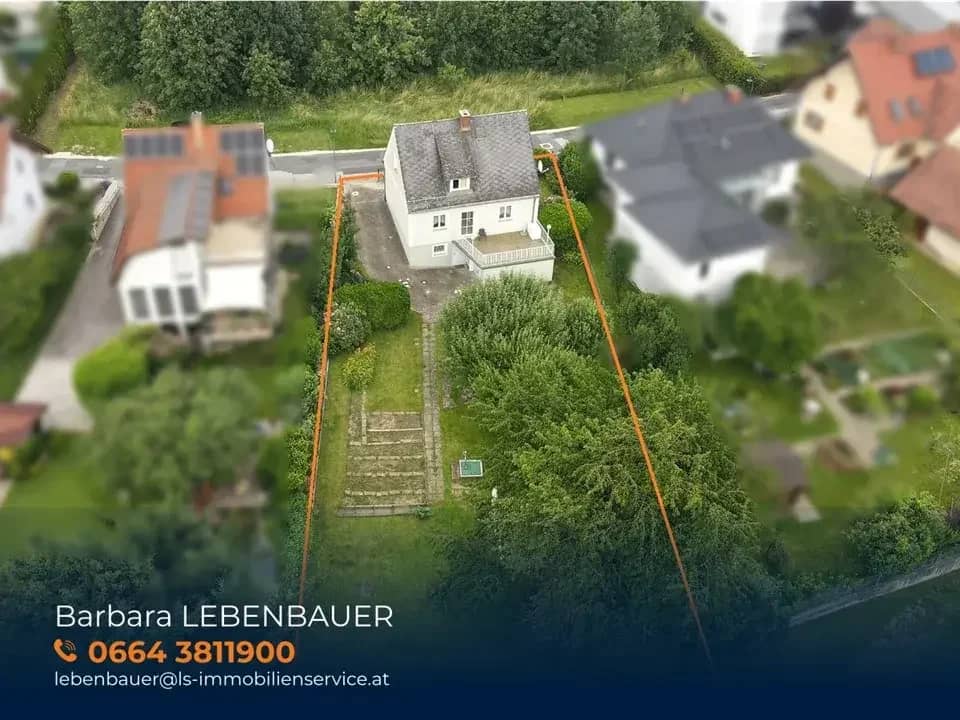


Plenty of space for family hobby and work - well maintained single family house with outbuilding on generous plot in sought after location in Hartberg
Around 8230 Hartberg- 100 m²
- 4 Rooms
More details
About this house
This well-maintained single-family house combines the advantages of a spacious plot with the possibilities of a versatile residential property in an attractive urban location in Hartberg.
The residential house, built in 1953, was comprehensively modernized around 28 years ago. Among other things, the windows as well as the electricity and water lines were renewed.
With a total area of 937 m², the level, rectangular plot offers plenty of space for garden lovers, families or self-employed people who would like to combine living and working in one location. The sunny south-west orientation ensures many hours of sunshine, while the existing fruit trees lend the garden a special charm. An additional private well is available, making use of the outdoor area particularly convenient.
The residential house has a living area of around 100 m² and impresses with a well-thought-out layout and a pleasant living atmosphere. The ground floor contains a bathroom with shower, bathtub and WC. The spacious living room with wood-burning stove forms the centre of the house and creates a cosy atmosphere. The spacious terrace with a view of the private garden is particularly attractive and creates additional living space outdoors on sunny days. The open transition to the dining area and the adjoining kitchen creates a friendly and communicative living area for the whole family.
The attic floor offers two bedrooms with sufficient space for a family, guests or a home office. This level is complemented by a separate WC.
The basement contains several rooms for storage, hobbies or a workshop. A direct exit to the garden and the garage rounds off the practical range of rooms.
A particular highlight is the outbuilding. With two rooms, it is ideally suited as an office, practice, studio, workshop or hobby room and thus offers ideal conditions for people who would like to combine living and working.
The designation as a core area with a building density of 0.8 permits numerous commercial uses in addition to residential use.
Technical equipment & information:
- Year of construction: 1953
- Designation: Core area Building density: 0.8
- Public water, electricity and sewer connections
- Additional well
- Fibre-optic connection installed up to the house wall
- Windows renewed around 28 years ago
- Electricity and water lines renewed around 28 years ago
- Heating: Electricity & wood-burning stove
- Full thermal insulation with a thickness of approx. 7 cm
- Numerous shopping facilities and schools within walking distance
Other:
3D tour through the property:
https://my.matterport.com/show/?m=o5T4p2eSpYs
To capture all the details, we recommend taking a “tour” on a device with a large screen. You can also take measurements of the rooms during this tour.
Haven’t found anything yet? We will inform you about suitable property offers before anyone else. Set up your individual search agent now using the following link. We will send you suitable properties exclusively in advance. Set up search agent - https://lebenbauer-sonnleitner-immobilienservice.service.immo/registrieren/de
The agent acts as a dual broker.
Infrastructure / Distances
- Health
- Doctor <500m
- Pharmacy <500m
- Hospital <500m
- Clinic <500m
- Children & schools
- School <500m
- Kindergarten <1.000m
- Local amenities
- Supermarket <500m
- Bakery <500m
- Shopping centre <1.500m
- Other
- Bank <500m
- ATM <500m
- Post office <500m
- Police <500m
- Transport
- Bus <500m
- Motorway access <3.000m
- Train station <1.000m
Distance information as the crow flies / Source: OpenStreetMap
Around 8230
Hartberg
Key information
Amenities
- Garage
- Bathtub
- Shower
- Storage
- Terrace


Total purchase price
About your broker


A second look
Ask Barbara directly
Barbara knows this place inside out!
Barbara usually responds within a few hours.