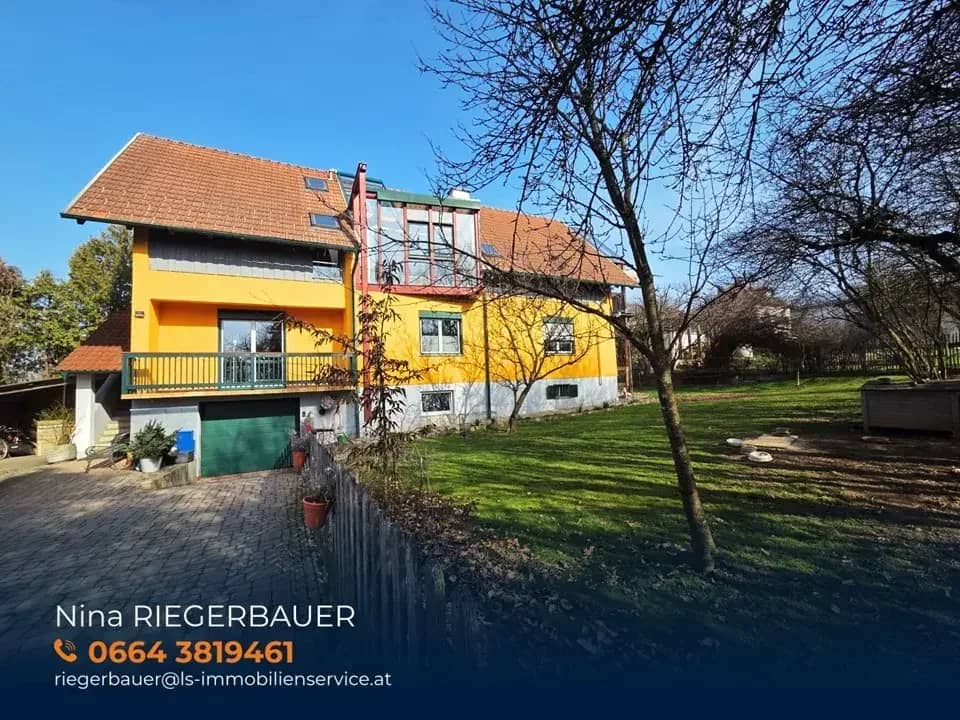


Spacious house with a veterinary practice operated until recently and versatile usage possibilities
Around 8224 Kaindorf- 110 m²
More details
About this house
This exceptional property combines spacious living with a veterinary practice that was operated until recently, thereby offering a wide range of possible uses. The building is clearly divided into three areas: The entire ground floor was used as a veterinary practice and comprises a separate entrance area, a waiting room, several examination and treatment rooms, as well as the necessary ancillary rooms.
The basement was also part of the practice operation and, in addition to a heating room, garage and storage rooms, houses several former operating rooms which, together with the other ancillary areas, offer a wide range of possible uses.
The entire living area is located exclusively in the attic floor. Here you can expect an exceptionally designed, open living space with impressive ceiling height and visible wooden construction. The spacious living, dining and kitchen area flows seamlessly into one another and is flooded with daylight through large window areas. An open sleeping area with an adjoining walk-in wardrobe, a separate sanitary area and a gallery give this floor a modern loft character. The spacious roof terrace extends the living space outdoors and invites you to relax and enjoy.
The residential house was originally built in 1963, expanded by an extension in 1974 and supplemented by the present attic conversion in 1990. All construction phases were officially approved and completed.
Layout:
- Ground floor: Separate entrance area, waiting room, WC, examination rooms, treatment rooms, balcony.
- Attic floor (living area): Spacious open living, dining and kitchen area, huge roof terrace, open sleeping area, walk-in wardrobe, bathroom with bathtub, shower and WC, gallery.
- Basement: Former operating rooms, garage, heating room, storage room, technical rooms.
Other:
Technical features & information:
- Spacious residential and practice property
- Separate practice/office area with its own entrance
- Open attic loft with exceptional architecture
- Huge living, dining and kitchen area
- Impressive glass frontage with plenty of daylight
- Large roof terrace
- Visible wooden construction
- Wood-burning stove in the living area
- Spacious bathroom with corner bathtub and shower
- Spacious garage in the basement
- Oil heating + district heating connection available
- Former operating and practice rooms with a wide range of possible uses
- Well-maintained garden with mature trees
- Continuously structurally expanded and approved
- Living and working under one roof
- Quiet residential location
Living area attic floor: approx. 110m²
Plot size: 845m²
Ground floor: approx. 70m²
Basement: approx. 60m²
Year built: 1963
Haven't found anything yet? We will inform you about suitable property offers before anyone else.
Create your individual property search agent now using the following link. We will send you suitable properties exclusively in advance.
Create search agent - https://lebenbauer-sonnleitner-immobilienservice.service.immo/registrieren/de
The broker is acting as a dual broker.
Infrastructure / Distances
- Health
- Doctor <500m
- Pharmacy <500m
- Hospital <7.000m
- Clinic <7.500m
- Children & schools
- School <6.000m
- Kindergarten <6.000m
- Local supply
- Supermarket <500m
- Bakery <500m
- Shopping center <9.000m
- Other
- Bank <500m
- ATM <500m
- Post office <500m
- Police <500m
- Transport
- Bus <500m
- Motorway connection <8.500m
- Train station <8.000m
Distances as the crow flies / source: OpenStreetMap
Around 8224
Kaindorf
Key information
Amenities
- Garage
- Bathtub
- Shower
- Balcony
- Garden


Total purchase price
About your broker


A second look
Ask Nina directly
Nina knows this place inside out!
Nina usually responds within a few hours.