
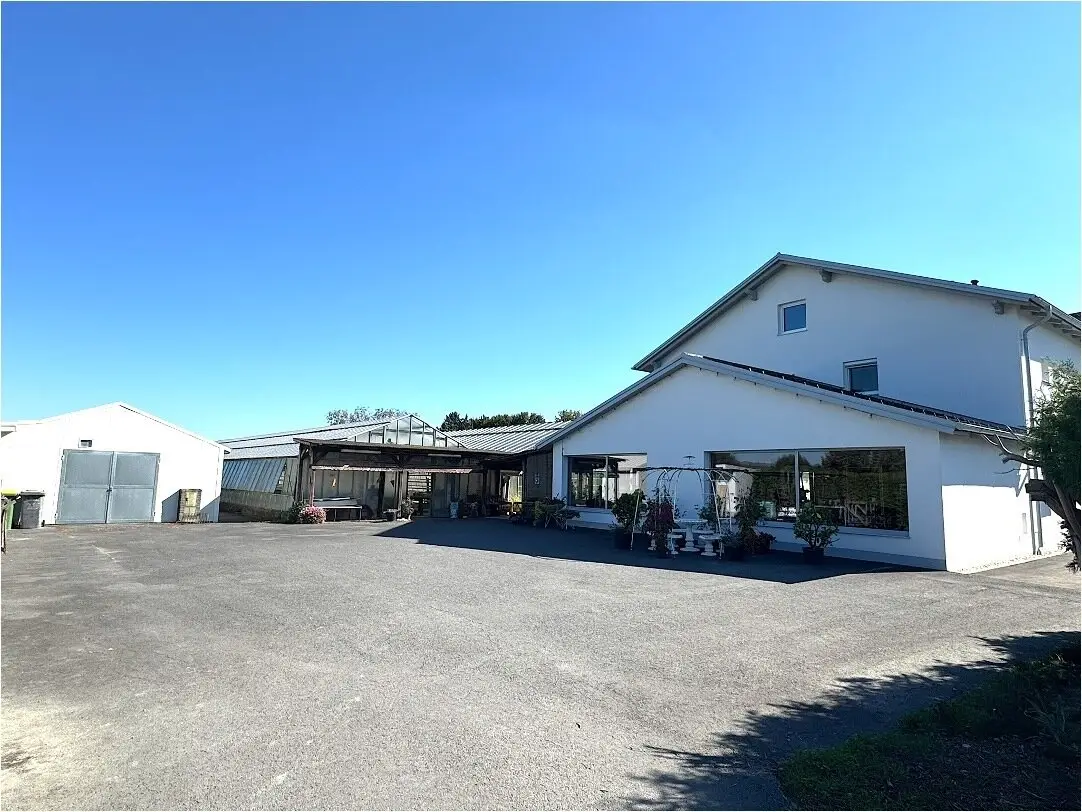

Premium listing – Multi-family house with former nursery & approx. 1 ha land in Burgau
Around 8291 Burgau- 371 m²
- 12 Rooms
- 2 Baths
More details
About this house
Premium listing – multi-family house with former nursery and approx. 1 ha of land in Burgau
Living, working, storing and developing – an exceptional property with an enormous amount of space and versatile potential uses.
In Burgau in the Hartberg-Fürstenfeld district, a property awaits that only rarely comes onto the market: two spacious residential units with separate entrances, extensive utility areas, former nursery areas with greenhouses and a sunny, level plot of around 10,000 m².
Whether for multi-generational living, living and working, self-employed people, hobbies, storage, horticulture or people with an exceptional need for space – numerous possibilities open up here.
The key facts
- Plot: approx. 1 ha / approx. 10,000 m², sunny and level
- 2 separate residential units with separate entrances
- House 1: approx. 156.75 m² of living space + approx. 216.75 m² of additional utility space
- House 2: approx. 214.58 m² of living space + approx. 27.11 m² of additional utility space
- Total utility space including greenhouses: approx. 1,662 m²
- Year built: 1970, extension 1994
- New air-source heat pump
- New photovoltaic system with approx. 17 kWp
- former sales room
- extensive hobby, work and storage rooms
- spacious former nursery/greenhouse areas
- well-maintained overall condition
Two houses – many possibilities
The two residential areas have separate entrances and together offer around 371 m² of living space. This makes the property particularly suitable for families who want to live generously or accommodate several generations under one roof while still keeping them spatially separate.
A combination of private living and professional use is also particularly interesting due to the available areas.
In addition to the living areas, around 244 m² of additional utility space is available in the houses. The ground floor includes, among other things, a former sales room. Other rooms could be used, for example, as a workshop, hobby room, storage area, studio or work area.
Former nursery with an exceptional amount of space
One special feature of the property is the existing greenhouses of the former nursery. Together with the other areas, this results in a total utility space of around 1,662 m².
The property therefore offers an amount of space that is rarely found in conventional residential properties. Subject to the required official permits and building-law requirements in each case, the existing areas offer numerous possibilities for future use.
Approx. 10,000 m² of sunny, level land
The spacious plot is another highlight. Around one hectare of level land creates plenty of open space around the buildings.
A spacious garden, fruit and vegetables, recreational areas or simply plenty of greenery and privacy – there is enough space here to realise your own ideas.
Modern energy supply
Investment has also already been made in the technical systems: the houses are equipped with a new air-source heat pump. This is complemented by a new photovoltaic system with approx. 17 kWp, which supplies the property with self-generated solar power.
Especially for a property of this size, this combination is an attractive component of the energy concept.
A property with history
The estate is closely connected with the history of the nursery, which has been known throughout the region for decades. The traditional business was founded by the parents and later continued within the family.
The existing sales, work, storage and greenhouse areas still recall the original use today and give the property a special character.
Location – Burgau in Styria
Burgau is located in the Hartberg-Fürstenfeld district in Eastern Styria. The market town is known, among other things, for Burgau Water Castle and the Maria Gnadenbrunn pilgrimage church.
The combination of a rural setting, a spacious plot and an exceptionally large number of utility areas makes this property particularly interesting for buyers who are looking for more than a conventional single-family house.
Plenty of space for new ideas
Two residential units. Around 10,000 m² of land. Around 1,662 m² of total utility space including greenhouses. Modern heat pump and photovoltaics.
A property for people who need space – for living, working, storing, gardening or new projects.
Viewings by appointment.
All area and measurement details are based on the documents or information available and are to be understood as approximate figures. The interested party must verify the possible uses, zoning, permits and further usability of the former business and greenhouse areas with the responsible authorities.
We point out that a family or economic close relationship exists between the agent and the third party to be brokered.
The agent acts as a dual agent.
Around 8291
Burgau
Key information
Amenities
- Parking
- Garage
- Bathtub
- Shower
- Storage


Total purchase price
About your broker


A second look
Ask Adolf directly
Adolf knows this place inside out!
Adolf usually responds within a few hours.