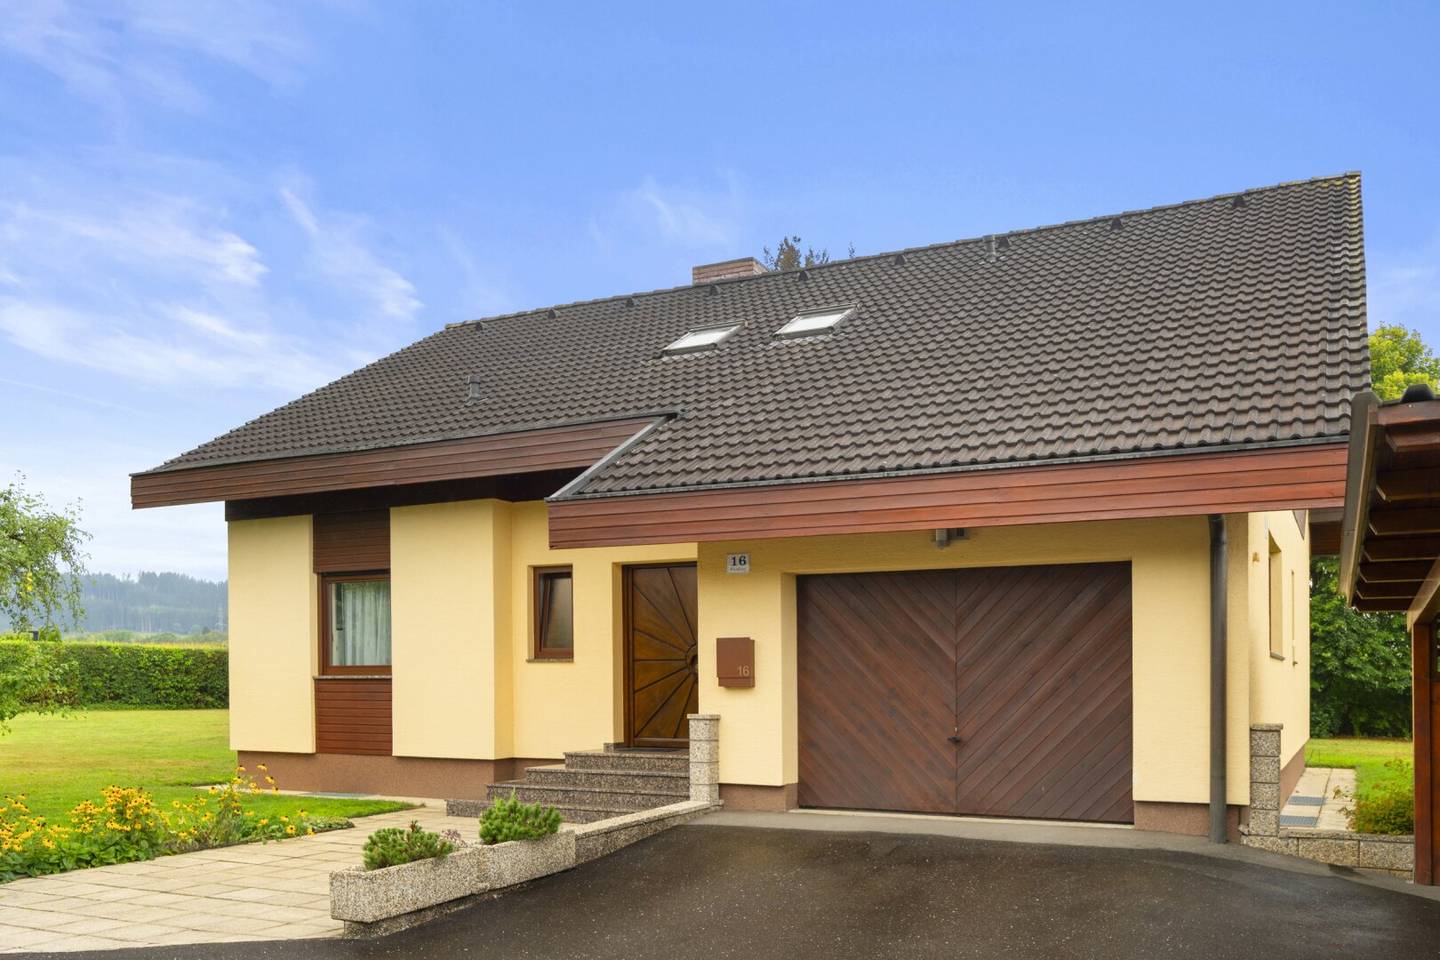


Pichling: Spacious residential house with approx. 149 m² living area including conservatory, wellness area & extensive garden grounds
Pichling, 8741 Pichling- 149 m²
- 5 Rooms
- 2 Baths
More details
About this house
Spacious family home with 149 m² of living space incl. conservatory, sauna, heat pump and 1,633 m² dream plot
This spacious single-family home dating from 1988 is situated on two plots with a total area of around 1,633 m². The house offers around 149 m² of living space on the ground and upper floors incl. conservatory, as well as a spacious basement of around 117 m² incl. Finnish sauna and shower.
The property impresses with its well-planned layout, the extensive plot and the versatile living and retreat areas. A special combination of comfort, privacy and individual design flexibility that offers space for different lifestyles.
A home with character
The house extends over several levels and offers a layout that enables both shared family life and individual retreat options.
Ground floor
The ground floor forms the central living area of the house. Together with the kitchen and separate dining area, the spacious living room forms the communicative centre of the house. The tiled stove in particular creates a cosy mood and a comfortable living atmosphere.
There is also another room that can be used as a workroom, office or children's room. An entrance hall, a storage room and a separate guest WC complete the space available.
The conservatory is a particular asset. It was added at a later date and extends the living area with a bright room that can be used all year round. From here, there are two direct accesses to the terrace and the extensive garden.
Upper floor
The upper floor currently comprises a bedroom with dressing room, an office/ children's room and a spacious bathroom.
The bathroom features comfortable fittings including a corner bathtub, level-access shower, double washbasin and high-quality bathroom furniture. The stylish bathroom thus combines comfort with functionality.
Both the bedroom and the office/children's room have direct access to the balcony – a pleasant place to enjoy the view of the greenery.
There is also a spacious room that is currently used as an attic. This area of approx. 23m2 offers interesting possibilities for future individual design – for example as an additional living, leisure, working or retreat area.
The ground and upper floors, including the conservatory, provide around 149 m² of living space.
Spacious basement with its own wellness area
With around 117 m² of usable space, the basement also offers an exceptional amount of space and versatile uses.
In addition to the boiler room, fuel room, several cellar rooms, entrance hall and shelter, the property has a particular highlight here:
A private wellness area with sauna and shower - your personal oasis of well-being dirket in your own home.
The spacious basement therefore offers not only ample storage space, but also room for hobbies, leisure activities, a workshop and storage possibilities.
1,633 m² plot – plenty of freedom for your ideas
A significant value of this property lies in its exceptional plot size.
The two plots comprise around 814 m² and 819 m² and together amount to an area of around 1,633 m².
The spacious garden area offers a high degree of freedom and privacy. Whether an extensive family garden, play and leisure areas, private retreat areas or individual garden design – there are numerous possibilities here for designing the outdoor area according to your own ideas.
The existing garage and an additional carport provide convenient storage and parking options.
Important modernisations already completed
Although the house was completed in 1988, essential technical and building-services areas have already been renewed in recent years.
In 2020, the heating system was replaced by a modern heat pump. In addition, some new radiators were installed and the electrical distribution board was renewed.
In 2021, the guest WC on the ground floor was renovated and the wooden windows and conservatory were upgraded with high-quality aluminium cladding.
In 2022, the bathroom on the upper floor was completely renovated (shower, corner bathtub, WC, bathroom fittings)
These measures already carried out provide a solid basis for the house's further individual development and modernisation.
The special advantages at a glance
- approx. 149 m² of living space on the ground and upper floors incl. conservatory
- approx. 117 m² basement
- approx. 22 m² garage plus carport
- approx. 1,633 m² plot area on two combined plots
- additional expansion reserve on the upper floor of approx. 23 m²
- spacious garden with plenty of room for individual design
- conservatory with terrace access
- comfortable bathroom with corner bathtub, level-access shower and double washbasin
- loggia with access from the bedroom and office
- modern heat pump, built 2020
- nearly new sauna with shower
- quiet residential location in Pichling
A property for people who value space and possibilities
This property is aimed at people who are looking not just for a house, but for space for their life.
Around 149 m² of living space, an additional expansion reserve on the upper floor of approx. 23 m², a basement with around 117 m², a 1,633 m² plot and numerous special areas such as a conservatory, balcony and private wellness area create an exceptionally attractive overall offering.
At the same time, the property offers potential to further develop and customise individual areas according to your own ideas.
A spacious property with character, plenty of privacy and an exceptionally large amount of land – a rare opportunity for everyone who is looking for space not only to live in, but to live life.
The agent is acting as a dual agent.
Around 8741
Pichling
Key information
Amenities
- Garage
- Carport
- Bathtub
- Shower
- Balcony


Total purchase price
About your broker


A second look
Ask Rene directly
Rene knows this place inside out!
Rene usually responds within a few hours.