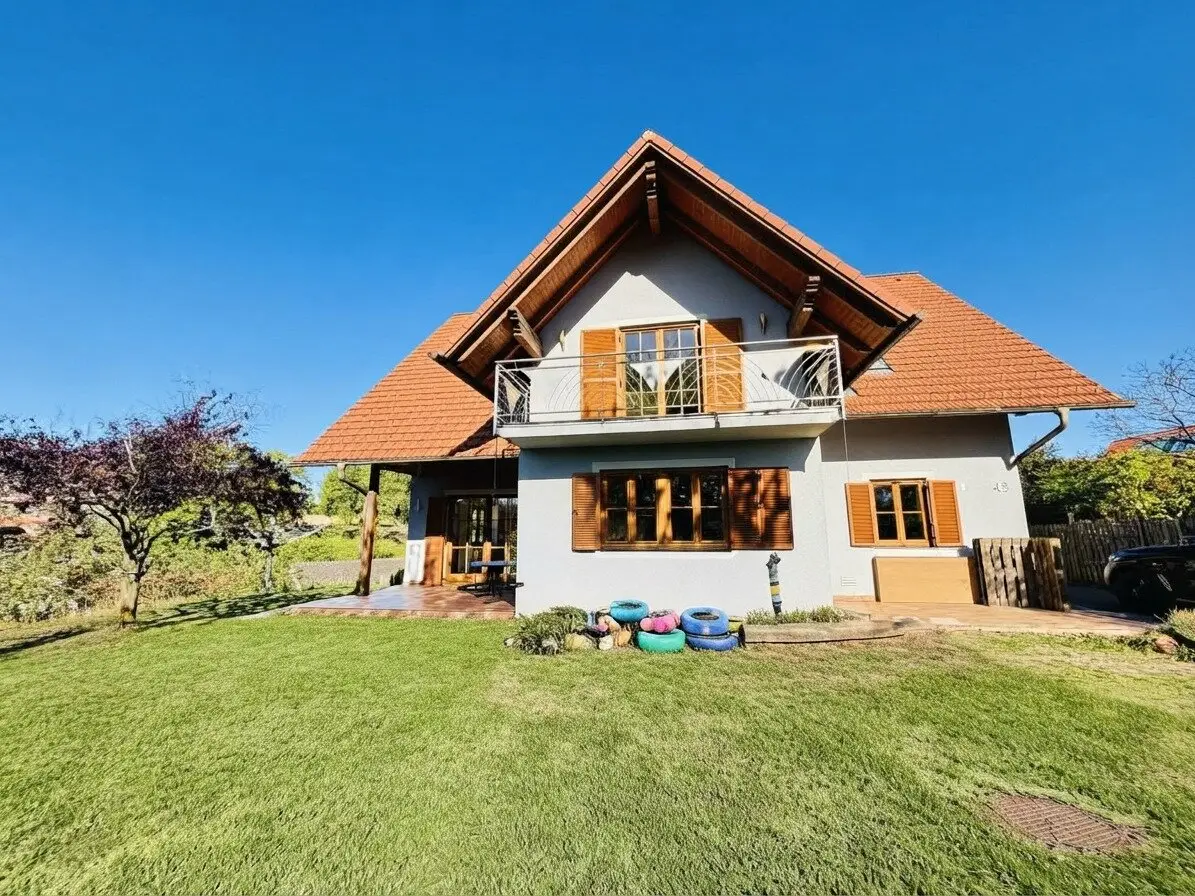


Hochstraden: Idyllic elevated location meets spacious living - 1344 m² plot, 218 m² usable area, 5 rooms, garage and carport
Around 8354 Sankt Anna am Aigen- 218 m²
More details
About this house
At home among the vineyards – well-maintained single-family house with a large plot
Hochstraden | St. Anna am Aigen | Southeast Styria
Nestled in the gentle, green landscape of Southeast Styria and surrounded by idyllic vineyards, this very well-maintained single-family house is situated in an elevated location in Hochstraden. Here, tranquillity, nature and spacious living combine to create a special home for the whole family.
The elevated location creates a pleasant living atmosphere amid the appealing landscape of the Southeast Styrian wine country. The spacious plot measuring 1.344 m² offers plenty of room for the garden, family and leisure activities while also providing sufficient privacy.
The house has a total usable floor area of approx. 218 m², distributed over the ground floor and upper floor. There is no cellar. The spacious layout is complemented by a garage of approx. 31 m² and a directly attached, spacious double carport, which, due to its sufficient height, is also ideally suited for a motorhome.
Spacious ground floor with open-plan living area
The ground floor covers around 112 m², including the heating, tank and utility room, and welcomes residents with a spacious entrance hall.
From here, the guest WC, practical pantry and utility area are accessible, among others. The latter also has its own exit to the outside and, with a shower and hand basin, is ideally suited as a practical dirt-removal area – particularly after gardening, leisure activities or when spending time with children.
It also contains the connections for the washing machine and dryer. Adjacent are the heating room with the oil central heating system and the separate tank room. The house is heated by radiators.
The true centrepiece of the house is the spacious, open-plan living, dining and kitchen area.
The modern fitted kitchen was newly installed in 2023 and is presented in very well-maintained condition. It has all standard electrical appliances and blends harmoniously into the open living area.
The spacious dining area provides sufficient space for shared meals with family and friends. The large window front floods the room with natural light and creates a bright and welcoming living atmosphere.
A special highlight is the tiled stove, which was newly built in 2014 and extends from the dining area into the living room. It not only provides cosy warmth, but also gives the living area a particularly comfortable atmosphere. Conveniently, it is heated from the entrance hall.
From the living area, a patio door leads directly to the terrace and onwards into the garden. The connection between the interior and exterior makes this area the ideal centre for sociable hours, family life and relaxed summer days.
Private retreat on the upper floor
A staircase leads to the upper floor with approx. 106 m2. Here, you will find a spacious, high entrance hall from which all rooms can be accessed separately.
The upper floor has a total of four rooms.
The spacious master bedroom has an integrated walk-in wardrobe and direct access to the balcony. Three further rooms are available for flexible use and are ideally suited as children’s rooms, guest rooms or a home office/office.
The spacious bathroom has a window and includes a shower, corner bathtub, bidet, WC and hand basin. Pleasant underfloor heating provides additional comfort here.
There is also a further separate WC on the upper floor.
A garden for the whole family
The spacious plot measuring 1.344 m² offers numerous possibilities for designing the outdoor area according to your own ideas.
In addition to ample lawn and green areas, there are already raised beds, a small garden house and a small pool. There is also sufficient space for a children’s play area.
Whether enjoying breakfast together on the terrace, playing and running around in the garden, gardening, relaxing by the pool or spending cosy evenings with friends – this is where family life finds its own personal space.
Garage, double carport & motorhome
Another advantage is the generous parking situation.
The approx. 31 m² garage offers sufficient space for one vehicle and additional storage. A spacious double carport is directly attached to the garage.
Due to its height, it is suitable not only for cars, but also offers sufficient space for a motorhome – a particular advantage for anyone who enjoys travelling and would like to park their vehicle conveniently and safely on their own property.
Modern energy addition
The house has also been retrofitted with a photovoltaic system with an output of 11 kWp. There is currently no electricity storage system.
A home with plenty of space, tranquillity and quality of life
This single-family house combines spacious living, a family-friendly layout and an expansive plot with a special location amid the Southeast Styrian landscape.
The elevated location in Hochstraden, the green surroundings and the surrounding vineyards give the property its special character. At the same time, with approx. 218 m² of usable floor area, four rooms on the upper floor, the open-plan living-dining-kitchen area, terrace, balcony, garage and double carport, the house offers plenty of space for the whole family.
A well-maintained home for people who appreciate nature, tranquillity, spacious living and life in the countryside.
The agent acts as a dual broker.
Around 8354
Sankt Anna am Aigen
Key information
Amenities
- Garage
- Carport
- Bathtub
- Shower
- Fitted kitchen


Total purchase price
About your broker


A second look
Ask Elke Nina directly
Elke Nina knows this place inside out!
Elke Nina usually responds within a few hours.