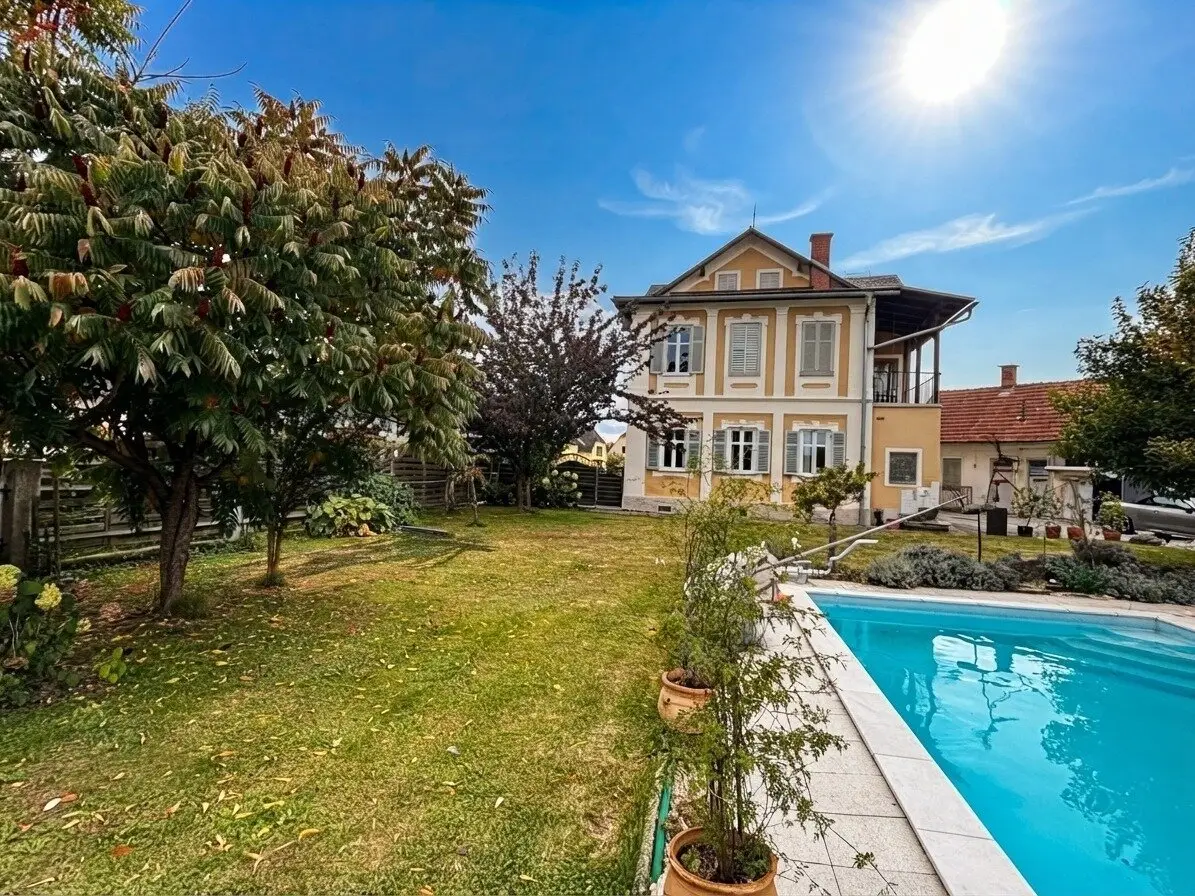


Stylish country house with swimming pool on 3.108m² plot
Around 8480 Mureck- 206 m²
- 9 Rooms
- 3 Baths
More details
About this house
This stylish country house on the outskirts of Misselsdorf is for sale. The spacious 3.108m² plot, designated as agricultural land, also contains a large number of additional outbuildings (approx. 375m² in total). Considering the entire area including the house and large inner courtyard, it has the character of a traditional three-sided farmstead. A very spacious swimming pool was built south of the house. The special features of this house are the very generously proportioned rooms, the high ceilings, the large windows and the old floorboards or parquet floors, creating the feeling of being in a classic old building. The kitchen contains a kitchen stove that is over 100 years old, combined with a tiled stove. The windows on the ground floor are plastic windows; the windows on the 1st floor are plastic-aluminium windows.
A dedicated PV system (approx. 10 kWH) on the roof of the house supplies it with its own electricity, supported by a 10 kWh storage unit.
The house is divided as follows:
Ground floor: (approx. 103m²)
- spacious entrance area with centrally accessible open staircase
- kitchen with an old historic range cooker combined with a tiled stove and a seating area
- living area with living room, bathroom and bedroom
1st floor: (approx. 103m²)
- large bathroom with veranda approx. 3,7m² and access to the approx. 9,5m² balcony
- room with passage to the next one
- room
- separate room
Attic:
- partially converted with 2 rooms (approx. 23m²)
- other part unfinished attic with old smokehouse
Half-levels: a total of 3 toilet facilities, some with shower
Basement:
- earth cellar (approx. 23,5m²) is currently also used as a technical room for the photovoltaic storage unit
- additional basement rooms accessible separately from outside, which also house the heating technology (including buffer tank)
Outbuildings: (approx. 375m²)
- several garages
- due to the height, part of it is also suitable for storing large agricultural machinery.
- a "chill area" with a kitchen, dining table and couch was created in part of the outbuilding
The house is heated by a wood gasification central heating system with buffer storage tank.
The house is connected to the local water supply, sewerage and electricity; there is also a private well on the property.
There would also be the possibility of connecting to the local district heating network.
Notice pursuant to the Energy Performance Certificate Presentation Act: An energy performance certificate has not yet been submitted by the owner or seller, despite our explanation of the generally applicable obligation to present one and our request for its preparation. Therefore, at least an overall energy efficiency corresponding to the age and type of the building is deemed to have been agreed. We accept no guarantee or liability for the actual energy efficiency of the property offered.
The agent is acting as a dual agent.
Around 8480
Mureck
Key information
Amenities
- Garage
- Shower
- Storage
- 9,5m²Balcony
- Swimming pool


Total purchase price
About your broker


A second look
Ask Sabine directly
Sabine knows this place inside out!
Sabine usually responds within a few hours.