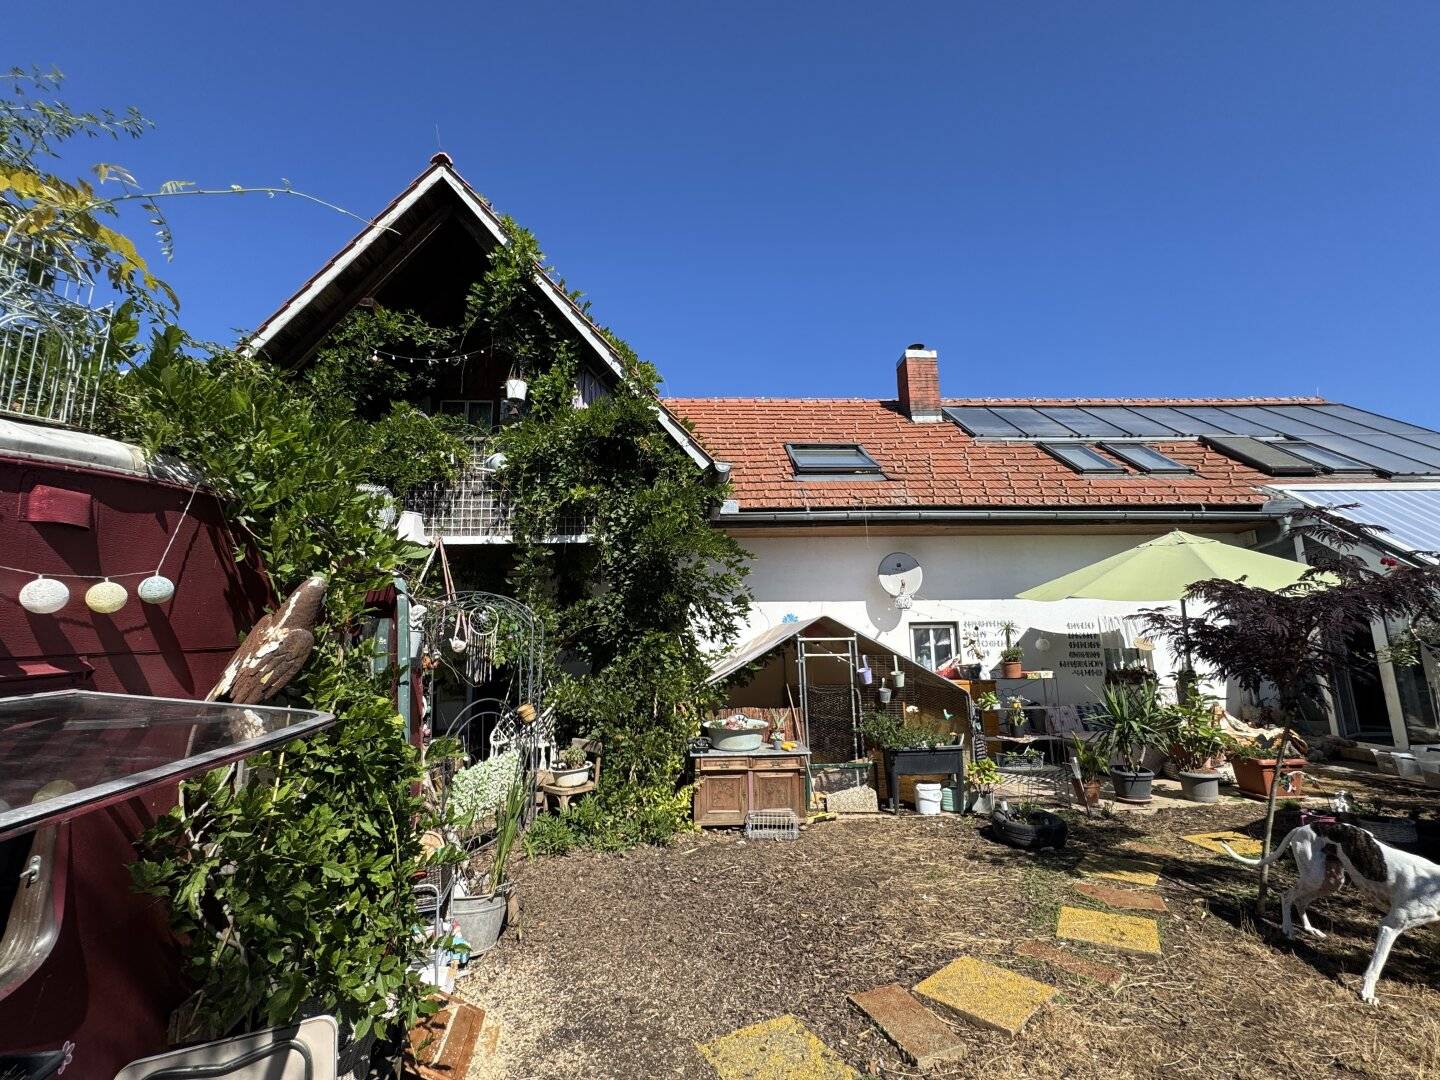


Multi-family house / Single-family house in Gleisdorf 3 residential units | approx. 320.92 m² living space | 12 rooms | approx. 1,849 m² plot
Around 8200 Hofstätten an der Raab- 320 m²
- 12 Rooms
- 4 Baths
More details
About this house
Apartment building / single-family house in Gleisdorf
3 residential units | approx. 320.92 m² living space | 12 rooms | approx. 1,849 m² plot
Ideal for large families, investors or property developers
This spacious residential house is located near the Gleisdorf Süd motorway exit and offers an interesting combination of generous living space, several residential units and a large plot.
The building, originally constructed in 1876, was extensively renovated and converted in 1993. The property was originally used as a retirement home. The building was constructed in solid brick construction using 30 cm bricks and has been continuously maintained.
The approx. 1,849 m² plot offers numerous possibilities for individual design. The property, currently used as a residential house, is presently occupied by three families. An additional residential unit is located in the western part of the house and has its own entrance as well as its own access to the garden.
Lots of space and interesting development opportunities
The property is particularly suitable for large families, investors or property developers. The generous plot size and designated zoning offer interesting possibilities for future use or further development.
The plot is designated as Do with a building density of 0.2–0.8.
The city of Graz can be reached by car in approx. 35 minutes. At the same time, you benefit from the good infrastructure around Gleisdorf.
Need for modernization with great potential
The residential house is partly in need of modernization and renovation, providing an ideal basis for buyers who wish to realize their own ideas.
Note regarding the basement:
During heavier rainfall, water may occasionally enter the basement. According to the current assessment, it is suspected that the drainage in the area of the neighboring property has been partially built over or concreted over, which may cause water to back up. This circumstance should be professionally examined before purchase.
A particular highlight is the generous south-facing plot, which offers plenty of space for a garden, leisure activities or possible future development.
Heating and building services
Heating is provided by a pellet central heating system. Heat is distributed via underfloor heating throughout the entire property.
The basement contains two buffer storage tanks of approx. 1,000 liters each, which are supported, among other things, by the existing solar system.
Floor area overview
Ground floor – 1st residential unit
approx. 70 m² usable residential area
- 3 rooms
- Kitchen
- Bathroom with shower
- WC
- Southwest-facing terrace
Ground floor – 2nd residential unit
approx. 90.46 m²
- Entrance area / hallway
- Bathroom with shower and WC
- Daylight windows
- Washing machine connection
- Kitchen
- Living and dining area
- Exit to the sunny southwest-facing terrace
- Conservatory, approx. 18.7 m²
- 1 bedroom
Upper floor
approx. 160.46 m²
- Hallway
- WC
- Bathroom with shower
- Kitchen
- 6 bedrooms
- Access to the sunny southwest-facing balcony
- Additional entrance area
- Separate access also possible via the outdoor area
Basement
approx. 80 m²
- Heating and utility room
- Several storage rooms
- Pellet storage room
- Heating system
Features & special features
- Approx. 1,849 m² plot
- 3 residential units
- Approx. 320.92 m² living space
- 12 rooms
- Solid brick construction using 30 cm bricks
- Pellet central heating
- Underfloor heating
- Solar system
- 2 buffer storage tanks of approx. 1,000 liters each
- Private well
- Local water supply line
- 3 carports with space for up to 4 vehicles
- Generous south-facing orientation
- Terraces and balcony
- Good infrastructure
- Proximity to the Gleisdorf Süd motorway exit
- Graz reachable in approx. 35 minutes
- Interesting for large families, investors and property developers
A house with many possibilities
Those who need plenty of space for their family while also valuing good infrastructure will find an interesting property here with great development potential.
The current owners require a longer lead time for the handover, as they must first find a new home.
Take advantage of this opportunity and arrange a personal viewing appointment. We are also happy to assist you with questions about the property and financing.
We point out that a family or economic relationship exists between the agent and the third party to be brokered.
The agent acts as a dual agent.
Around 8200
Hofstätten an der Raab
Key information
Amenities
- Carport
- Outdoor parking × 4
- Bathtub
- Shower
- Storage


Total purchase price
About your broker


A second look
Ask Günter directly
Günter knows this place inside out!
Günter usually responds within a few hours.