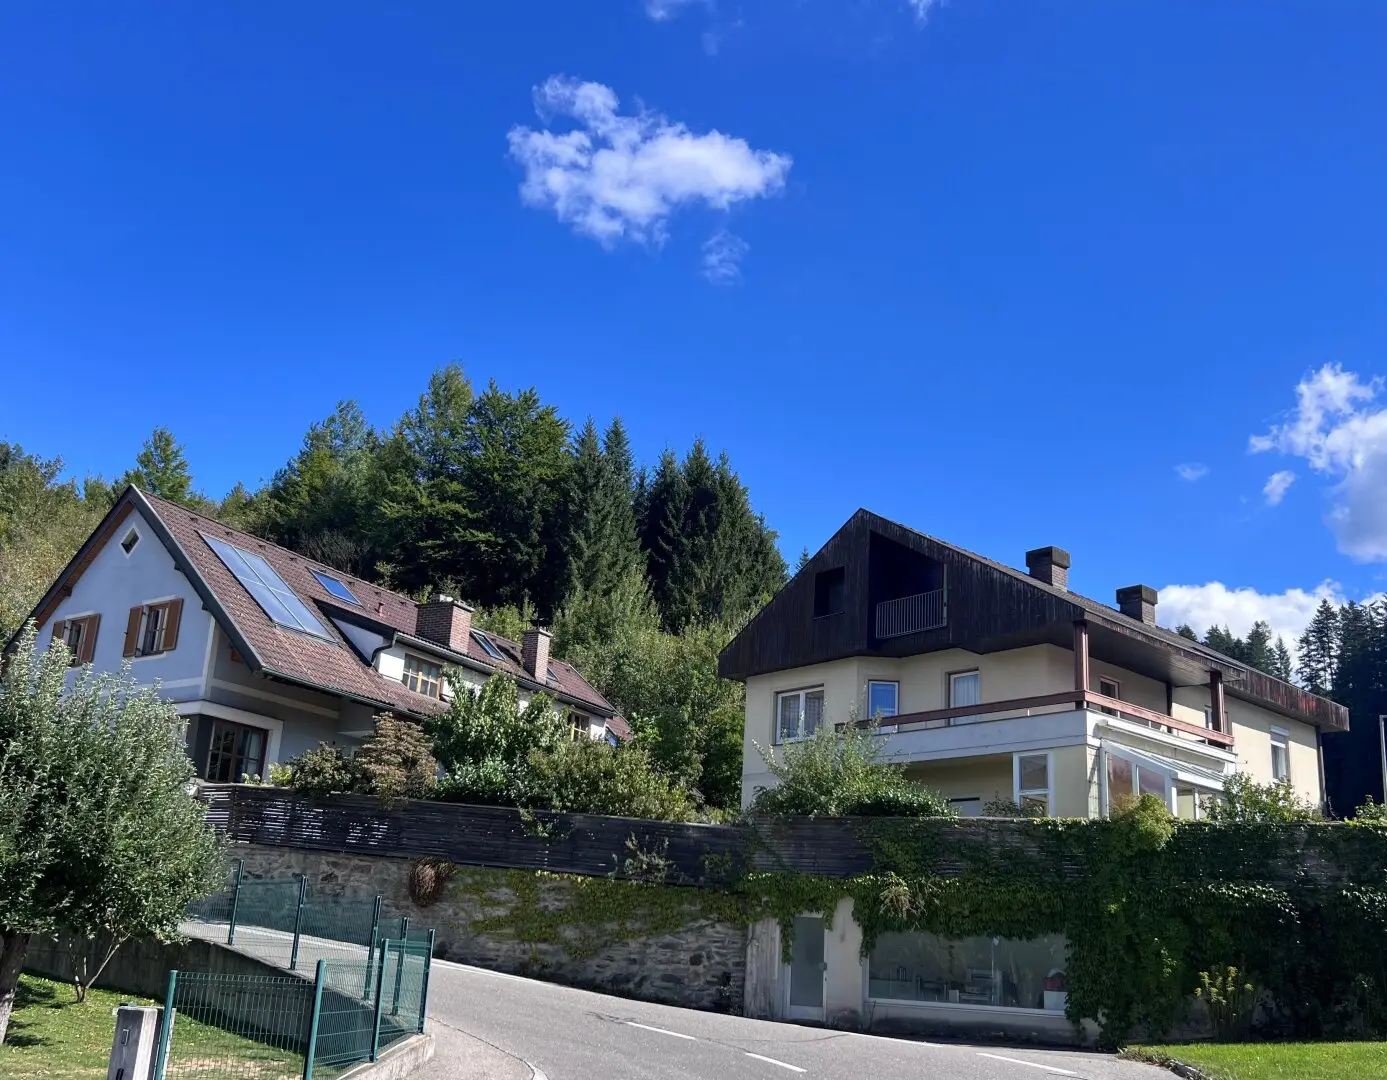
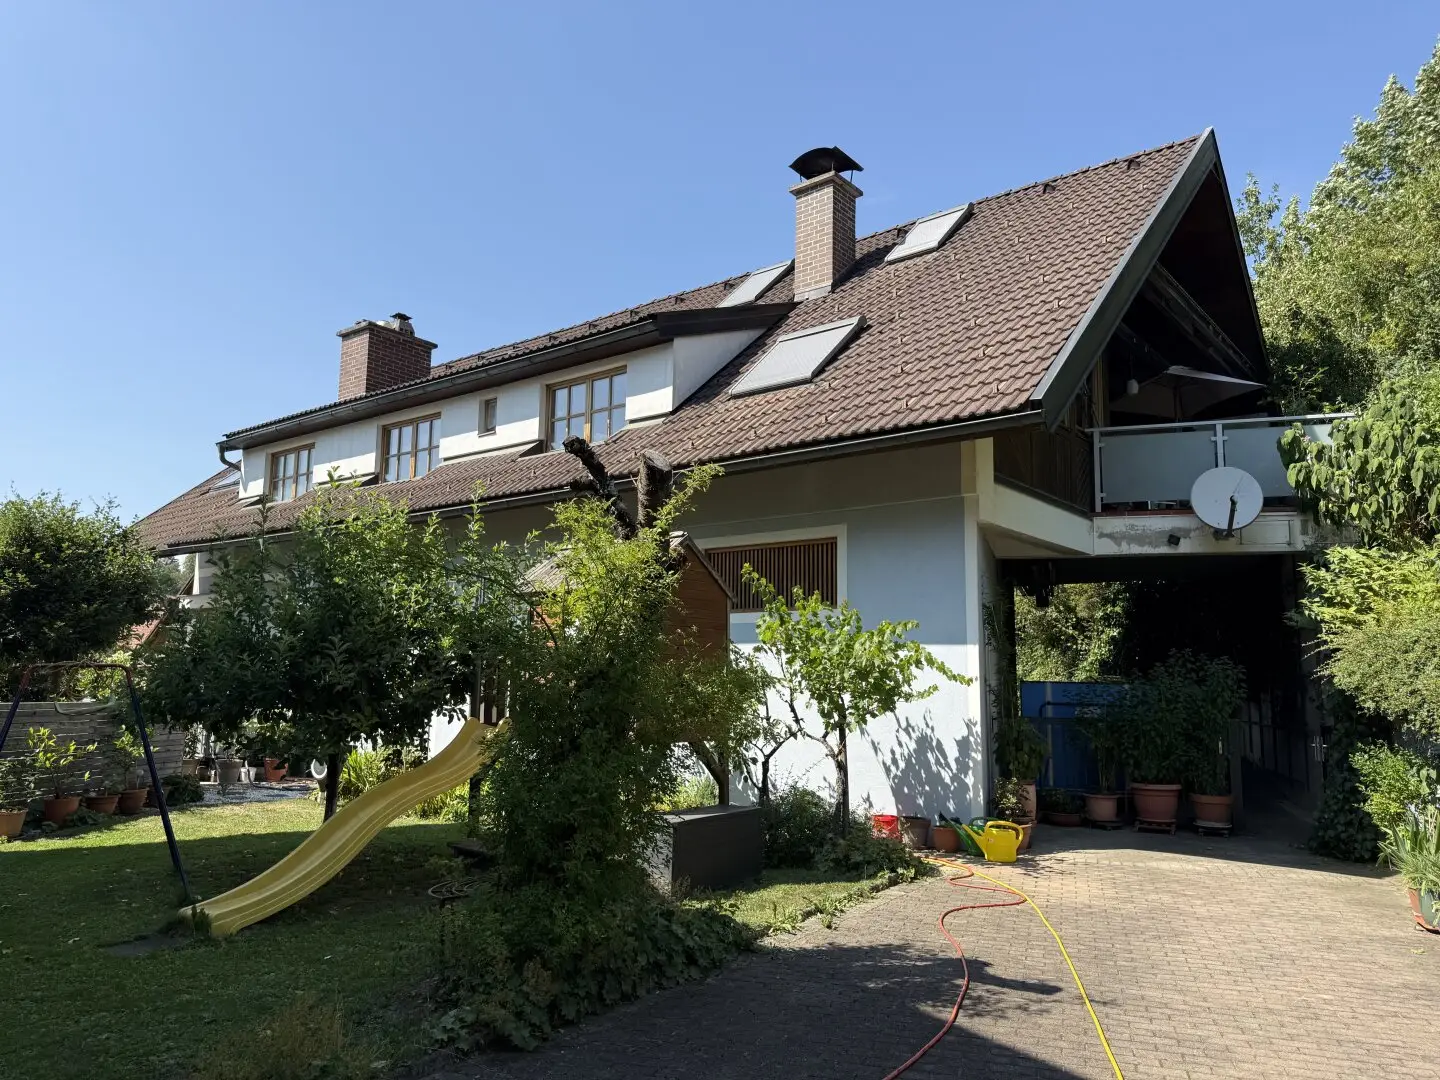

Spacious estate with two residential houses and large natural garden
Around 8190 Gschaid bei Birkfeld- 445 m²
- 8 Rooms
- 2 Baths
More details
About this house
This special property combines spacious living, two residential buildings, several residential units, office and presentation areas, as well as a 4,489 m² natural plot, offering plenty of space for various living and residential concepts.
Residential Building I – Main Residential Building with two separate residential units
This residential building was constructed around 1970 and extended in 1990 through the complete conversion of the attic. The building is divided into two independent residential units.
Ground-floor apartment - approx. 65m²
The ground-floor apartment has three rooms with two bedrooms, a living-dining kitchen and a bathroom with WC.
Upper-floor apartment – approx. 145 m² in a cosy country-house style
The spacious upper-floor apartment with around 145 m² of living space is presented in a cosy country-house style with plenty of wood and conveys a warm, comfortable living atmosphere. The centrepiece is the open and spacious living-dining area with gallery. The gallery provides an additional, very usable area and is suitable, for example, as a work, reading or retreat area.
A cosy living area with tiled stove underlines the special country-house character.
The spacious, covered terrace can be accessed directly from the living-dining area. It creates a flowing transition between the interior and exterior and becomes a real “summer living room” in the countryside during the warm season.
The apartment also includes a modern kitchen with adjoining pantry, three rooms in total, including a spacious bedroom with dressing room, as well as a large bathroom with integrated sauna, a utility room and a separate WC.
Basement floor:
The house has a basement of approx. 90m²
Heating room, storage room, 2 fully equipped offices, heating room, storage room for pellets
Both residential buildings are jointly heated by a pellet heating system, which was newly installed in 2020. There is also a solar system for hot-water preparation in the new house. Two garages and sufficient paved open areas provide space for vehicles. 2 storage rooms for garden equipment.
Energy performance certificate – Residential Building I
HWB (heating demand): 147,92kWh/m²a
fGEE (total energy efficiency factor): 1,45
Residential Building II – Solid-built house, year of construction approx. 1935
The original residential building was constructed around 1935 in solid construction and offers around 220 m² of living space on two residential levels.
Ground floor – approx. 110 m²
The ground floor contains a kitchen with small pantry, utility room, bathroom, separate WC, dining room, living room and a spacious conservatory.
In addition, there is a small showroom or an area with display window.( separately accessible)
Upper floor – approx. 110 m²
The upper floor comprises four rooms in total. Three rooms can be flexibly used as bedrooms, children’s rooms, guest rooms or offices.
A spacious bathroom with WC and a separate WC complete this level. The balcony can be accessed from the hallway and from one room. In addition, the stairwell is equipped with a stairlift.
Attic
The entire attic has not yet been converted and offers – additional development potential.
Energy performance certificate – Residential Building II
HWB (heating demand): 371,48kWh/m²a
fGEE (total energy efficiency factor): 3,98
Plot & natural garden
The property is situated on a total plot of 4,489 m² on a hillside with garden and woodland areas.
The mature natural garden with numerous plants and trees defines the special character of the property. Different garden areas invite you to explore, relax and linger, creating a nature-oriented living atmosphere.
Highlights at a glance
- Two residential buildings
- Total plot: 4,489 m²
- Garden and woodland areas on a hillside
- Mature natural garden
- Residential Building I: approx. 220 m² of living space with spacious conservatory.
- Residential Building II with two separate residential units
- Cosy country-house style with plenty of wood
- Covered terrace as a “summer living room”
- Large bathroom with sauna
- Shared pellet heating system, year of construction 2020
- Interesting for multi-generational living, living & working as well as owner-occupation and letting
Conclusion
A property with plenty of space, character and nature – for people who want to combine living, life and work individually.
Around 8190
Gschaid bei Birkfeld
Key information
Amenities
- Garage
- Storage
- Fitted kitchen
- Balcony
- Terrace


Total purchase price
About your broker


A second look
Ask Sylvia directly
Sylvia knows this place inside out!
Sylvia usually responds within a few hours.