Alpine maisonette apartment with sauna and panoramic view
Around 6370 REITH- 301 m²
- 3 Baths
More details
About this house
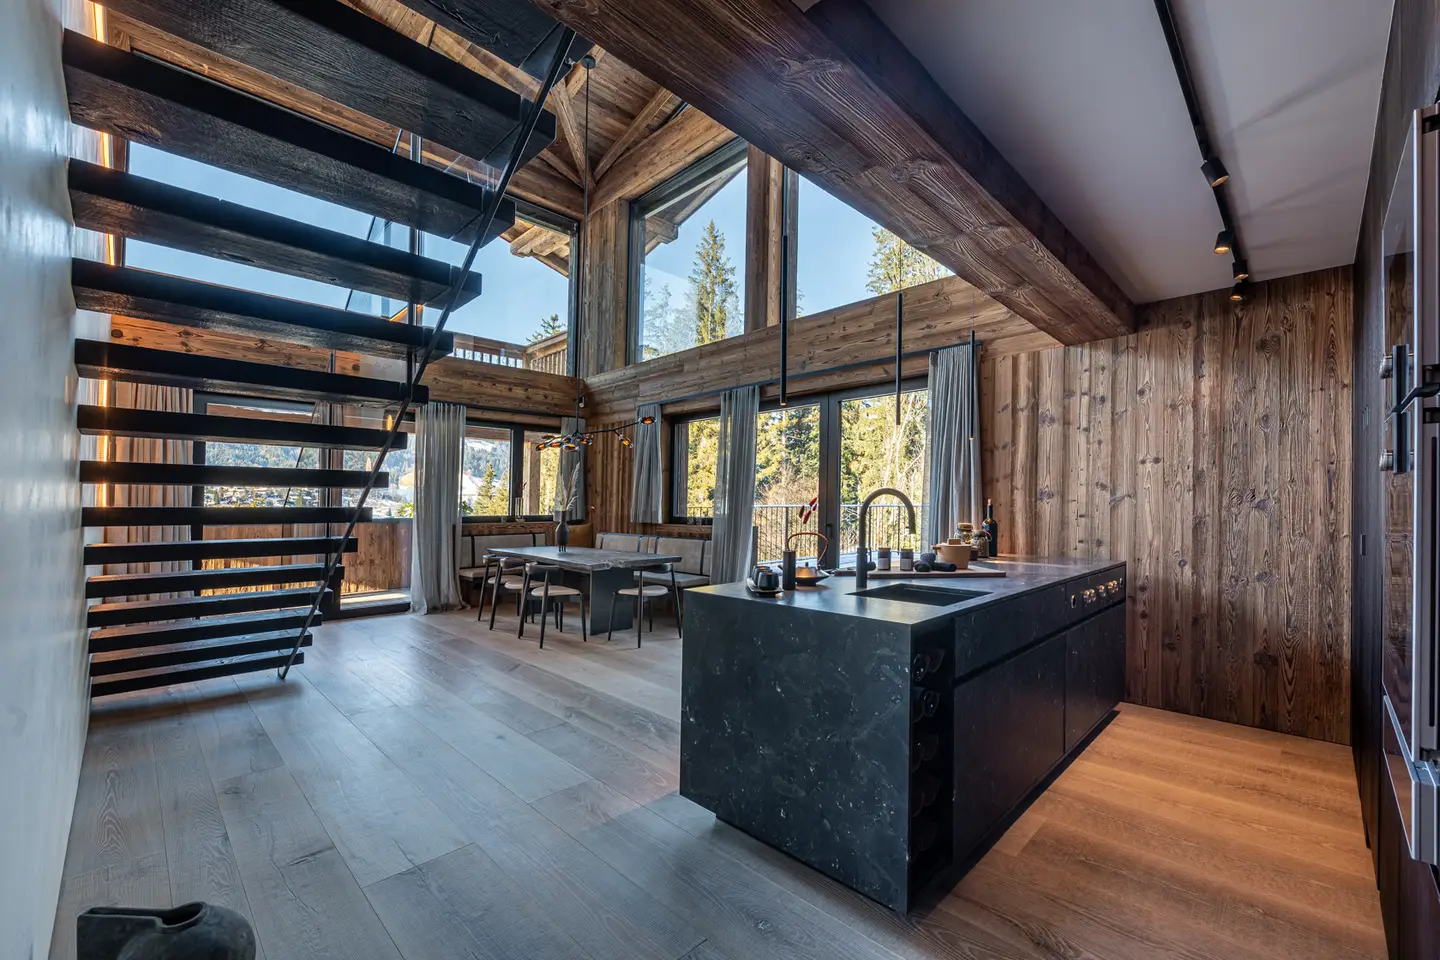
Elaborate Tyrolean architecture, traditional natural materials and privacy characterize the 5 lodges (only the GAMS Lodge is still available) at the highest level, currently being built in this fantastic sunny location. With a commitment to perfection down to the smallest detail and in harmony with nature, ingenious spatial concepts are being created. The built-in fittings and the comprehensively equipped kitchen are included, all custom-made, with great importance being attached to the highest quality and sustainability when selecting the materials. Various types of loden, leather and linen characterize the interior design; local raw materials such as wood and natural stone are used for the outdoor areas.
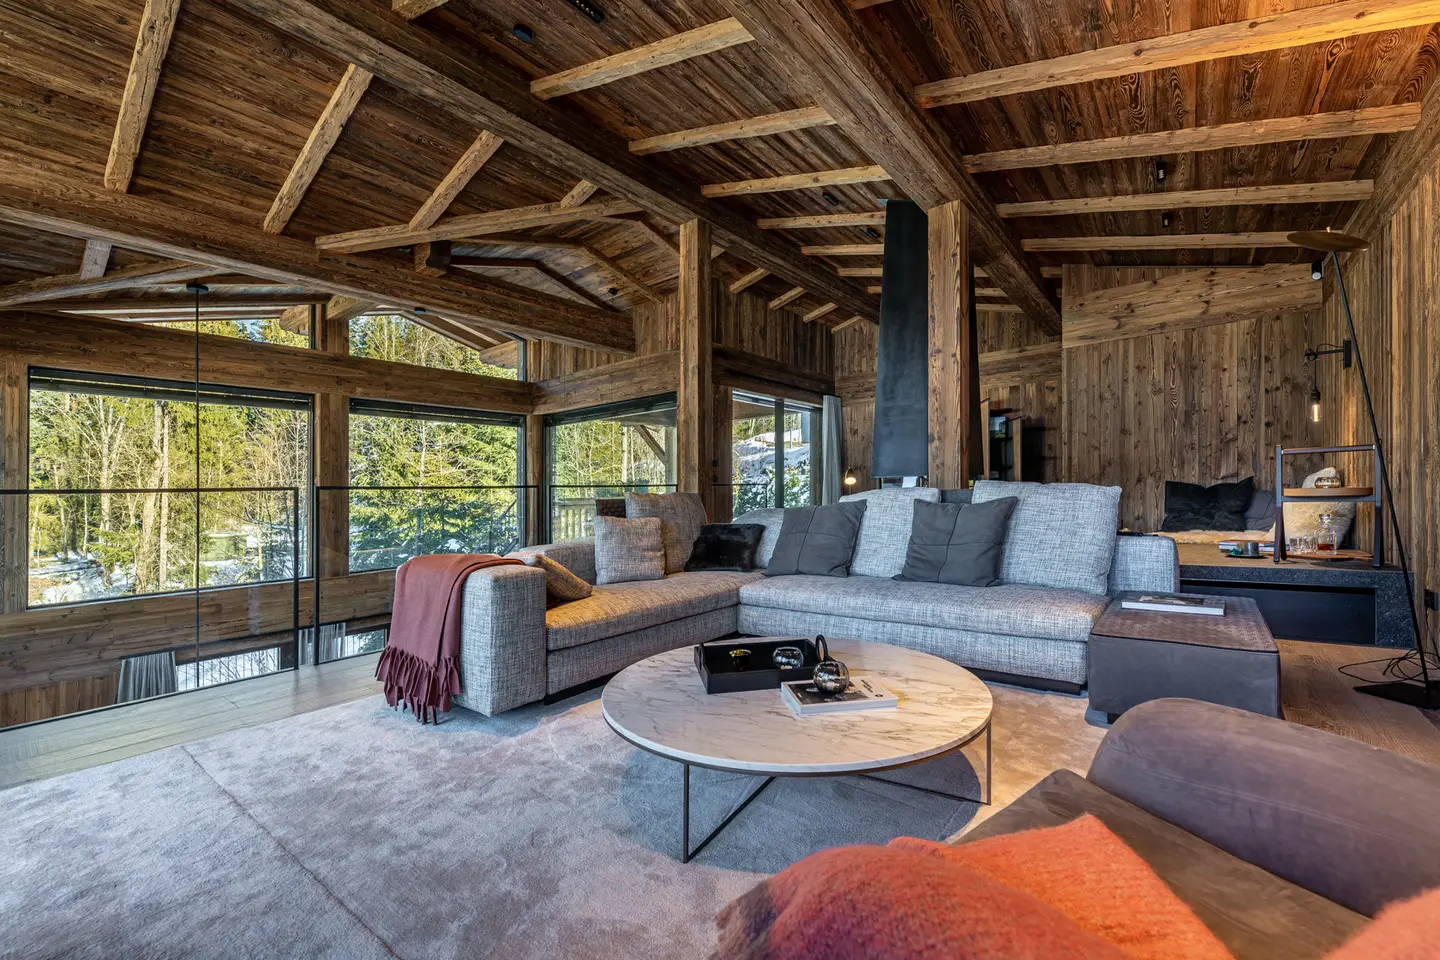
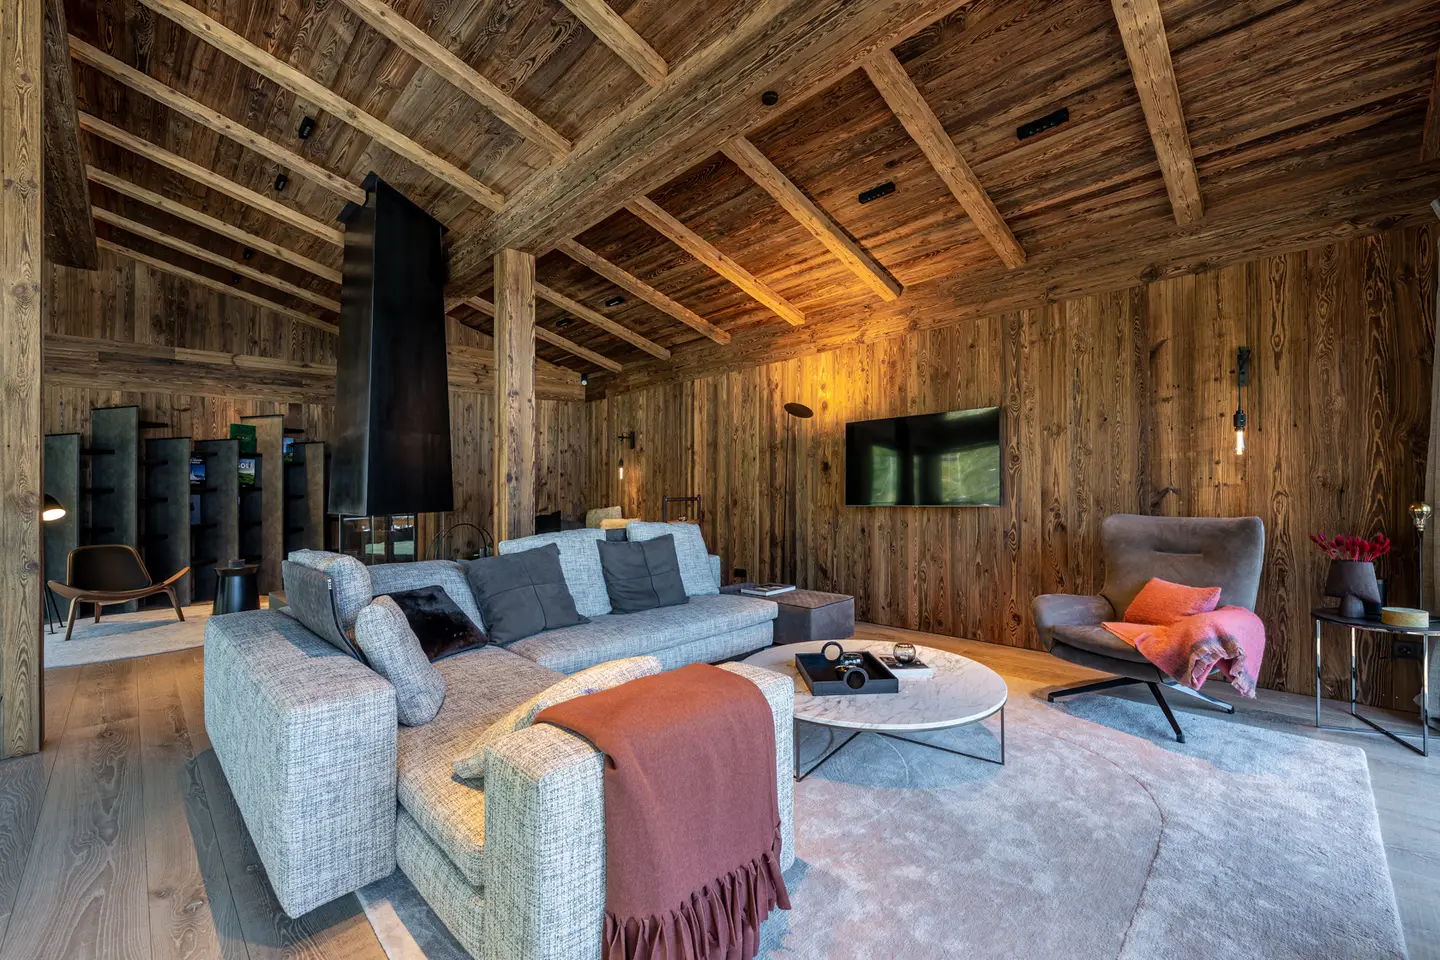
The lodges are the ideal place to escape from everyday life and spend time together with family and friends! The living areas with exposed roof trusses made of reclaimed wood and a fireplace are designed as open spaces and create a cozy atmosphere; bedrooms have en suite bathrooms – sauna, lift, state-of-the-art building services (app-controlled sound system, alarm and surveillance systems, heating using environmentally friendly geothermal energy, etc.), garages or carports, etc. are a matter of course. Each of the five lodges has numerous private terraces, outdoor seating areas and balconies.
The "GAMS Lodge" offered here in detail: The ground floor comprises the entrance area with an attractive foyer and direct access to the double garage, including a practical sports cloakroom, two spacious suites, each with its own bathroom and a sunny garden in front, a utility room and the building services. The next floor can be reached by lift or stairs; its dining and kitchen area is designed as an open space with access to the balcony. It also contains a pantry, the guest toilet and the master sleeping area with a spacious bedroom, bathroom, dressing room and private spa with sauna. The living level with exposed roof trusses, open fireplace and adjoining outdoor seating area is presented to perfect effect in the form of a gallery above the dining area – breathtaking views are guaranteed from all levels. The total interior area is approx. 301m².
Around 6370
REITH
Key information
Amenities
- Garage
- Outdoor parking × 2
- Elevator
- Storage
- Fitted kitchen


Total purchase price
About your broker


A second look
Ask PRIVATE RESIDENCES Luxury Real Estate Group directly
PRIVATE RESIDENCES Luxury Real Estate Group knows this place inside out!
PRIVATE RESIDENCES Luxury Real Estate Group usually responds within a few hours.