House at the End of the Road: Stone Pine Parlor, Lake Proximity and Mountain View
Around 6235 Reith im Alpbachtal- 205 m²
- 5 Rooms
- 3 Baths
More details
About this house
Exclusively with Zefi Immobilien
Where the stone pine scents the air and the lake is right outside the door
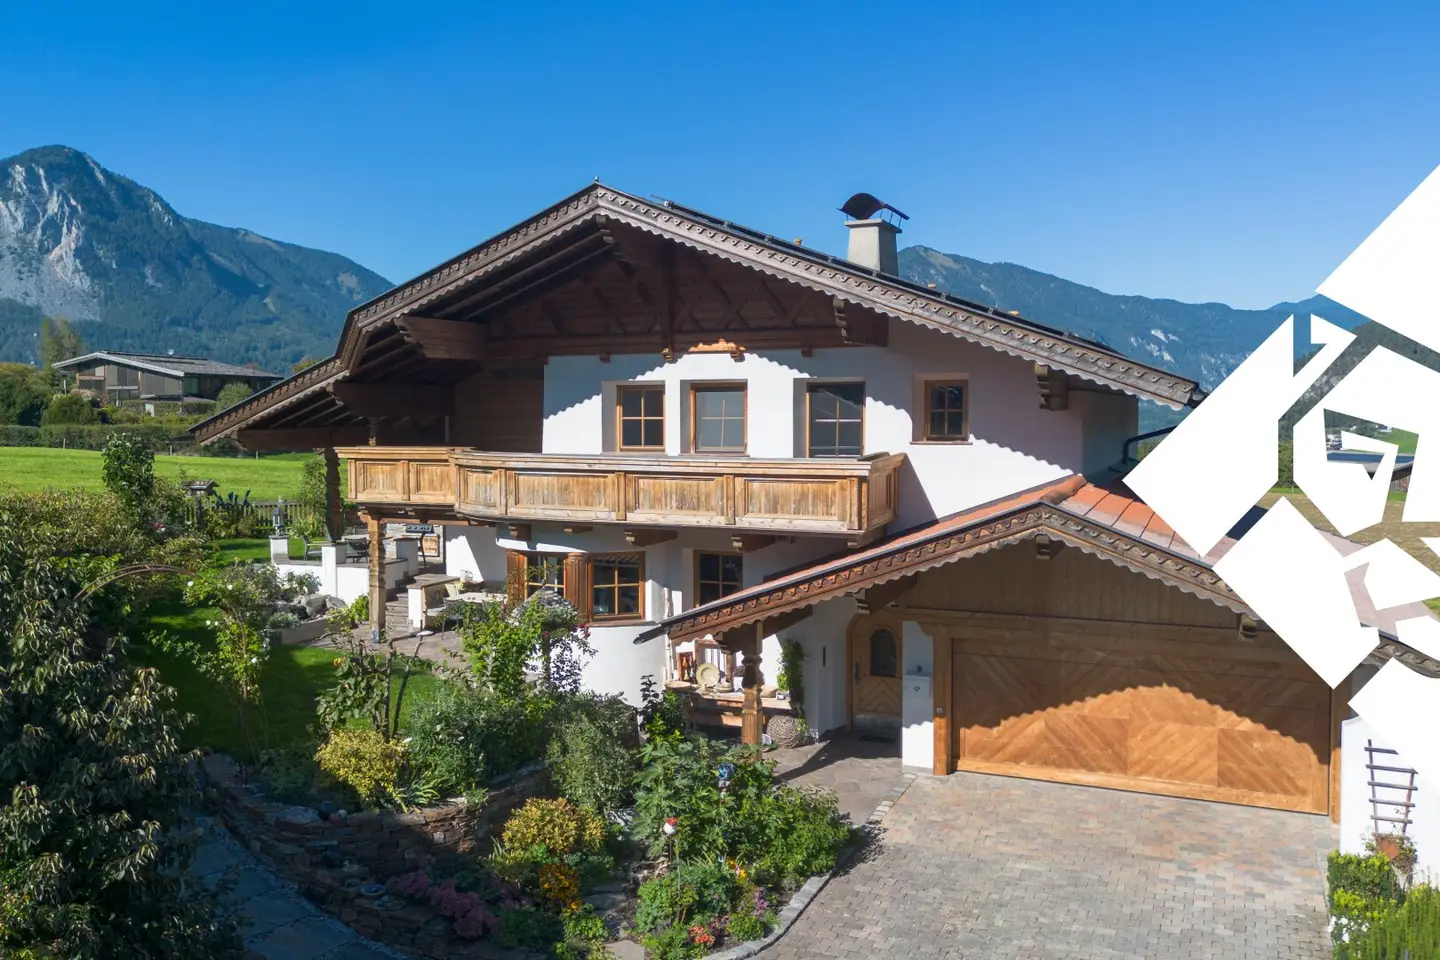
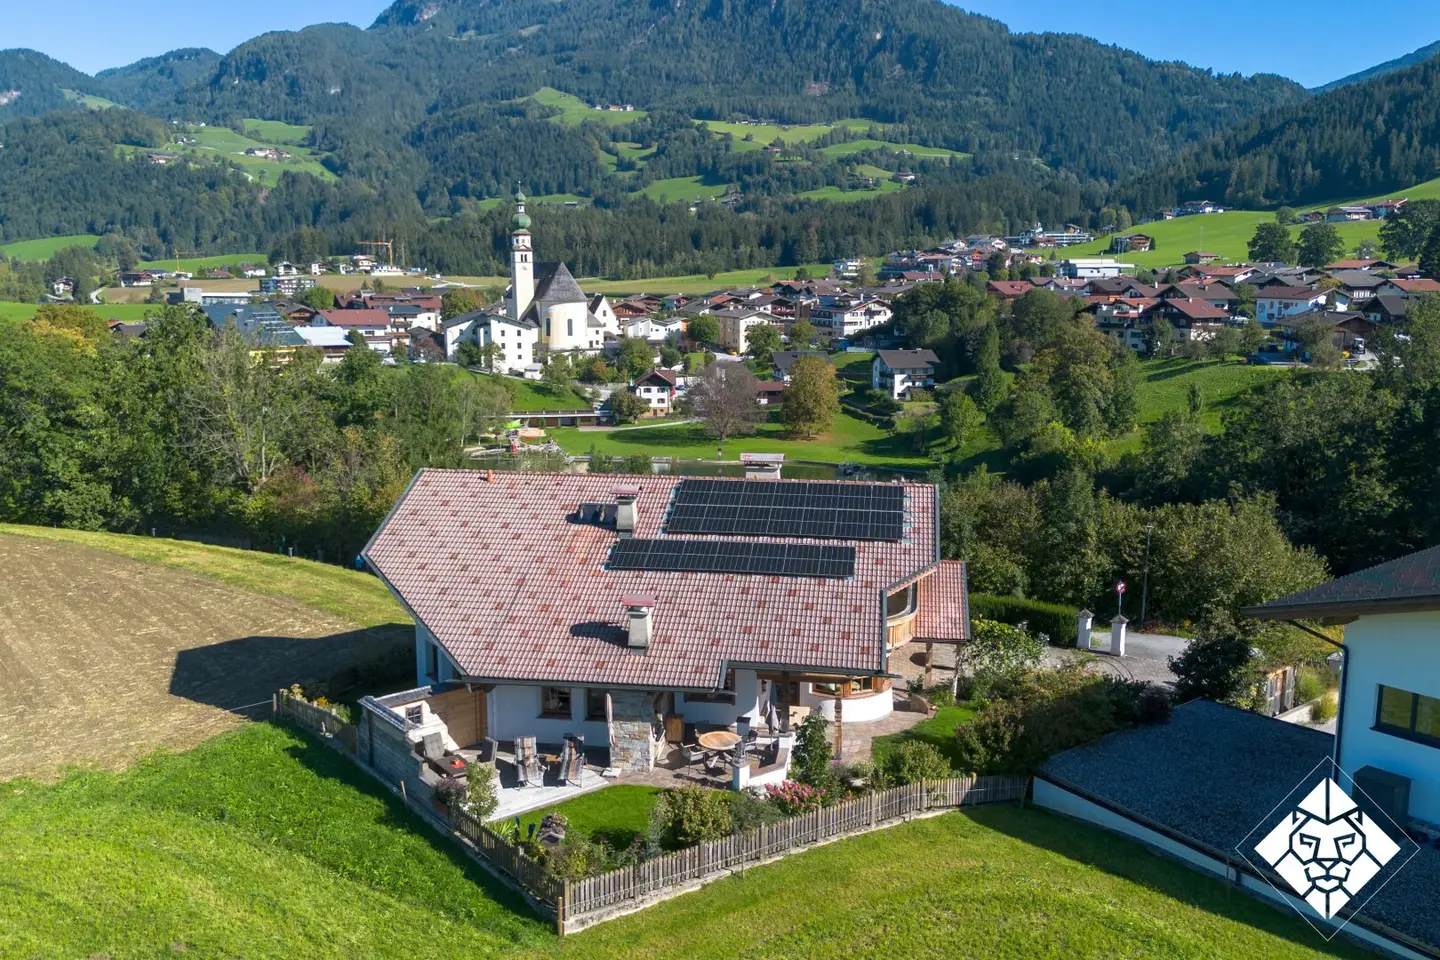
At the end of a quiet access road in Reith im Alpbachtal, this detached house is situated on a 758 sqm plot. No through traffic, open countryside alongside, and Lake Reither See is just a few steps away.
The house was built in 1995/96 and has been occupied by the owner’s family ever since. It combines classic Tyrolean architecture with interior workmanship rarely created today: coffered ceilings, turned wooden balustrades, reclaimed wood, natural stone and bespoke joinery in almost every room. Most of the furnishings are built in and therefore form an integral part of the property.
The stone pine room
Anyone entering the room is greeted by the delicate scent of stone pine. The walls, ceiling and built-ins feature coffering and profiles, with carvings and glazed display cabinets. The wraparound corner bench provides seating for the whole family and their guests, while the green tiled stove slowly releases its heat and keeps the room cosy for hours afterwards. This is where the fire is lit after a day of skiing, and where Christmas is celebrated. A room finished to this standard is rarely built new today.
Layout
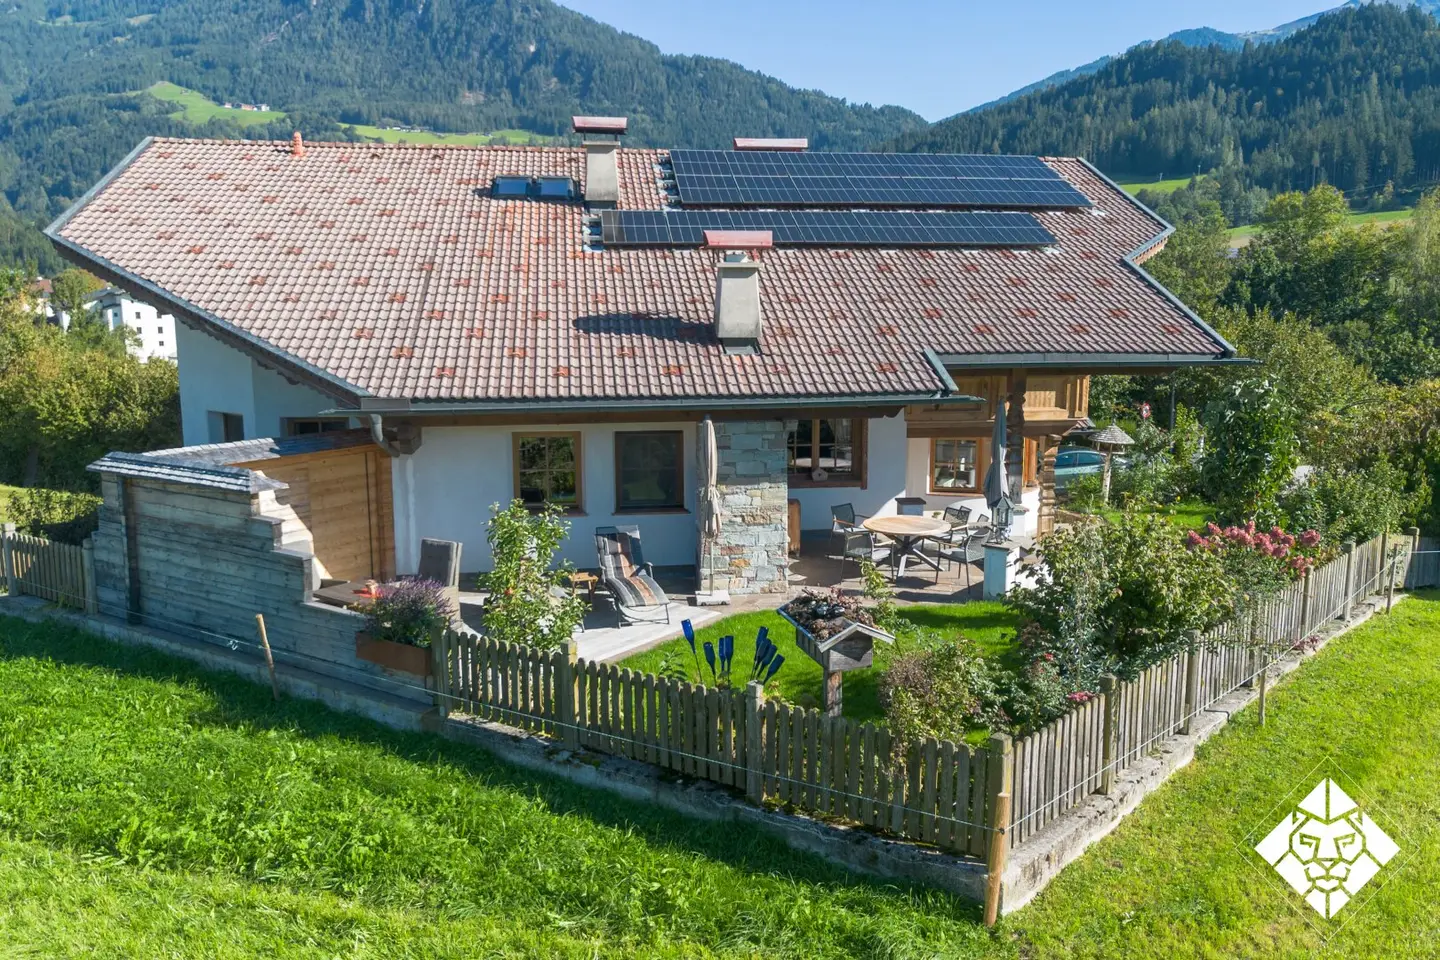
The house was built in a split-level design: the levels are offset by half a storey and connected by short flights of stairs. This creates clearly separated living, sleeping and working areas across approx. 205 sqm of living space. These include a kitchen from 2021 with bay window and dining area, the stone pine room measuring approx. 32 sqm, three bedrooms, three bathrooms and a dressing room. The main bathroom offers a bathtub, double washbasin and window. Three wooden balconies totalling approx. 38 sqm, terraces and a covered outdoor kitchen with barbecue station bring life outdoors.
The basement, measuring approx. 174 sqm, offers an office with natural daylight, a studio, a utility room, spacious cellar rooms and its own access from outside. A double garage measuring approx. 42 sqm is located next to it.
Technology and energy
- Thermal insulation (approx. 2018)
- Air-source heat pump (2020)
- Photovoltaic system with 27 kWp (2023)
- Charging station for electric cars
- Fibre-optic connection
- Rainwater tank with approx. 8,000 litres for toilet flushing and the garden
According to the 2025 electricity bill, the house feeds more electricity into the grid than it draws. After offsetting, the total for the entire year was around €1,800 net, including heating, hot water and two electric cars.
The location
Southwest-facing, at the end of a quiet access road: the house is situated in one of the most beautiful residential locations in Reith im Alpbachtal. Lake Reither See with its outdoor pool and circular walking path is just a few steps away.
Despite the quiet location, everything important is nearby.
- Doctor
- Bakery
- Kindergarten
- Primary school
- Supermarket
- Bank with cash machine
- Bus
With the Reitherkogelbahn, you can reach the mountain in just a few minutes and, in winter, be right in the middle of the Ski Juwel Alpbachtal Wildschönau.
The A12 motorway can be reached in around five minutes, Innsbruck in around 40 minutes and Munich in around one and a half hours. A place for families and for everyone who values nature, tranquillity and short distances equally.
We will be happy to send you the detailed exposé. Viewings by appointment.
Haven’t found anything yet? We will inform you about suitable property offers before anyone else.
Set up your individual property search agent now using the following link. We will send you suitable properties exclusively in advance.
Create search agent - https://zefi-immobilien.service.immo/registrieren/de
Notice pursuant to the Austrian Energy Performance Certificate Submission Act: An energy performance certificate has not yet been submitted by the owner or seller, despite our having informed them of the generally applicable obligation to submit one and having requested its preparation. Therefore, at least an overall energy efficiency corresponding to the age and type of the building is deemed to have been agreed. We assume no guarantee or liability whatsoever for the actual energy efficiency of the property offered.
We point out that a family or economic relationship exists between the broker and the third party to be brokered.
The broker is acting as a dual agent.
Around 6235
Reith im Alpbachtal
Key information
Amenities
- Parking
- Garage
- 50m²Outdoor parking × 4
- Bathtub
- Shower


Total purchase price
About your broker


A second look
Ask Gregor directly
Gregor knows this place inside out!
Gregor usually responds within a few hours.