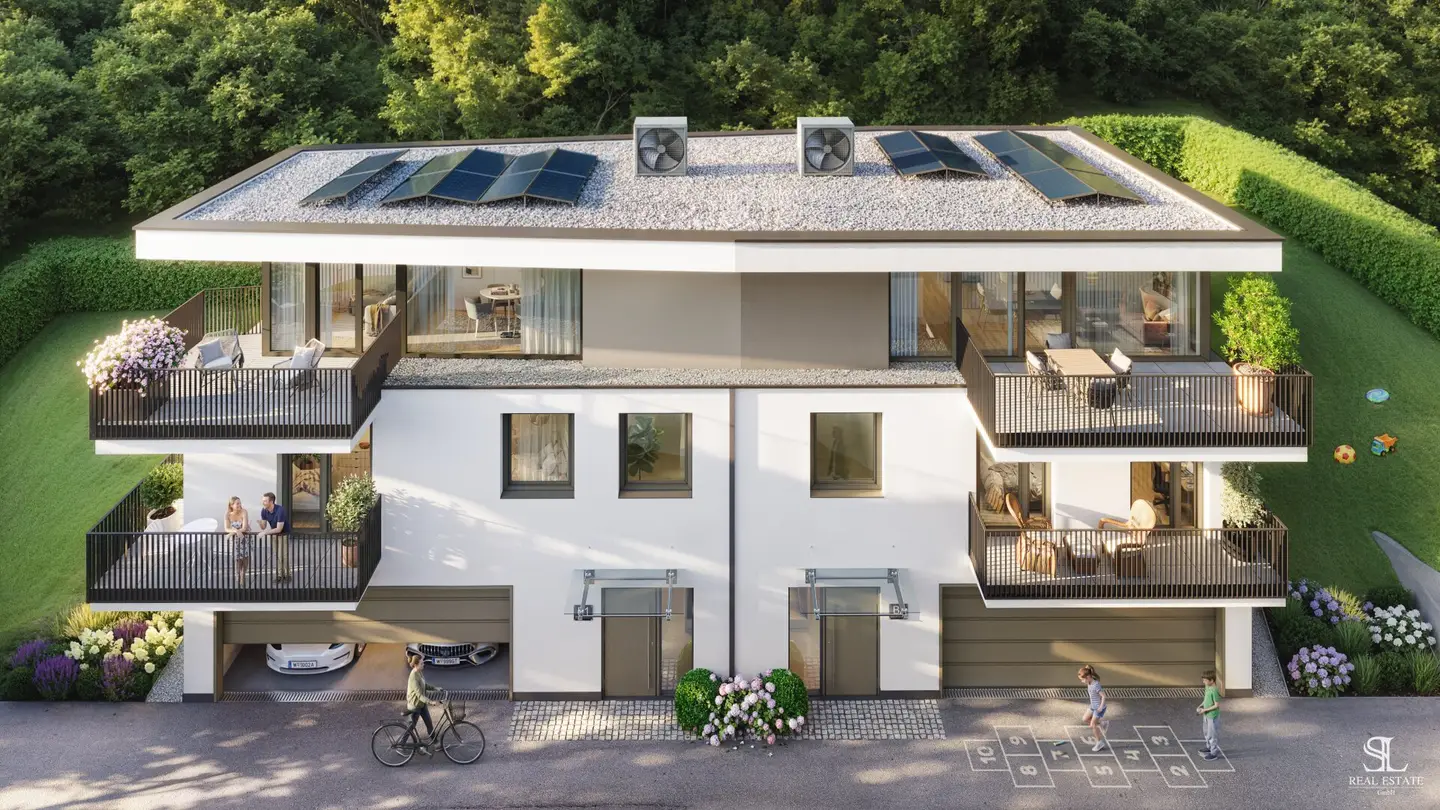


Exclusive semi-detached house in a beautiful view location
Around 6200 Jenbach- 111 m²
- 4 Rooms
- 1 Bath
More details
About this house
Overview
At Dr.-Neuner-Weg in Jenbach, BELVIA is creating an exclusive residential ensemble consisting of four modern terraced houses and two spacious semi-detached houses. Nestled into the natural hillside and offering expansive views across the Inn Valley to the Tyrolean mountains, the project combines contemporary architecture with a special quality of living. The deliberately manageable number of units creates space for privacy and pleasant coexistence. Clear lines, generous window areas and thoughtfully designed floor plans bring light and the landscape into the rooms, allowing indoors and outdoors to merge. Private gardens, terraces and balconies extend the living space outdoors. They become places for the first coffee in the morning, long summer evenings and those quiet moments when your gaze may simply wander into the distance.
Highlights
- Exclusive ensemble consisting of 4 terraced houses and 2 semi-detached houses
- Quiet, elevated residential location at Dr.-Neuner-Weg
- Wide panoramic views over Jenbach and the Tyrolean mountains
- Private gardens, terraces and balconies
- Thoughtfully designed, light-filled floor plans
- Carports or garages
- Living close to nature while enjoying good infrastructure and connections
Features
Quality you can feel every day.
A home is shaped not only by its architecture. It is the materials, surfaces and details that give it atmosphere and ensure that you feel comfortable in it for many years. At BELVIA, the features therefore follow a clear principle: timeless in design, high-quality in execution and deliberately tailored to everyday life.
For the interiors, a carefully curated selection of real wood parquet floors, large-format fine stoneware, elegant sanitary ceramics and fittings from renowned manufacturers is available. Materials that naturally blend into the architecture while also leaving enough room to give your own home a personal touch. This creates rooms that appear understated and high-quality – and whose quality is not only visible, but also perceptible in everyday life.
Forward-looking supply.
Contemporary living also means using resources consciously and choosing technical solutions that deliver long-term benefits. Modern air-source heat pumps form the basis for an efficient heat supply. These are complemented by photovoltaic systems on the roof, which make regenerative energy usable directly in the building. In this way, BELVIA combines a high level of living comfort with a responsible approach to energy – naturally integrated into a residential concept designed not only for today, but also to endure tomorrow.
Details
- Modern air-source heat pumps
- Photovoltaic systems on the roofs
- High-quality fittings from renowned brand manufacturers
- Thoughtfully planned floor plans for comfortable everyday living
- Real wood parquet floors in living and sleeping areas
- Fine stoneware as wall and floor covering in bathrooms and WC rooms
- Timeless white sanitary ceramics from renowned manufacturers
- White interior doors with stainless-steel handles
- Generously planned power connections and light outlets
- Connections for TV, internet and entertainment technology
- Smoke detectors in living and sleeping areas
- Burglar-resistant entrance doors with multipoint locking
- Triple-glazed insulating glass
Haven't found anything yet? We will inform you about suitable real estate offers before everyone else.
Set up your individual property search agent now using the following link. We will send you suitable properties exclusively in advance.
Create search agent - https://sl-real-estate.service.immo/registrieren/de
We point out that a family or economic relationship exists between the broker and the third party to be brokered.
The broker is acting as a dual agent.
Around 6200
Jenbach
Key information
Amenities
- Garage
- Carport
- Storage
- Balcony × 2
- Terrace


Total purchase price
About your broker


A second look
Ask Christian directly
Christian knows this place inside out!
Christian usually responds within a few hours.