
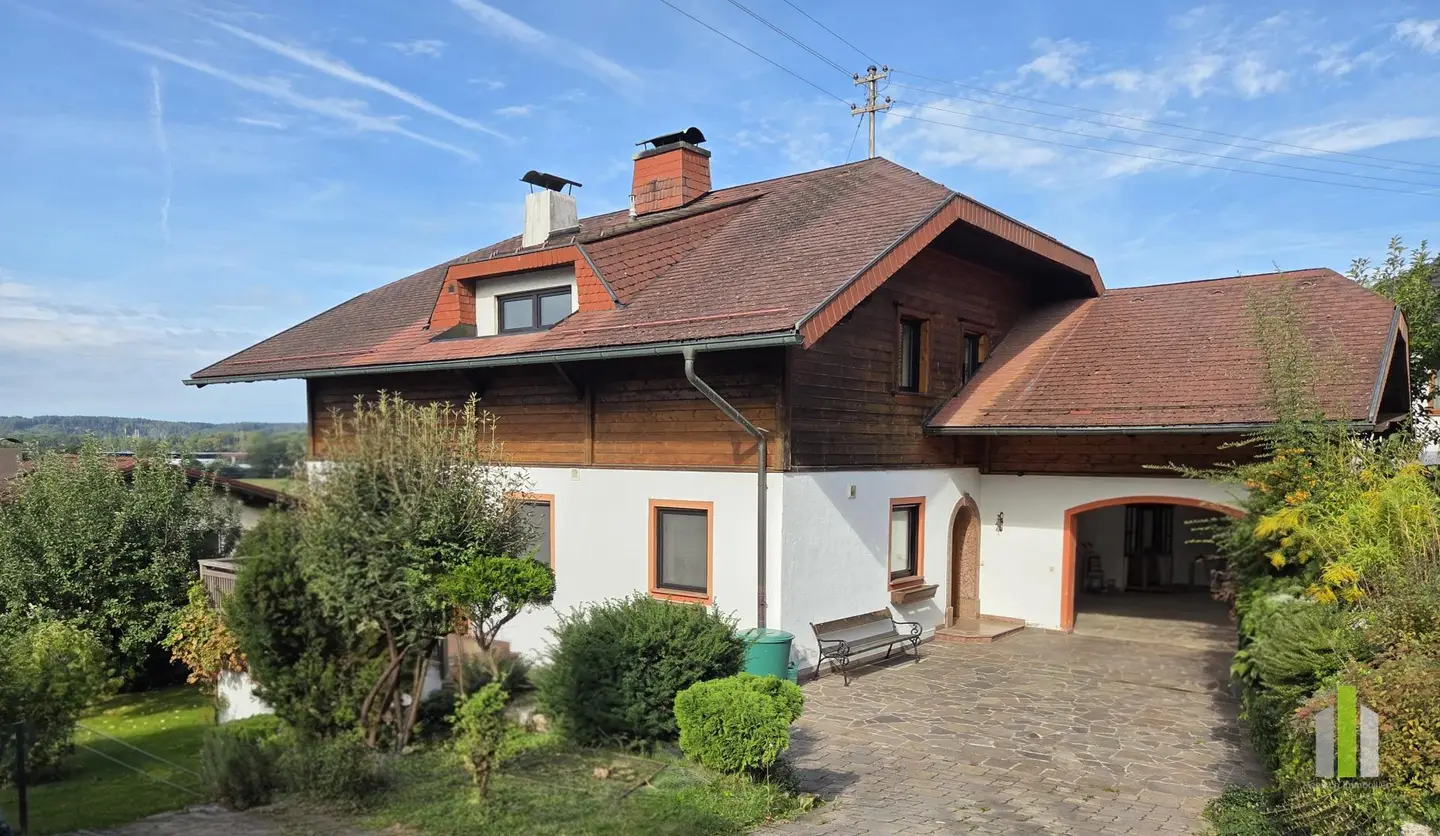

Family apartment with garden and southeast terrace
Around 5230 Äpfelberg- 145 m²
- 5 Rooms
- 1 Bath
More details
About this house
This sunny detached house is located in the village of Äpfelberg in the municipality of Schalchen, in a quiet residential setting. The slight hillside location provides a particularly beautiful view and offers a magnificent long-distance and mountain view.
The house has a living area of approx. 145 m², a plot area of 685 m² and impresses with a well-planned layout as well as plenty of space for the whole family.
The property includes:
- a spacious full basement
- a single garage
- additional open space
On the ground floor, there is a large kitchen-living room with dining area, pantry and fitted kitchen. The bright, spacious living room with a cosy wood-burning stove provides direct access to the sunny southeast-facing terrace. This level is complemented by a guest WC and a bathroom with shower.
The upper floor comprises four bedrooms, two of them with direct access to the south-facing balcony. In addition, there is a bathroom with bathtub and WC as well as another attic room above the garage, which is ideal for use as storage space, a hobby room or an office.
The basement contains the pellet heating system as well as three practical storage rooms. One of the basement rooms provides direct access to the garden, offering additional comfort and versatile usage options.
Shopping facilities, the train and bus stops as well as further infrastructure are conveniently within walking distance. The town of Mattighofen is only about a five-minute drive away and offers numerous shopping, dining and leisure options as well as very good transport connections.
Contact: Mr. Kirchgassner Tel. 0664 88 544 820
Information in accordance with legal requirements:
- Heating energy demand:167.0 kWh/(m²a)
- Total energy efficiency factor:1.61
Around 5230
Äpfelberg
Key information
Amenities
- Parking
- Garage
- Outdoor parking × 2
- Storage
- Fitted kitchen


Total purchase price
About your broker

A second look
Ask Robert directly
Robert knows this place inside out!
Robert usually responds within a few hours.