
Live and work on a large plot Wohnung
Around 4082 Aschach an der Donau- 175 m²
- 1 Bath
More details
About this house
NOTE: Distance information from real estate platforms can differ massively! This data does NOT originate from Remax!
A property with an exceptionally large number of possibilities: On a spacious plot measuring a total of approx. 2,135 m², this property combines a classic single-family house with a former doctor's surgery or spacious office and practice premises. This offers an interesting opportunity for anyone wishing to combine living and working at one location or looking for new usage ideas for the available spaces.
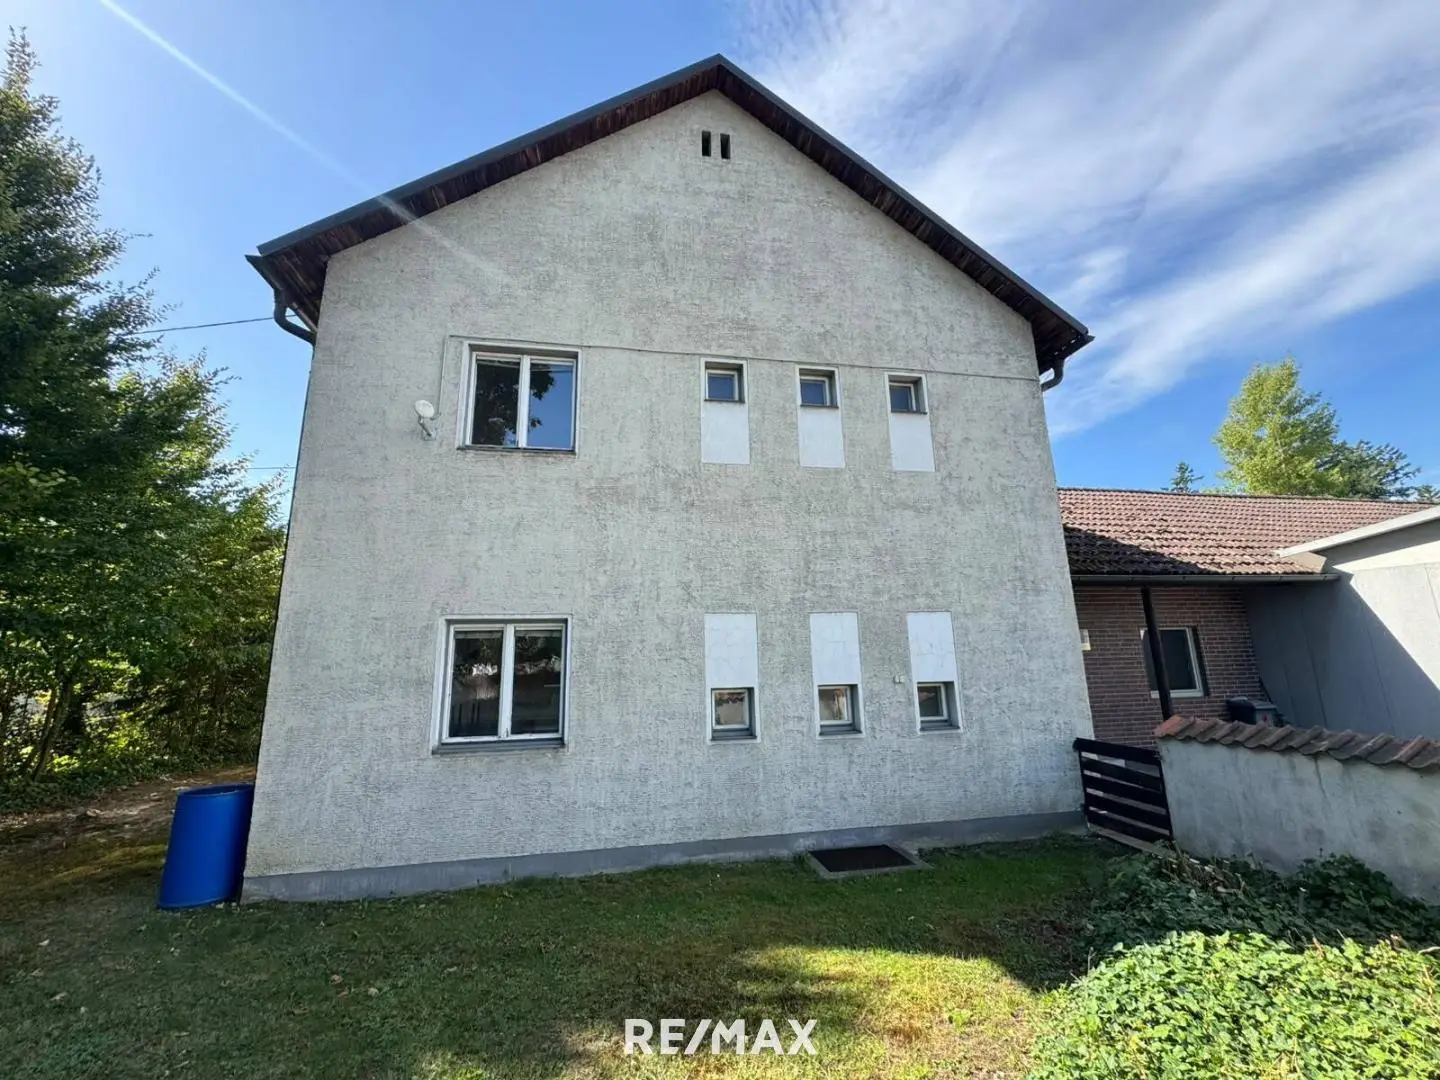
The original residential house was built approx. 1960 and extends over basement, ground and upper floors. The layout offers a generous amount of space for the period in which it was built. The ground floor includes, among other things, a living room, dining room, kitchen, entrance hall as well as WC and further ancillary areas. According to the plan, the upper floor has several rooms, a bathroom, WC and a small balcony. A loft area is also available.
The residential house is largely in a condition corresponding to its year of construction and has not undergone comprehensive renovation since it was built. This gives future owners the opportunity to modernize and redesign the house according to their own ideas. The windows were renewed in 2008.
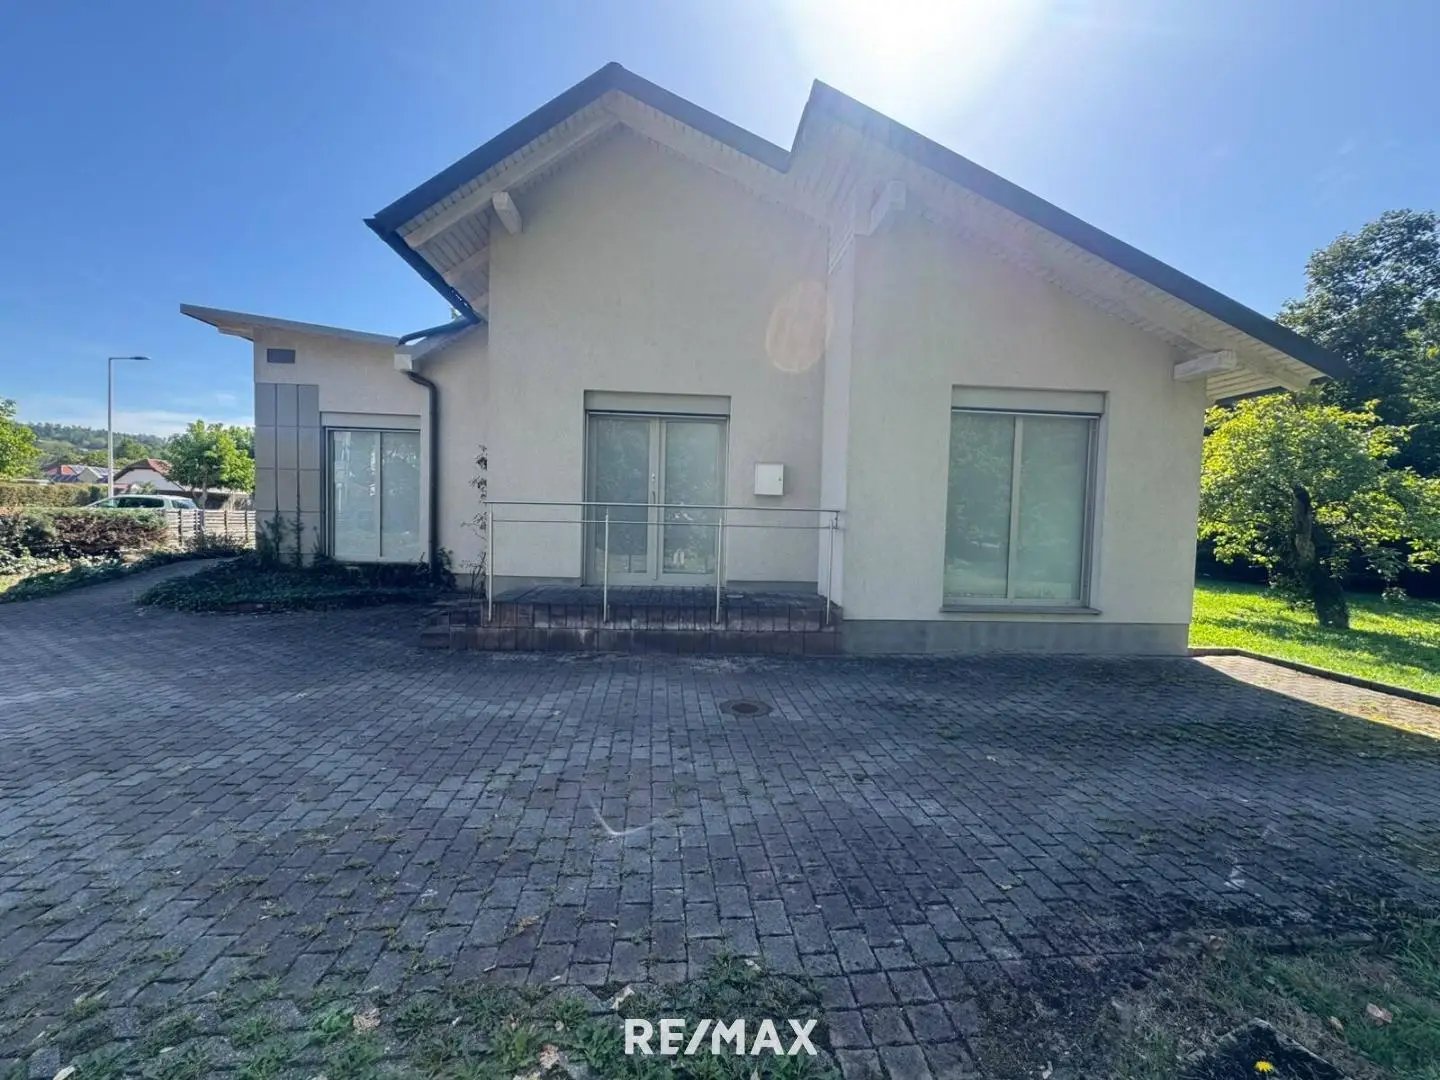
The residential house is complemented by the former doctor's surgery built in 1988. The layout shows an arrangement that is very interesting for professional use, with several surgery and work rooms, waiting areas, a laboratory, therapy room as well as sanitary and ancillary areas. The usable floor area of the original surgery is shown in the present plan as approx. 128.43 m².
It is precisely this combination that makes the property particularly versatile: Subject to the relevant official approvals, the former surgery could, for example, continue to be used for a practice, therapy, law office, office or other commercial or freelance uses. The spacious building structure also allows room for a reorganization and individual use of the available spaces.
The plot is also a significant advantage. Approximately 2,135 m² of land (zoning: Bauland Kerngebiet) offer plenty of space around the buildings. The garden with mature trees and shrubs creates a green setting and offers sufficient room for relaxation, leisure and individual garden design. At the same time, there are spacious paved areas in front of the surgery area, which prove particularly practical in connection with professional use.
A property for people with ideas: Whether living and working under one roof, spacious family living combined with office or practice premises, or the development of a completely new usage concept – here, ample existing space, an exceptionally large plot and an interesting building constellation come together.
The highlights at a glance
- Plot area approx. 2,135 m²
- Single-family house, built approx. 1960
- Basement, ground and upper floors, 4 bedrooms
- Surgery windows renewed approx. 2008
- Former doctor's surgery, built approx. 1988, barrier-free
- Surgery area according to plan approx. 128.43 m²
- Several practice, office, waiting and ancillary rooms
- Spacious garden
- Paved areas in the area of the former surgery
- 6 parking spaces
- Interesting combination of living & working
- Versatile development potential for future owners
You are welcome to arrange a non-binding viewing appointment.
PLEASE NOTE that, due to the obligation to provide proof to the owner, we can only process enquiries containing the full name, residential address and telephone number. We are happy to send you a free detailed brochure with further information.
Please note that this offer (property and purchase price) does not constitute a binding offer. An agreement on the property and the purchase price can only be reached in writing between the principal and the interested party. We expressly point out that all information has been prepared to the best of our knowledge. Errors, typographical errors, sale prior to conclusion and changes reserved. We cannot accept any liability for information and details provided to us by the owners and third parties. We would like to draw your attention to this
The broker acts as a dual broker.
Information according to statutory requirements:
- Heating energy demand:150.0 kWh/(m²a)
- Heating energy demand class:D
- Total energy efficiency factor:1.27
- Total energy efficiency factor class:C
Around 4082
Aschach an der Donau
Key information
Amenities
- Parking
- Outdoor parking × 4
- Wheelchair accessible


Total purchase price
About your broker


A second look
Ask Franz directly
Franz knows this place inside out!
Franz usually responds within a few hours.