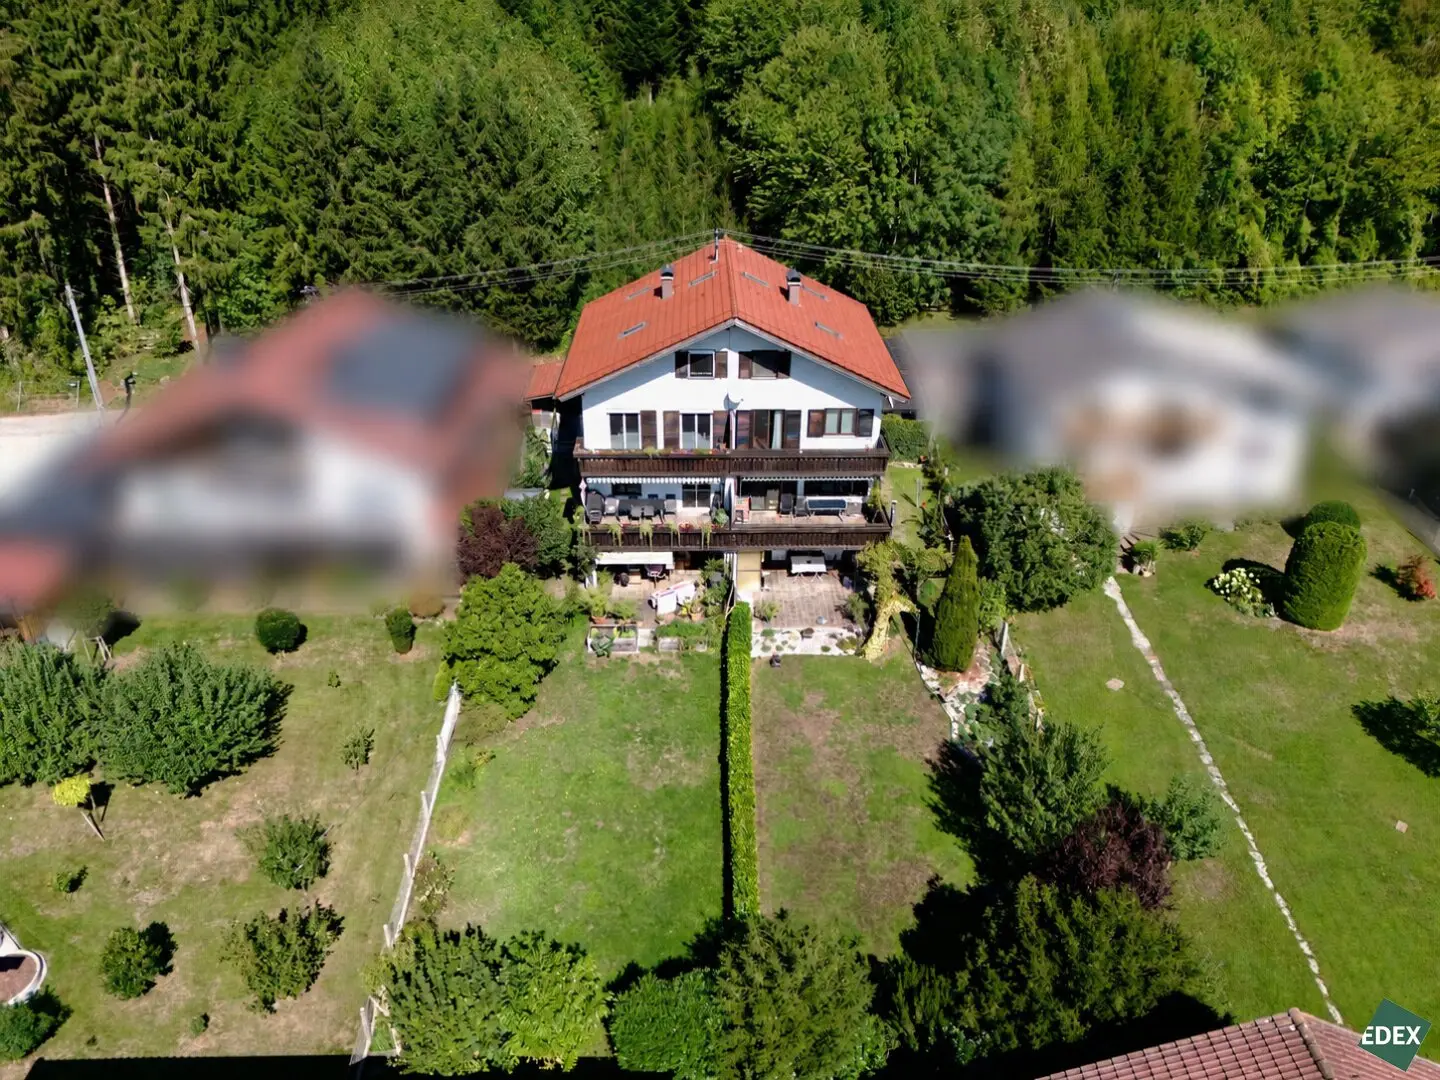


Semi-detached house with panoramic view in Ohlsdorf – Both units as a package
Around 4694 Ohlsdorf- 300 m²
More details
About this house
Comprehensively renovated residential house with generous space, a fantastic view and modern fittings!
Total residential usable area: approx. 300 m² (2 x approx. 150 m²)
Total basement: approx. 100 m²
Total garden area with terrace: approx. 490 m²
Floors: 4 (open staircase, per unit)
Heating: central gas heating
Availability: Unit 1 after expiry of the fixed-term tenancy agreement / Unit 2 with existing right of residence (unlimited)
This well-maintained semi-detached house from 1980 is being offered as a complete package for the first time and, with approx. 300 m² of residential usable area, offers a rare opportunity for investors, capital investors or families wishing to unite two generations under one roof. Both units were completely renewed in 2004 as part of comprehensive general refurbishment by the construction company Pesendorfer – from the structural engineering to the building services. The south-facing orientation with one of the most beautiful panoramic views in Ohlsdorf makes this property a special offering on the market.
Property highlights:
- Both units as a complete package – ideal for investors or multigenerational living
- One of the best panoramic views in Ohlsdorf – south-facing position with views of the mountain landscape
- General refurbishment in 2004 – complete renewal of both units
- Window replacement in 2008 to modern standards
- Unit 1: revitalization in 2021 (approx. EUR 17,000.–) – new floors, painting work, new interior doors and redesign of the garden area + replacement of entrance and balcony doors in 2023/2024 (approx. EUR 13,000.–)
- Like-new kitchen (Unit 1) / kitchen with oven open to the living room (Unit 2, owned by the tenants)
- Fireplace / Large balcony with mountain views on the ground floor and first floor
- Garage with electric door (Unit 2)
- Solar system with 10 kW storage for electric car (Unit 2, owned by the tenants)
- Terraces and garden areas for both units
Renovation measures carried out in 2004:
As part of the general refurbishment in 2004, extensive construction work was carried out, including demolition work, structural measures and the construction of a new dividing wall. Both units received complete new installations of electrical, sanitary and heating systems. In addition, a new roof structure including roofing and sheet-metal work was built, and façades, balconies and garden areas were renovated and the terraces extended. In 2008, most of the windows in both units were replaced.
Layout of Unit 1
Basement: approx. 50 m², consisting of a heating room with washing machine connection, wine cellar/pantry and a front area with a small lounge and entrance hall. The basement has direct access to the garden with a partially covered terrace of approx. 20 m².
Ground floor: entrance hall, WC, like-new kitchen with serving hatch to the living/dining area with fireplace and access to the terrace (approx. 20 m²)
First floor: bathroom with shower and bathtub, 3 bedrooms
Second floor: 2 further rooms (home office, guest room or similar)
Layout of Unit 2
Basement: approx. 50 m², laundry room, heating room, workshop (owned by the tenants), pantry and direct access to the terrace (approx. 20 m²) and garden
Ground floor: kitchen with oven open to the living room, large balcony with views of the mountain landscape, garage with electric door
First floor: bathroom with shower and bathtub, guest room/bedroom, bedroom with access to the balcony
Second floor: 2 rooms + storage room
Important note
To respect the tenants’ privacy, interior viewings are only possible by appointment in the context of group viewing appointments.
Arrange a viewing now!
I look forward to hearing from you for more information. Mr Albert Kronberger – Tel. +43 664 41 55 259 – [email protected]
Please note that, due to the statutory obligation to provide proof, we can only process enquiries including the full name, address and e-mail address.
In the event of a successful purchase, a buyer’s commission of 3 % of the purchase price plus 20 % VAT will be charged.
Energy performance certificate is still being processed
Infrastructure / Distances
- Health
- Doctor <1.000m
- Pharmacy <3.500m
- Hospital <4.500m
- Clinic <4.000m
- Children & schools
- School <1.000m
- Kindergarten <1.000m
- Local amenities
- Supermarket <1.500m
- Bakery <1.000m
- Shopping centre <3.500m
- Other
- Bank <1.000m
- ATM <1.000m
- Post office <1.000m
- Police <4.000m
- Transport
- Bus <500m
- Tram <3.500m
- Train station <3.000m
- Motorway access <4.500m
- Airport <6.000m
Distance information in a straight line / source: OpenStreetMap
Around 4694
Ohlsdorf
Key information
Amenities
- Garage
- Bathtub
- Shower
- Storage
- Fitted kitchen


Total purchase price
About your broker


A second look
Ask Franz directly
Franz knows this place inside out!
Franz usually responds within a few hours.