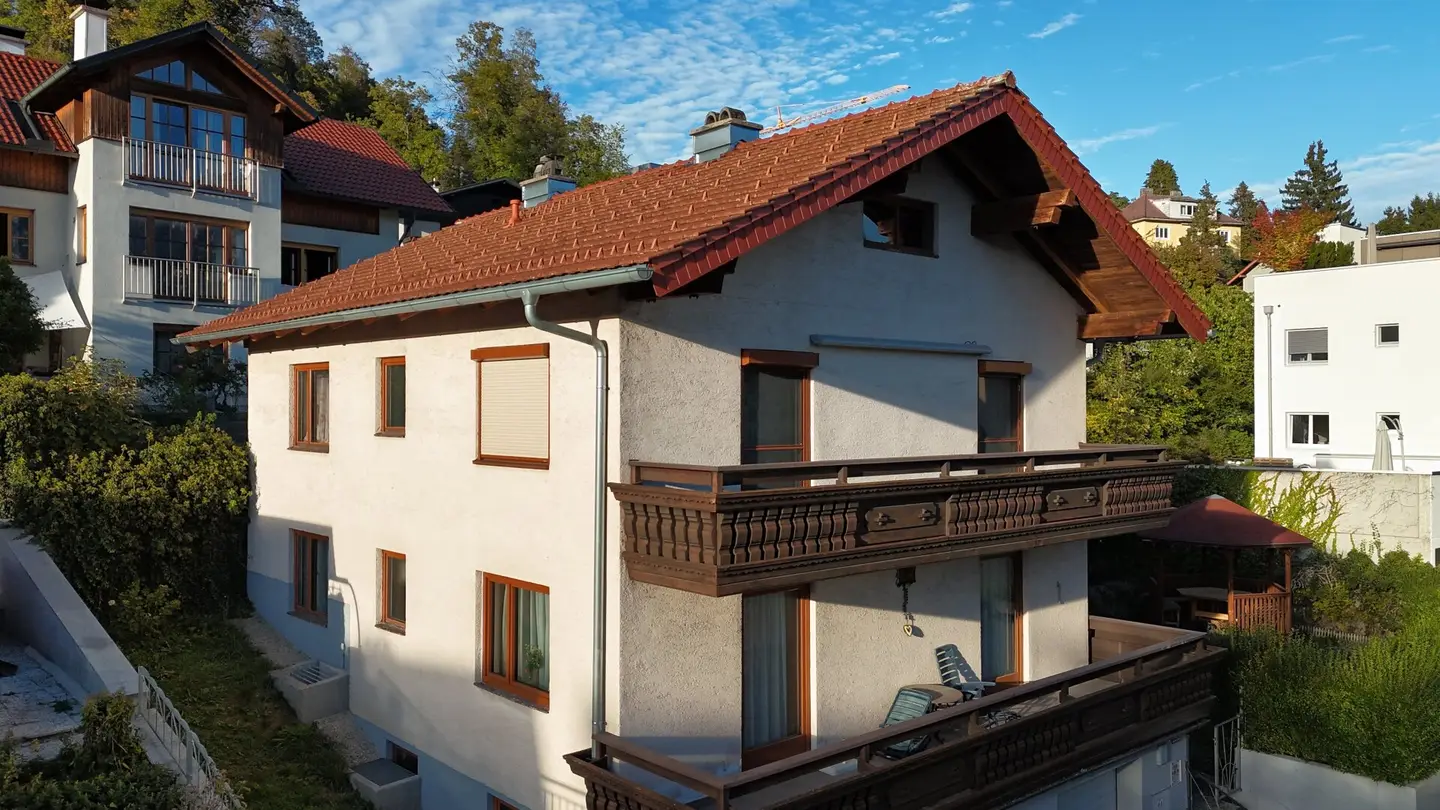


Right Gmunden. The lake very close. A house full of possibilities.
Around 4810 Gmunden- 138 m²
- 6 Rooms
- 2 Baths
More details
About this house
A well-established residential area, pleasantly quiet and yet remarkably central. Lake Traunsee is within walking distance, as is the town with its cafés, shops and everything that makes Gmunden such a desirable place to live. Here, you are not living somewhere on the outskirts, but right in the middle of a piece of real Gmunden.
In this location is a well-maintained residential house from 1958, which is particularly impressive due to its generous proportions and the different ways it can be used.
A house that adapts to life. Not the other way around.
The property is currently divided into two residential units. A layout that is ideally suited to two generations living under one roof. Parents and adult children, grandparents and grandchildren, or two families who enjoy living close to one another while still appreciating their own private retreats.
With appropriate adaptations, the house can also be designed as a spacious home for a family that simply needs more room. For people who enjoy welcoming guests, who would consciously like to separate living and retreat areas, or who want additional rooms for their very personal needs.
The ground floor offers space for shared family life. This is where people cook, eat, talk and spend time together. The private living and sleeping areas can be located on the upper floor. Those who wish can create a clear separation between socialising and peace and quiet here.
With around 138 m² of living space, six rooms and two bathrooms, the house provides a solid foundation for a wide variety of lifestyles. The existing layout leaves room for individual ideas, without having to commit to just one living concept from the outset.
This house also has plenty to offer outdoors.
The garden provides space for relaxed afternoons, children at play and time spent together outdoors. The terrace and balconies extend the living space outside and offer various ways to spend the day in the fresh air.
The house has been cared for and maintained over the years. The solid masonry construction, the spacious basement areas and the existing garages complement the available space in a practical way.
A house for people who value space. Who would like to live in Gmunden. And who want to realise their own ideas about living.
We would be pleased to show you in person what possibilities this property offers.
The energy performance certificate will be provided later.
Some photos have been edited using AI.
The agent is acting as a dual agent.
Around 4810
Gmunden
Key information
Amenities
- Garage
- Outdoor parking
- Fitted kitchen
- Balcony × 2
- Terrace


Total purchase price
About your broker

A second look
Ask Yvonne directly
Yvonne knows this place inside out!
Yvonne usually responds within a few hours.