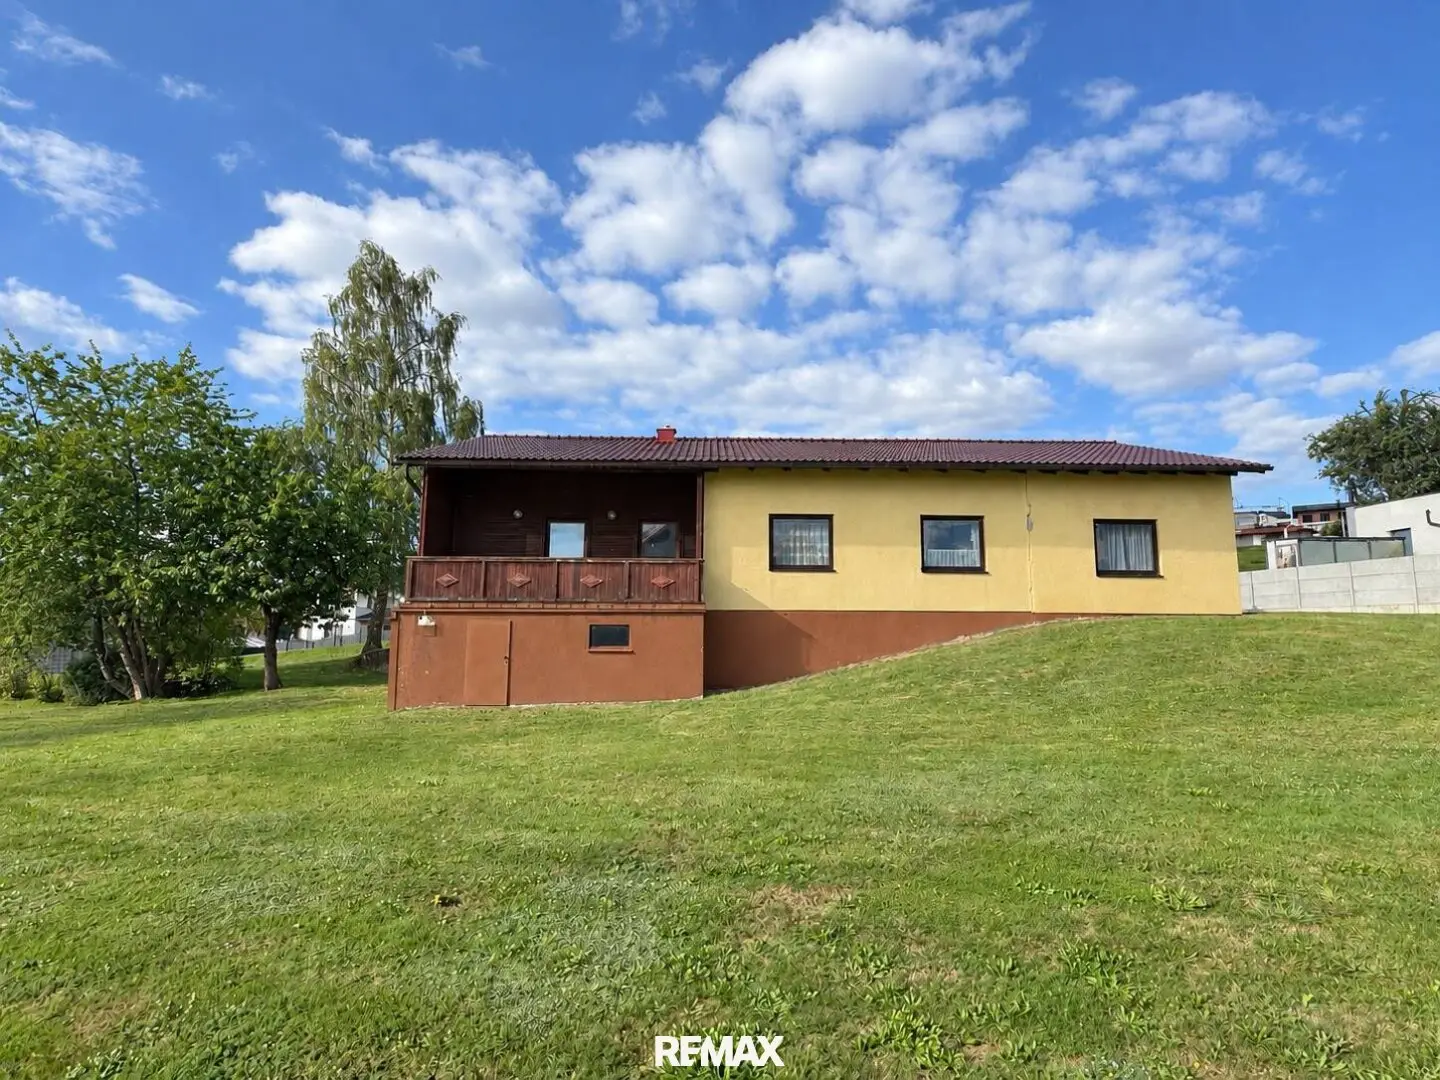


Single-family house with large garden in the heart of St. Agatha – partly renovated
Around 4084 St. Agatha- 159 m²
- 7 Rooms
- 2 Baths
More details
About this house
( NOTE: Distance details provided by real estate platforms may differ substantially! This data does NOT originate from Remax!)
Single-family house with a large garden in the heart of St. Agatha – partially renovated
Spacious living, plenty of room for the whole family and a large plot with a magnificent view: This single-family house in St. Agatha offers plenty of space for individual living ideas on a plot of approx. 1,788 m².
Originally built in 1966, the house has a living area of approx. 159 m² and impresses above all with its generous amount of space. Several bedrooms, children’s rooms and other flexibly usable rooms are available – ideal for a larger family, home office, guests or hobbies.
The centrepiece of the house is the living and dining area with an adjoining kitchenette. From here, you access the approx. 14 m² balcony, which offers a beautiful view across the surrounding landscape to the mountain panorama.
The house has already been partially modernised over the years. In 1992, an extension was added and the windows were replaced; in 2006, the kitchen and bathroom were renovated; in 2015, the roof and ceiling insulation to the attic were completed; and most recently, a new pellet heating system from Fröling was installed in 2025. At the same time, certain areas of the property still offer the opportunity to adapt the fixtures and design to current living requirements.
The basement also offers valuable ancillary space. In addition to the cellar and heating room, it contains the pellet bunker and a garage. A separate room for garden equipment adds to the available space – particularly practical for a plot of this size.
A real highlight is the spacious garden. Extensive green areas are available around the house, offering a wide variety of possible uses – from a family garden with a play area and vegetable beds to cosy retreats surrounded by greenery. The elevated location and beautiful distant view give the property additional appeal.
The location in St. Agatha combines rural living with good accessibility to the surrounding district and metropolitan centres. The house is therefore particularly suitable for buyers looking for plenty of space and nature while not wanting to forgo access to the region.
It is pointed out that an easement concerning the omission of further development is recorded in the land register. Any further development of the property offered for sale must therefore be coordinated with the beneficiary of the easement.
Key details:
- approx. 159,17 m² living area
- approx. 1,788 m² plot
- approx. 63,51 m² basement
- approx. 13,65 m² balcony
- Year built 1966
- Partially renovated
- Pellet heating 2025
- Garage
- Spacious garden
- Several bedrooms and children’s rooms
- Beautiful distant and mountain view
If you would like to realise your dream of living in your own four walls in the countryside and this property appeals to you accordingly, our contact person will be happy to answer any questions about the property!
You are welcome to arrange a non-binding viewing appointment on our Open House viewing days.
PLEASE NOTE that, due to the obligation to provide proof to the owner, we can only process enquiries containing the full name, residential address and telephone number. We will be happy to send you a free detailed offer with further information.
Please note that this offer (property and purchase price) does not constitute a binding offer. An agreement regarding the property and purchase price can only be reached in writing between the client and the interested party. We expressly point out that all information has been prepared to the best of our knowledge. Errors, printing errors, sale prior to conclusion and changes reserved. We cannot accept any liability for information and details provided to us by the owners and third parties. We would like to point out here that we act as a dual broker pursuant to § 5, para. 3 of the Real Estate Agents Act.
The agent acts as a dual broker.
Infrastructure / Distances
- Health
- Doctor <500m
- Pharmacy <6.500m
- Children & schools
- School <500m
- Kindergarten <500m
- Local amenities
- Supermarket <500m
- Bakery <4.500m
- Shopping centre <9.500m
- Other
- Bank <1.000m
- ATM <4.500m
- Post office <1.000m
- Police <8.500m
- Transport
- Bus <500m
- Train station <5.000m
- Airport <10.000m
Distance details as the crow flies / source: OpenStreetMap
Around 4084
St. Agatha
Key information
Amenities
- Parking
- Garage
- Outdoor parking × 2
- Bathtub
- Shower


Total purchase price
About your broker


A second look
Ask Franz directly
Franz knows this place inside out!
Franz usually responds within a few hours.