

***OPEN HOUSE Friday, 6 November 2026 from 13 - 15 Uhr*** Dream view meets modern living comfort!
Around 4710 Pollham- 100 m²
- 4 Rooms
More details
About this house
Dream views meet modern living comfort!
OPEN HOUSE Friday, 6 November 2026 from 13 - 15 Uhr
Registration required!
Book a viewing appointment here!
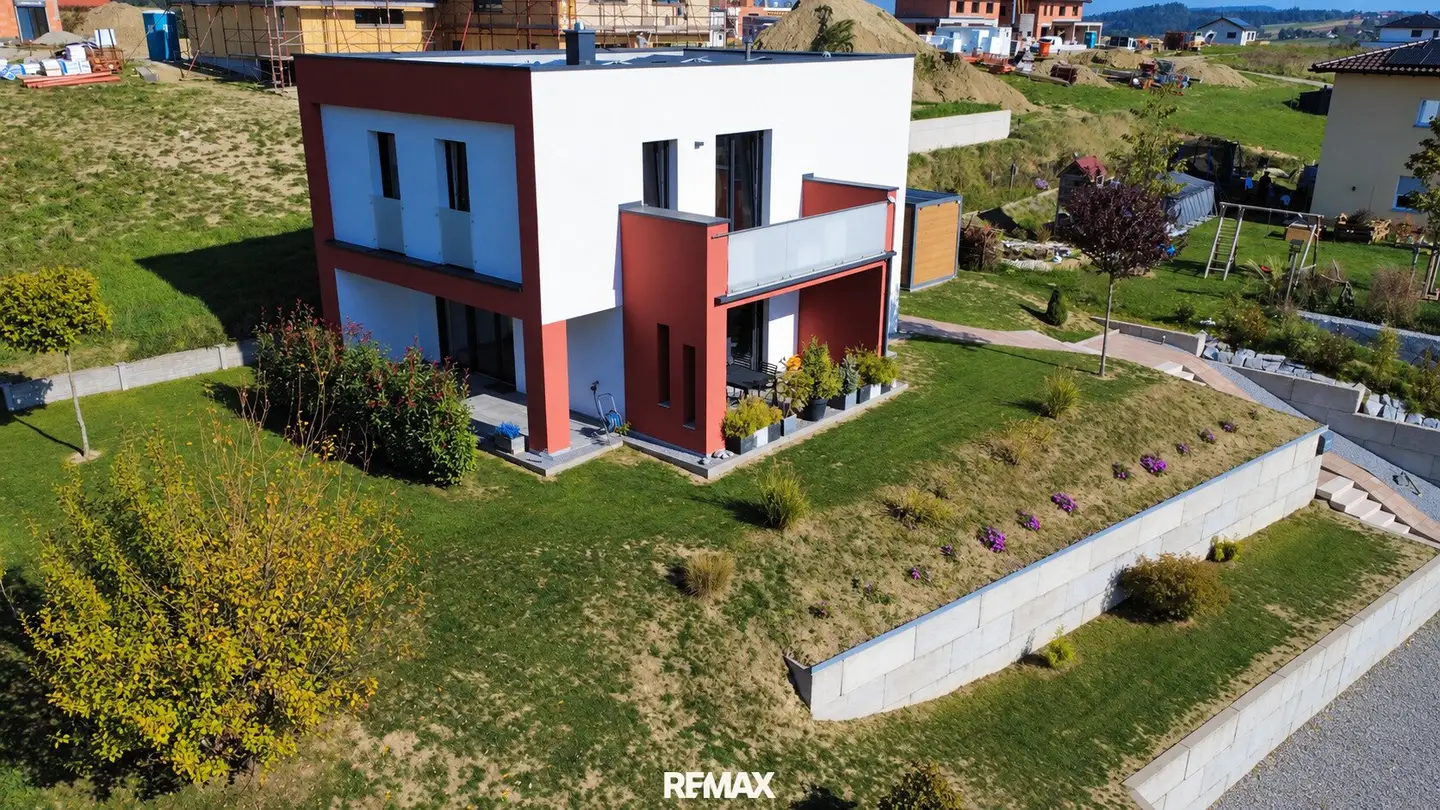
Modern, energy-efficient and designed with great attention to detail! This detached house, built in 2021, impresses with its contemporary architecture, a well-thought-out layout and wonderful views across the surrounding landscape all the way to the Traunstein.
On an approx. 714 m² plot with residential zoning, the house offers around 100 m² of living space spread over two levels. The modern, medium-weight construction with a flat roof gives the property a contemporary character, while large window areas provide bright and welcoming living spaces.
Well-thought-out layout over two levels
On the ground floor, an inviting kitchen, living and dining area awaits you, forming the centre of the house and providing direct access to the outdoor area. This level is complemented by a hallway, a utility room and a separate WC.
On the upper floor, there are three further rooms that can be used flexibly as bedrooms, children’s rooms, guest rooms or offices, as well as a bathroom. A balcony provides additional space to enjoy the wonderful views.
Outdoor area with exceptional views
Two terraces and a balcony provide ample space to enjoy the sun and the wonderful views across the surrounding landscape all the way to the Traunstein. The unobstructed views are particularly noteworthy and make this property something special.
The high-quality, elaborately constructed retaining wall ensures optimal use of the plot and represents a valuable investment in the outdoor design.
Numerous parking spaces, a planned carport and a separate garden shed with additional storage space complete the offer.
Energy-efficient features and low operating costs
The property also impresses from a technical perspective with modern and energy-efficient features. The combination of a heat pump and photovoltaic system enables economical energy supply and contributes to low ongoing operating costs.
Roller shutters on all windows provide additional living comfort and pleasant shade. An existing fireplace, a water-softening system and drainage installed around the house complement the well-thought-out features.
Highlights at a glance
- Year of construction 2020
- Approx. 100 m² of living space over two levels
- Approx. 714 m² plot with residential zoning
- Modern, medium-weight construction with a flat roof
- Open kitchen, living and dining area on the ground floor
- Three rooms and bathroom on the upper floor
- Two terraces and a balcony
- Wonderful, unobstructed views all the way to the Traunstein
- Heat pump in combination with photovoltaic system
- Energy-efficient building services and low operating costs
- Fireplace, water-softening system and drainage available
- High-quality, elaborately constructed retaining wall
- Separate garden shed as additional storage space
- Numerous parking spaces, carport planned
A modern home for everyone who values contemporary living, low ongoing costs and dream views.
See the advantages of this property for yourself and arrange your personal viewing appointment today!
Please note that, due to our obligation to provide proof to the owner, we can only process enquiries with a full name and address. We will be happy to send you a free detailed offer. All information is based on information provided by the owner or third parties and is provided without guarantee.
Haven’t found anything yet? We will inform you about suitable property offers before anyone else.
Set up your individual property search agent now using the following link. We will send you suitable properties exclusively in advance.
Create search agent - https://remax-fit-am-immobilien.service.immo/registrieren/de
The agent acts as a dual agent.
Infrastructure / Distances
- Health
- Doctor <3.500m
- Pharmacy <3.500m
- Hospital <3.500m
- Children & schools
- School <500m
- Kindergarten <3.000m
- Local amenities
- Supermarket <3.500m
- Bakery <3.500m
- Shopping centre <4.000m
- Other
- Bank <3.500m
- ATM <3.500m
- Post office <4.000m
- Police <4.000m
- Transport
- Bus <500m
- Train station <3.500m
- Motorway access <9.500m
Distance information as the crow flies / Source: OpenStreetMap
Around 4710
Pollham
Key information
Amenities
- Carport
- Outdoor parking × 4
- Storage
- Balcony
- Terrace × 2


Total purchase price
About your broker


A second look
Ask Juliane directly
Juliane knows this place inside out!
Juliane usually responds within a few hours.