

Holiday apartment second home permitted with mountain view
Around 4573 Vorderstoder- 280 m²
More details
About this house
A retreat in the mountains
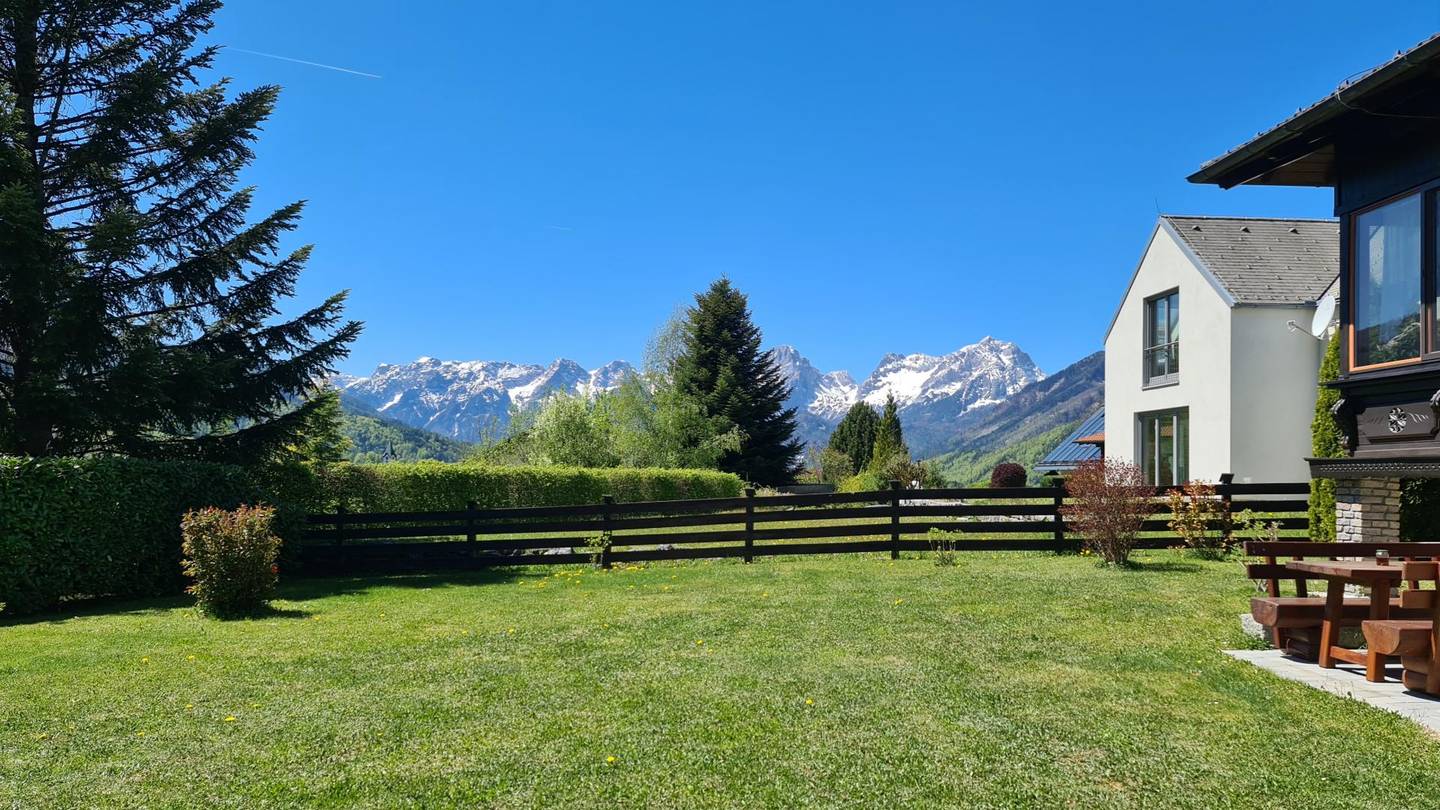
Mountain panorama, sunshine, an exceptional amount of space – and an option that is particularly valuable today: Use as a second residence is approved.
This spacious country house is situated on a slight rise in Vorderstoder, surrounded by the impressive mountains of the Pyhrn-Priel region.
Across three levels, around 338 m² of usable floor space are available in total. A well-maintained garden, conservatory and covered terrace provide plenty of space for living and enjoying life. The Hinterstoder-Höss ski area is only around 5 km away.
A house for people who do not want to visit the mountains only on holiday, but would like to have their own retreat here.
The house
There are properties where it is not so much the year of construction as the space itself that creates the special value.
This country house is situated on a slight rise in Vorderstoder and offers an impressive view of the surrounding mountains – from the Warscheneck to the Kleiner and Großer Priel. Due to its south-facing orientation, the property benefits from an exceptionally beautiful sunny position.
A special feature is the approved use as a second residence. The property is therefore suitable both as a permanent centre of life and as a spacious holiday home in one of the most beautiful mountain regions of Upper Austria.
The house, built in 1980, has been continuously maintained and was most recently modernised in key areas in 2025. Among other things, windows including exterior window sills, floors and wall surfaces, bathrooms, electrical distribution board, kitchen, laundry room and LED lighting were renewed or refurbished.
The traditional character of the house was deliberately preserved. Hand-carved wooden coffered ceilings, an open fireplace and the cosy cellar bar give the house an atmosphere that fits the surroundings perfectly.
Living across three levels
Ground floor | approx. 142 m² incl. conservatory
The ground floor forms the central living area of the house.
The spacious living room with a hand-carved wooden coffered ceiling and open fireplace is complemented by another living/TV area. The large window areas bring the surrounding mountains directly into the house.
The conservatory can be accessed from several rooms and creates a particularly attractive transition between the living area and the garden.
In addition, this level contains the kitchen with pantry, an additional storage room, two bedrooms and a modernised bathroom with a spacious shower, WC and washbasin.
Upper floor | approx. 71.36 m²
The upper floor contains a large bedroom with its own shower and separate WC, as well as another spacious living area.
This level is therefore ideally suited as a private retreat for family or guests.
Lower ground floor | approx. 125 m²
The lower ground floor offers considerably more than classic cellar space. In addition to laundry, technical and storage areas, it also provides heated rooms finished for residential use.
An additional bedroom, a bathroom with bathtub, shower, WC and washbasin, as well as the cosy cellar bar, expand the available living space.
The direct access to the covered terrace and garden is particularly convenient.
Garden & outdoor area
The approximately 908 m² property offers a well-maintained garden with plenty of greenery and a wonderful view of the surrounding mountains.
The covered terrace provides a sheltered outdoor space. A garage and two additional parking spaces on the property are available. The access drive and garage are equipped with electric gate systems.
Location | Vorderstoder – Pyhrn-Priel
Vorderstoder is situated in the heart of the Pyhrn-Priel holiday region and combines peace and nature with a diverse range of leisure activities.
Hiking, mountaineering, cycling, swimming and golf in summer – skiing and numerous other winter sports opportunities in the cold season: The region offers an exceptional quality of life and leisure activities at any time of year.
The well-known Hinterstoder-Höss ski area is only around 5 km away. The connection to the A9 Pyhrn motorway is around 6 km away.
Despite its quiet location, the house is therefore also conveniently accessible as a second residence.
Highlights at a glance
- Second residence approved
- Purchase price € 686,000,–
- Property approx. 908 m²
- approx. 338 m² of usable floor space in total across three levels
- Ground floor incl. conservatory approx. 142 m²
- Upper floor approx. 71.36 m²
- Lower ground floor approx. 125 m²
- Extensive modernisations in 2025
- Conservatory
- Open fireplace
- Hand-carved wooden coffered ceilings
- Several living and sleeping areas
- Several bathrooms
- Cellar bar
- Covered terrace
- Garage + 2 additional parking spaces
- Electric gate systems
- Video surveillance
- Oil central heating
- Heat-pump boiler for hot-water production in summer
- Energy performance certificate available
All information is based on the information and documents provided by the owner. No guarantee is given for the accuracy, completeness or currency of the information. Floor-area figures are approximate.
If interested, Ms Astrid Mayrhuber will be happy to provide further information, Mobile: 0699 14006694, Email: [email protected].
Around 4573
Vorderstoder
Key information
Amenities
- Parking
- Garage
- Bathtub
- Shower
- Storage


Total purchase price
About your broker
A second look
Ask Ingrid directly
Ingrid knows this place inside out!
Ingrid usually responds within a few hours.