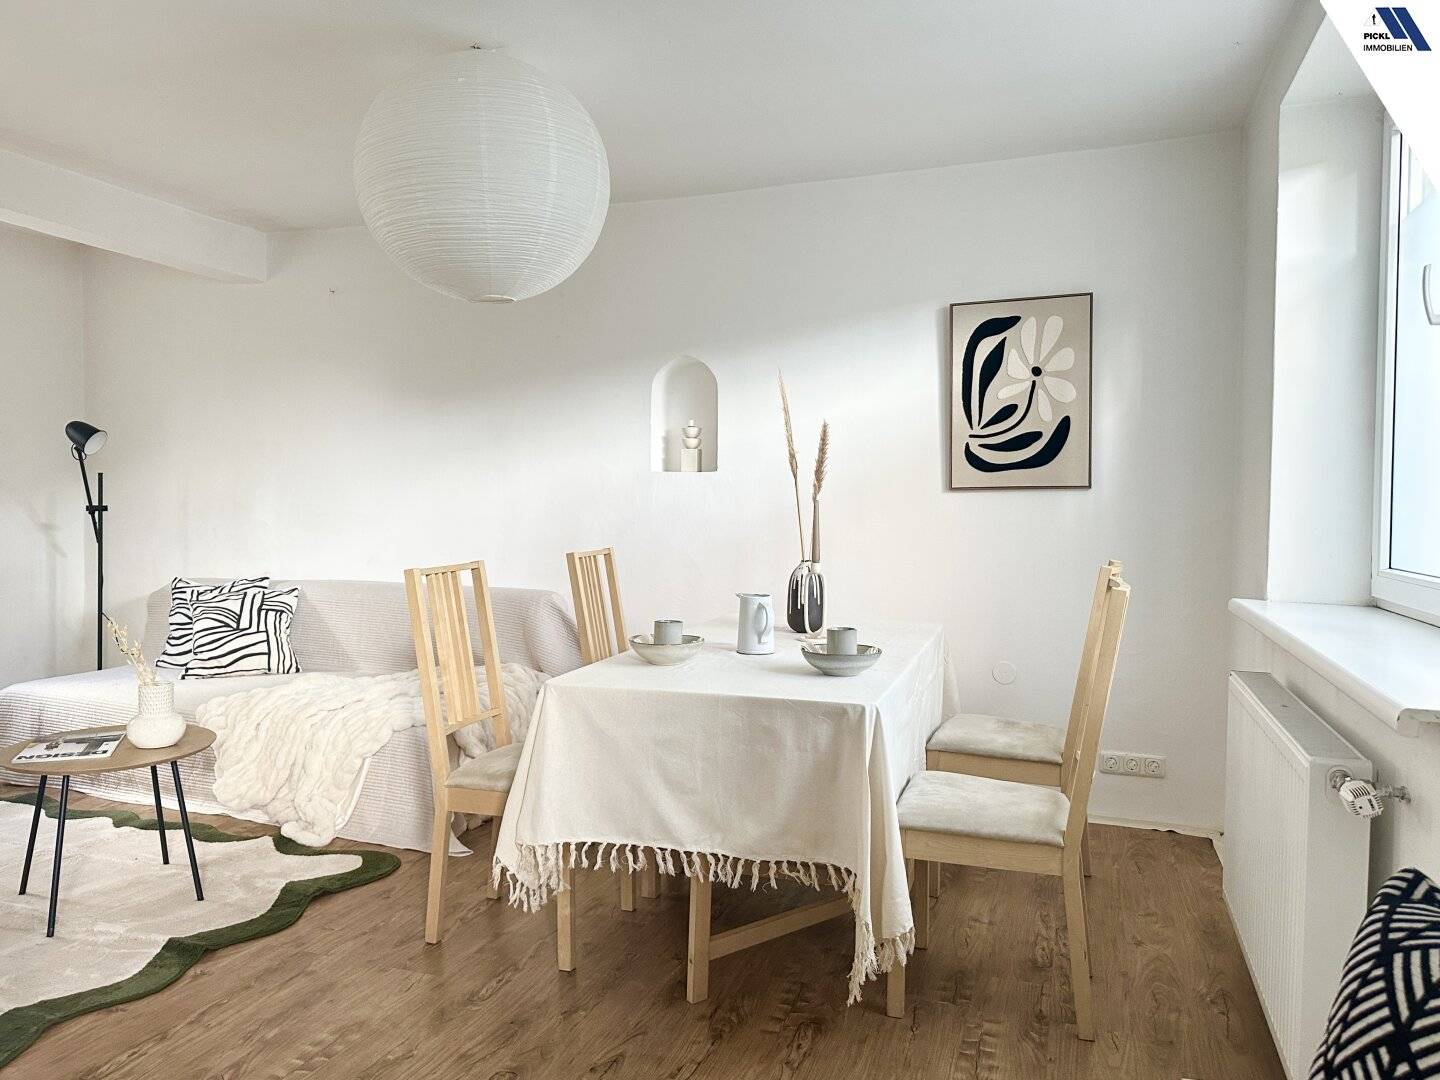


TRAUN: PLOT WITH EXISTING BUILDING – LIVE, WORK OR REDESIGN
Around 4050 Traun- 87 m²
- 4 Rooms
- 1 Bath
More details
About this house
Take this opportunity and make your individual residential or business ideas a reality!
This versatile property in 4050 Traun combines an approximately 823 m² large, level plot with an existing single-family house and interesting development and usage opportunities. The southern orientation and the designation as a mixed-use building area make the property attractive both for families and for self-employed persons, entrepreneurs and project developers.
Existing property with potential
The plot contains a single-family house requiring renovation, with one floor and a partially basemented structure, offering approximately 87 m² of living space and 4 rooms. A small garden shed is also available.
The existing need for renovation offers the opportunity to modernize the house according to your own ideas or to develop a completely new usage concept, or demolition and new construction.
It is worth emphasizing that most of the electricity and water pipes, as well as the gas central heating including the boiler, were renovated or renewed in 2015. Heating is provided by a gas boiler and radiators. A wood-burning stove with a cooking hob in the living and kitchen area provides additional comfort.
Residential use, commercial use or new construction
The designation as a mixed-use building area creates interesting perspectives: classic residential use, a combination of living and working or – subject to the necessary official approvals – corresponding commercial use or new construction.
According to the available development information, 2 full floors, semi-detached construction, a GFZ of 0.4 for residential buildings and a GFZ of 0.6 for commercial buildings are предусмотрено. In the event of new construction, parking spaces must be provided in a ratio of 1 : 1.5 per residential unit, and a right of way registered in the land register from 1899 concerning plots no. 430/2 and no. 90/3 must be observed.
- Plot: approximately 823 m²
- Existing living space: approximately 87 m²
- 4 rooms
- Designation: mixed-use building area
- Level, southern orientation
- 2 full floors according to the development information
- GFZ residential use: 0.4
- GFZ commercial buildings: 0.6
- Gas central heating + wood-burning stove
- Most of the pipes and heating system renewed/renovated in 2015
- Right of way from 1899 between plots 430/2 and 90/3
A property with many possibilities – renovate, build new, live, work or skillfully combine residential and commercial use.
Arrange a viewing appointment today and see for yourself what this versatile offer has to offer!
Sabine Pickl | Real estate agent
+43 699 123 884 24
www.immobilien-pickl.at
Other information / Legal notices
The information provided has been prepared to the best of our knowledge and belief. We assume no guarantee or liability for the accuracy, completeness and currency of the information, in particular regarding floor areas, features, operating costs or other information made available to us by the seller or by third parties. This offer is non-binding and subject to change. Changes, errors and interim sale or interim rental remain reserved. In the event of a successful conclusion of a contract, the brokerage commission agreed by law or contract will be charged. The amount of the commission is based on the applicable Real Estate Agents Ordinance. If the seller has not provided us with an energy certificate, at least an overall energy efficiency corresponding to the age and type of the building is deemed agreed (§ 7 EAVG 2012). Further information, our General Terms and Conditions, privacy policy and legal notice can be found on our homepage: www.immobilien-pickl.at
Privacy notice:
We process personal data exclusively within the framework of the statutory provisions (GDPR, DSG, TKG 2021). If you provide us with your contact details, we may send you information about similar or comparable property offers. You may object to this communication at any time.
The agent is acting as a dual agent.
No building file is available from the municipality and could therefore not be inspected or checked by us.
Expert:
According to an expert opinion by a generally sworn and certified expert from 2019, the foundation stone of the house was laid in 1894. It is a single-storey, partially basemented residential house with a gabled roof. The construction was carried out in accordance with the following decisions of the Mayor of Traun as the building authority:
- 22.05.1924, ref. no. 1365 (house extension)
- 23.03.2000, decision dated 08.05.2002, file no. III/1-41-2002 (demolition of the existing wooden shed)
The expert opinion states a usable floor area of 93 m² and a net living area of 87 m².
Municipality:
Excerpt from the development plan:
- Designation: mixed-use building area
- 2 full floors are permitted
- Semi-detached construction
- Parking spaces for new construction: 1.5 per residential unit
- GFZ commercial buildings: 0.6
- GFZ residential buildings: 0.4
- Right of way from 1899 between plots 430/2 and 90/3
The sewer connection fee for 111 m² has already been paid (see attachment – charges for property tax, water, sewerage and waste collection). The minimum water connection fee for 200 m² has likewise been paid; however, no decision is available for this.
The traffic-area contribution for plot 430/2 has not yet been assessed and will only become due in the event of an extension of 100 m² or more, or in the event of new construction.
Around 4050
Traun
Key information
Amenities
- Shower
- Storage
- Fitted kitchen


Total purchase price
About your broker


A second look
Ask Sabine directly
Sabine knows this place inside out!
Sabine usually responds within a few hours.