
Center Lichtenberg - Comfortable semi detached house with view of Linz!
Around 4040 Lichtenberg- 172 m²
- 5 Rooms
- 2 Baths
More details
About this house
Comfortable semi-detached house in the center of Lichtenberg
This property is a rare opportunity for all those looking for a sophisticated and comfortable home in a prime location. The immediate proximity to Linz/Urfahr on the one hand, as well as the central green location in beautiful Lichtenberg with plenty of space to relax on the other, make this a premium project to feel at home in!
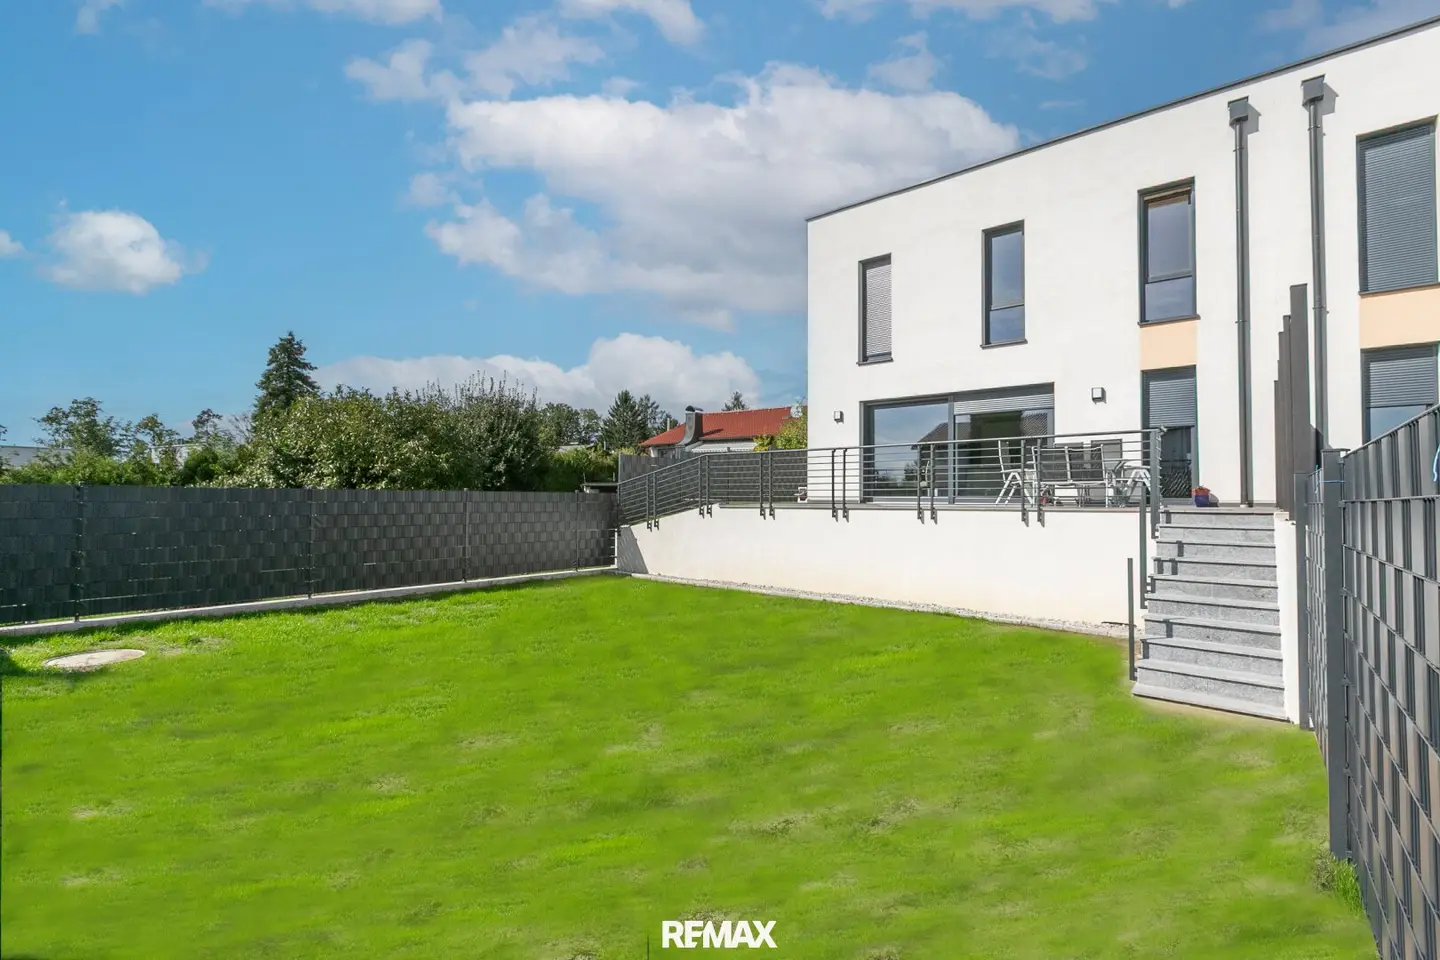
The extremely generous living space of the newly built semi-detached house guarantees perfect quality of life in a modern setting for the entire family and offers you every possibility for flexible use, including spacious children's rooms and your personal home office. Enjoy the breathtaking view of the provincial capital from the living room!
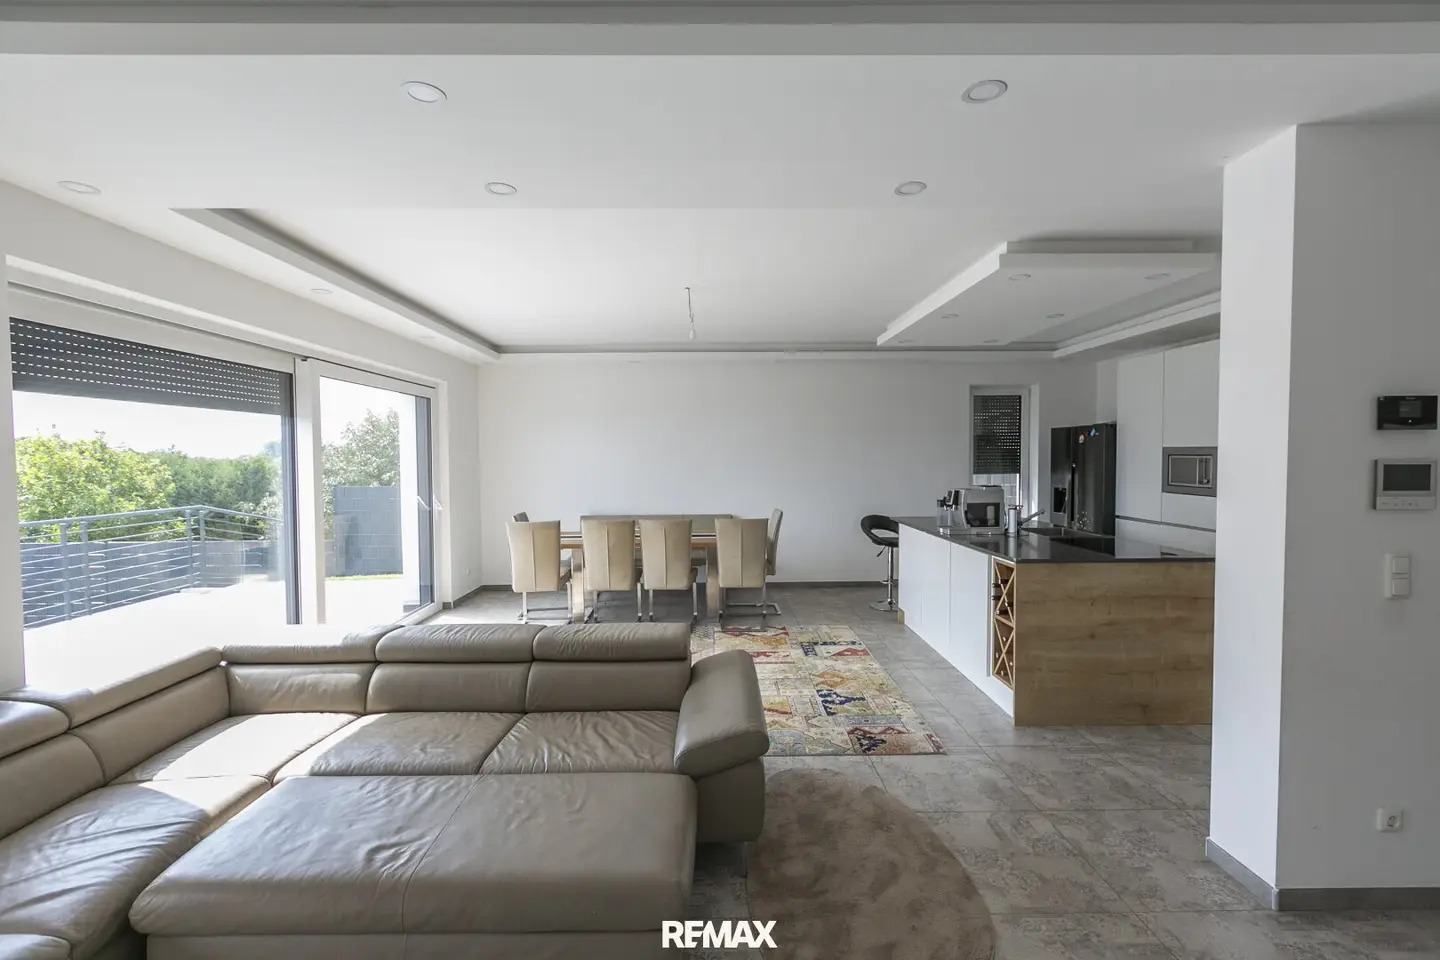
The bright, open-plan living area offers plenty of space for family and guests and is already equipped with a modern kitchen including an island. A meeting place for sociable gatherings in a wonderful atmosphere above the rooftops of the city. An additional guest/office area completes the living space on the ground floor.
You can relax in the generously sized master bedroom with dressing room and bathroom. Two additional, comfortable bedrooms and a separate guest/children's bathroom provide plenty of privacy and leave nothing to be desired.
The modern new-build project has just been completed, and a spacious double garage with an electric garage door completes the generous living offering. The interior is turnkey, the final finishes such as parquet floors and tiles have been fully installed, and the property is additionally already equipped with comfortable bathrooms and a modern kitchen including an island.
Outside, the spacious terrace has already been fully laid. The fall-protection system on the terrace and the fencing of the property have also already been completed. The garden offers optimal open space and still leaves you with opportunities for individual design.
The access road has already been fully asphalted.
Ideal for families who value comfort, privacy and lifestyle at a high level.
The town center, where the full range of local infrastructure such as local suppliers, a restaurant and the municipal center is located, can be reached within a few minutes on foot. A broad spectrum of culture, leisure and sport awaits you here. The extensive network of paths for hikers and mountain bikers, as well as local cross-country ski trails, offer pure relaxation around your home.
A bus stop is also located in the immediate vicinity.
Layout:
Ground floor:
- Hall/wardrobe approx. 9,55 m²
- Entrance hall approx. 7,67 m²
- Living-cooking-dining area approx. 46,46 m²
- Guest room approx. 7,67 m²
- WC/shower approx. 4,23 m²
- Storage room approx. 4,79 m²
- Utility room approx. 3,93 m²
Upper floor:
- Hall approx. 11.09 m²
- Bedroom approx. 14,70 m²
- Dressing room approx. 4,61 m²
- Parents' bathroom approx. 8,29 m²
- Children's room 1 approx. 18,35 m²
- Children's room 2 approx. 16,27 m²
- Children's bathroom approx. 9,90 m²
- WC approx. 2,93 m²
Outdoor area:
- Terrace 1 approx. 24,76 m²
- Terrace 2 approx. 21,18 m²
- Double garage approx. 51,60 m²
Good to know:
- great view
- beautiful location on the edge of town with nearby infrastructure
- diverse sports and leisure opportunities
- modern construction with generous space
- kitchen with island
- indirect lighting concept for living-cooking-dining
Leisure and culture:
- Municipal office approx. 300 m
- Sports field approx. 190 m
- Restaurant approx. 280 m
Education and social services:
- Kindergarten approx. 500 m
- Primary school approx. 350 m
- Johannes Kepler University approx. 7,3 km
- Supermarket approx. 400 m
Surroundings:
- Town center approx. 300 m
- Bus connection approx. 70 m
- Linz Main Square approx. 9,9 km
- Linz Main Railway Station approx. 12 km
Have we sparked your interest? Then give us a call and secure your viewing appointment!
I look forward to YOUR call!
Disclaimer regarding the listing:
We point out that all information has been compiled to the best of our knowledge and belief. We assume no liability for information and details provided to us by the owners and third parties. This offer is non-binding and subject to change. Subject to interim sale, errors, misprints and changes.
If the images are visualizations, deviations from the actual execution may result. We expressly point out that the furniture and inventory shown in photographs or visualizations are not included in the advertised price. Living areas and other area specifications may deviate minimally.
The new-build project has just been finally completed; the municipal fees have not yet been paid.
Note:
In accordance with § 5, para. 3 of the Estate Agent Act, we point out that we are acting as dual agents.
Please note that, due to our obligation to provide proof to the owner, we can only process inquiries containing the complete address and telephone number.
We point out that all information has been compiled to the best of our knowledge and belief. The actual dimensions may differ from the plan. We assume no liability for this.
We assume no liability for information and details provided to us by the owners and third parties.
This offer is non-binding and subject to change.
Subject to interim sale, errors, misprints and changes.
The agent is acting as a dual agent.
Around 4040
Lichtenberg
Key information
Amenities
- Parking
- Garage
- Outdoor parking × 3
- Fitted kitchen
- 51,6m²Terrace × 2


Total purchase price
About your broker


A second look
Ask Bettina directly
Bettina knows this place inside out!
Bettina usually responds within a few hours.