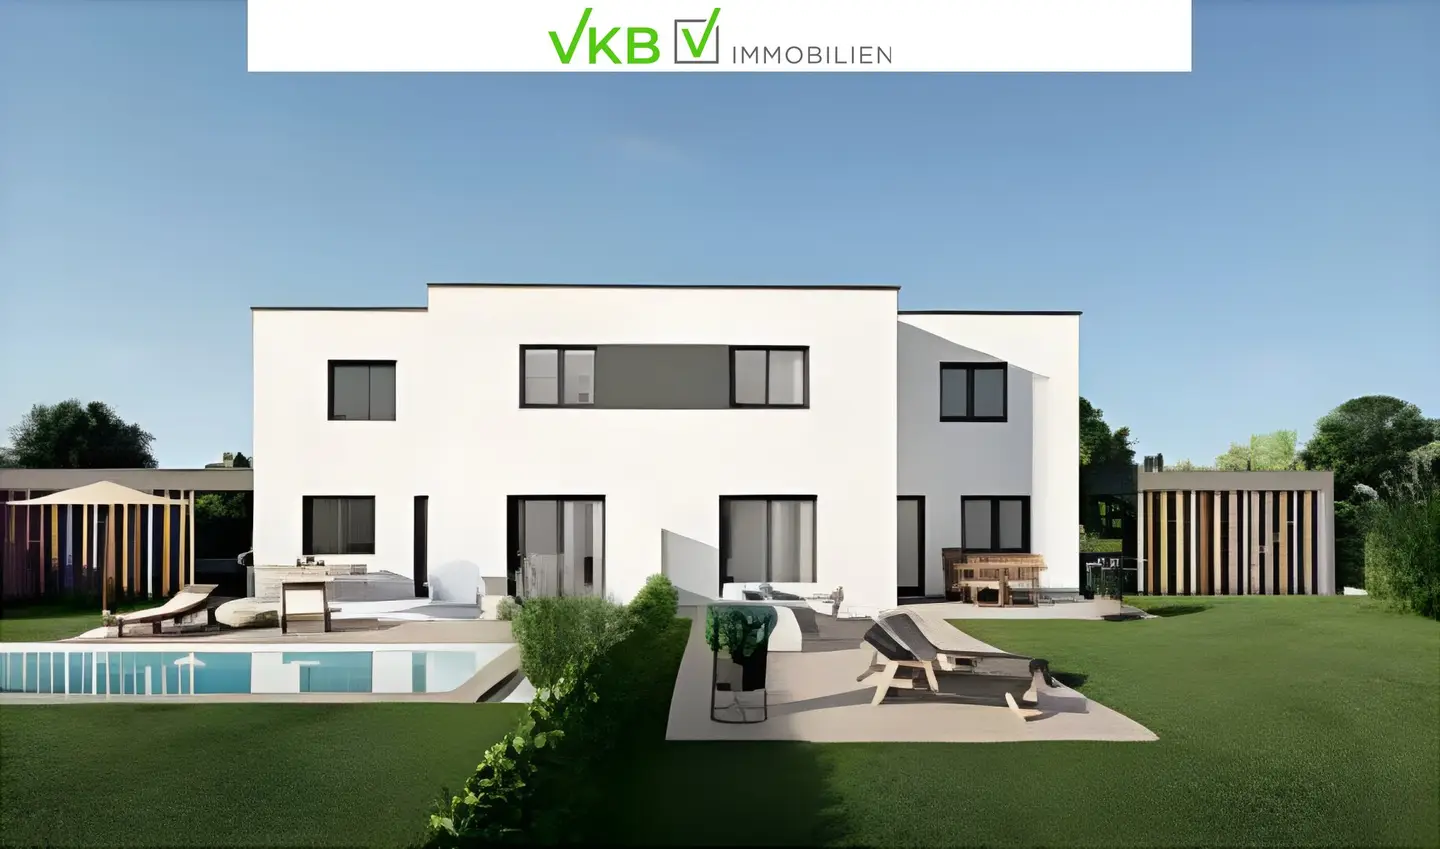


New development project: Modern solid brick semi-detached house in a quiet location on the Pöstlingberg
Around 4040 Linz- 128 m²
More details
About this house
On a designated building plot on Dießenleitenweg in 4040 Linz (Neulichtenberg/Pöstlingberg), the construction of a modern semi-detached house using solid brick construction by Etzi-Wohnbau is planned. The plot of approx. 1,274 m² can be divided. A first site plan draft provides for two building plots (TOP 1 and TOP 2), each with one semi-detached house unit.
The purchase of one half of the plot (approx. 637 m² each) together with one semi-detached house unit is offered for purchase. Alternatively, the plot alone or the entire plot can also be purchased.
Room layout per unit
Total usable living area approx. 128 m²
Ground floor (approx. 59 m²):
- large, open living, dining and kitchen area
- office or guest room
- entrance hall, WC and utility room
Upper floor (approx. 69 m²):
- master bedroom
- two large children's rooms
- bathroom/WC
- gallery
Construction method and equipment (ready for occupancy, without the client's assistance)
According to the equipment description from Etzi-Wohnbau:
Planning and shell construction
- submission planning, building description, building application, energy performance certificate and execution plan
- foundation and floor slab incl. PVC sewer under the floor slab (excluding earthworks and gravel)
- WALLMENT prefabricated brick walls 25 cm with 20 cm full thermal insulation
- solid concrete element ceilings, concrete staircase
Building envelope
- white plastic windows with triple glazing as well as interior and exterior window sills
- electric sun protection in the living and sleeping areas
- aluminium front door
- flat roof with EPDM membrane and gravel covering, sheet-metal work in aluminium
- silicone resin exterior render
Interior fit-out and building services
- interior plaster, painting work, floor insulation and screed
- Viessmann air-to-water heat pump with underfloor heating, app control and cooling function
- electrical installation incl. meter cabinet (Busch & Jaeger switches and sockets)
- PV and electric car preparation (without electrical supply line to the house)
- basic sanitary installation incl. frost-proof outdoor fitting
Optionally available (for an additional charge): turnkey package with sanitary equipment, tiles, laminate and interior doors, hipped or gable roof, basement, garage, carport, terrace, pool, PV system and much more.
Prices
- semi-detached house unit ready for occupancy with floor slab: EUR 322.000,–
- plus half of the plot (approx. 637 m², approx. EUR 314,–/m²): approx. EUR 200.000,–
(Additional costs apply: real estate transfer tax 3.5 %, land register registration 1.1 %, contract preparation as well as the brokerage commission for the plot of 3 % plus 20 % VAT. Surveying and subdivision costs, earthworks, development and connection costs as well as outdoor facilities are also not included.)
Important information
This project proposal is non-binding and represents one possible use variant. Priority is given to offering the plot as a whole.
- Official approvals: Surveying, building plot approval and building permission under the Upper Austrian Building Regulations must be obtained for subdivision and construction. Their granting cannot be guaranteed.
- Surveying costs: The buyer bears the costs of subdivision.
- Plans: The site plan and house design are non-binding drafts. Dimensions and areas are approximate figures and may change during the planning process.
- Visualisations: They show special equipment, and in some cases different roof shapes.
- Scope of services and prices: Only the building description and the offer from Etzi-Wohnbau are authoritative.
- Liability: No liability is assumed for information provided by third parties (construction companies, owners). Printing errors and mistakes excepted. VKB-Immobilien GmbH acts as a dual broker.
Information pursuant to the Energy Performance Certificate Submission Act: An energy performance certificate has not yet been submitted by the owner or seller, following our information about the generally applicable obligation to submit one and our request for its preparation. Therefore, at least an overall energy efficiency corresponding to the age and type of the building is deemed to have been agreed. We accept no warranty or liability whatsoever for the actual energy efficiency of the offered property.
The broker acts as a dual broker.
Around 4040
Linz
Key information
Amenities
- Garage
- Carport
- Terrace
- Swimming pool


Total purchase price
About your broker


A second look
Ask Mario directly
Mario knows this place inside out!
Mario usually responds within a few hours.