Apartment with large roof terrace and double garage
Around 4372 Sankt Georgen am Walde- 206 m²
- 6 Rooms
- 2 Baths
More details
About this house
This extensively renovated two-family house combines spacious living, flexible usage options and an almost like-new condition.
Two completely separate residential units with their own entrances make the property particularly interesting for large families, multi-generational living or investors who want to rely on two separately usable units.
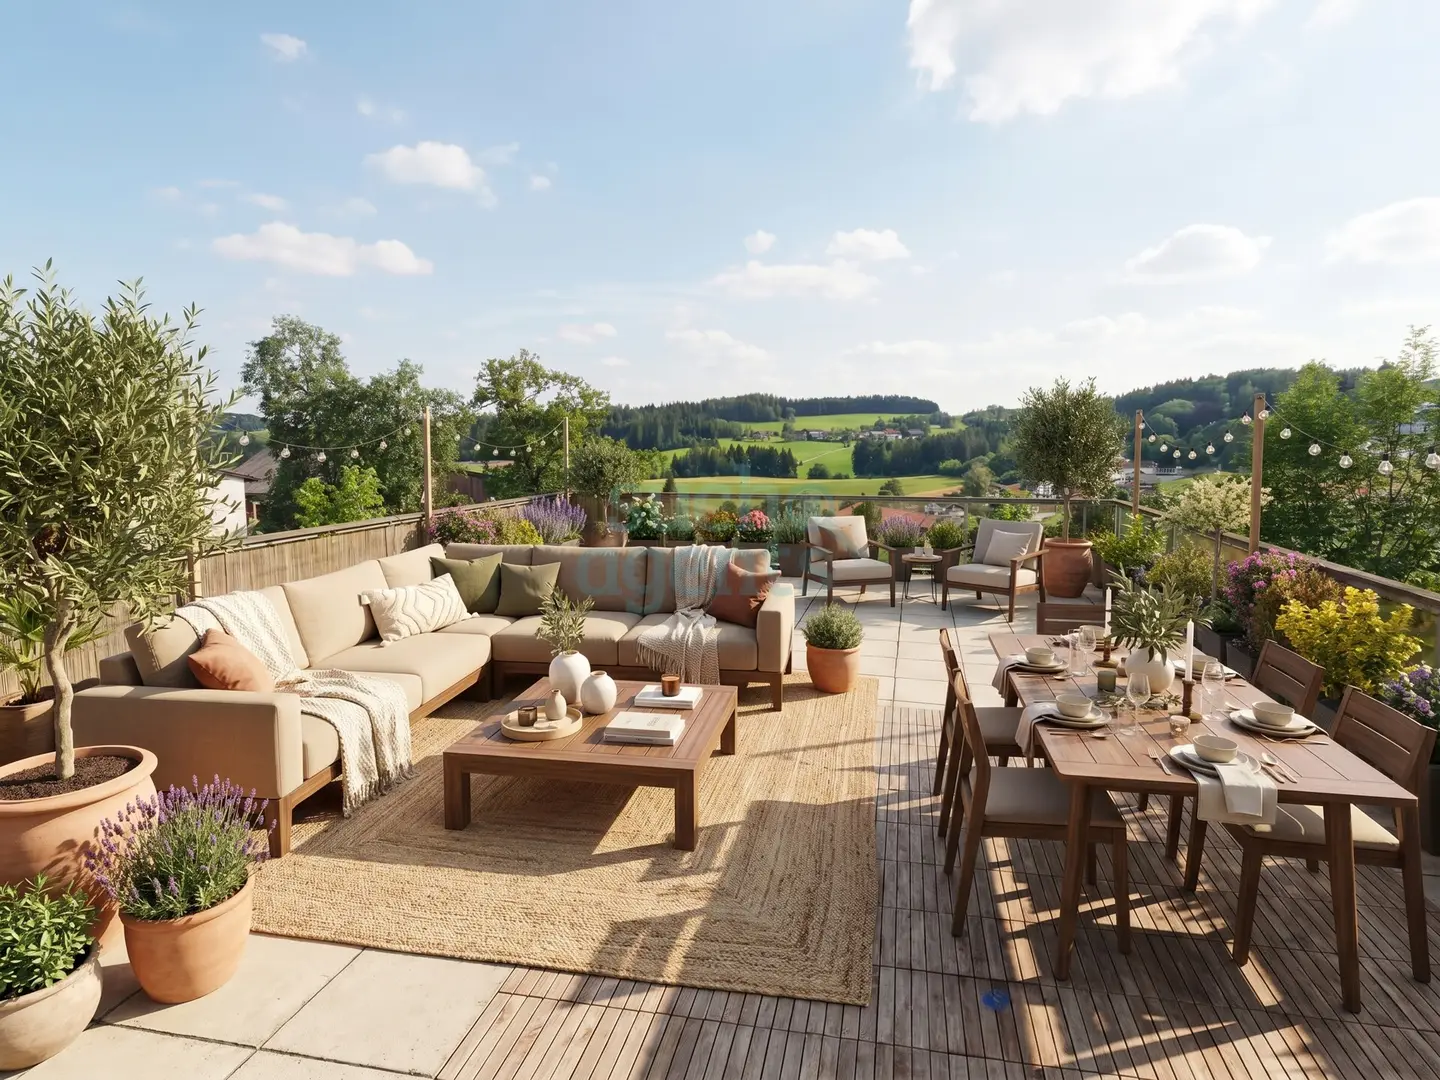
A particular highlight is the approximately 80 m² rooftop terrace with magnificent panoramic views. The attractive overall package is complemented by a double garage, generous ancillary areas and modern features. This creates a versatile property offering exciting possibilities both for owner-occupation and as an investment property.
The harmonious impression continues inside:
Room layout and use
- Two separate residential units with separate entrances
- One three-room apartment per residential unit
- Entire property sale and individual purchase possible
- Suitable as an investment
- Large double garage with three-phase power connections
Ground floor according to floor plan
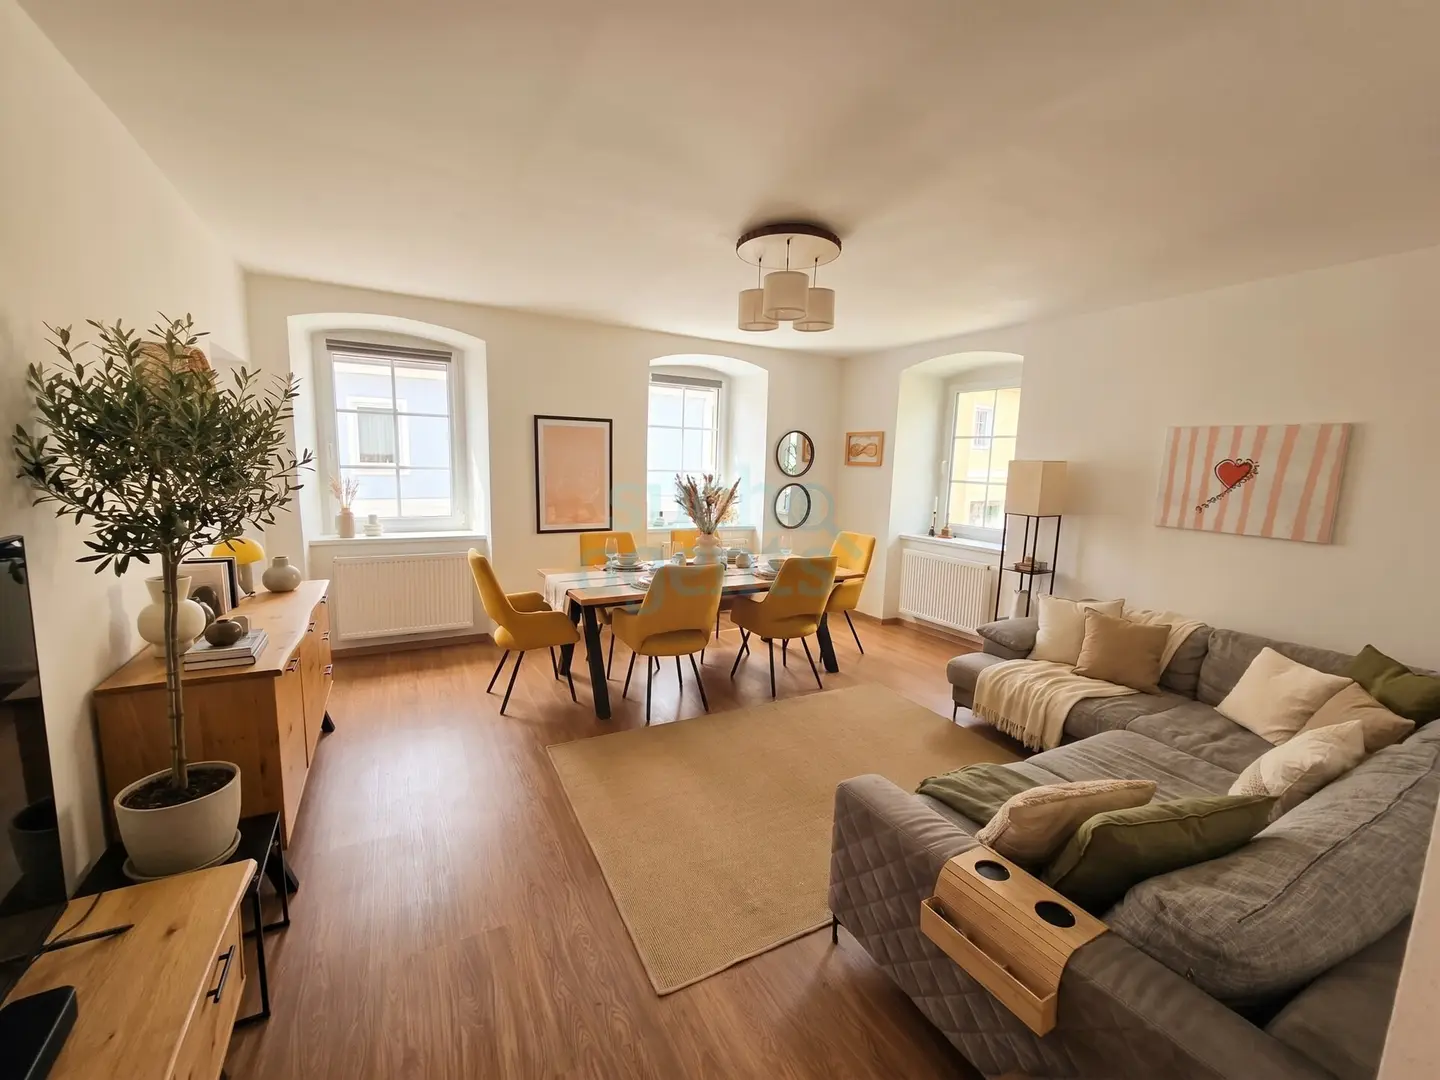
- Living room approx. 21,47 m²
- Kitchen approx. 11,60 m²
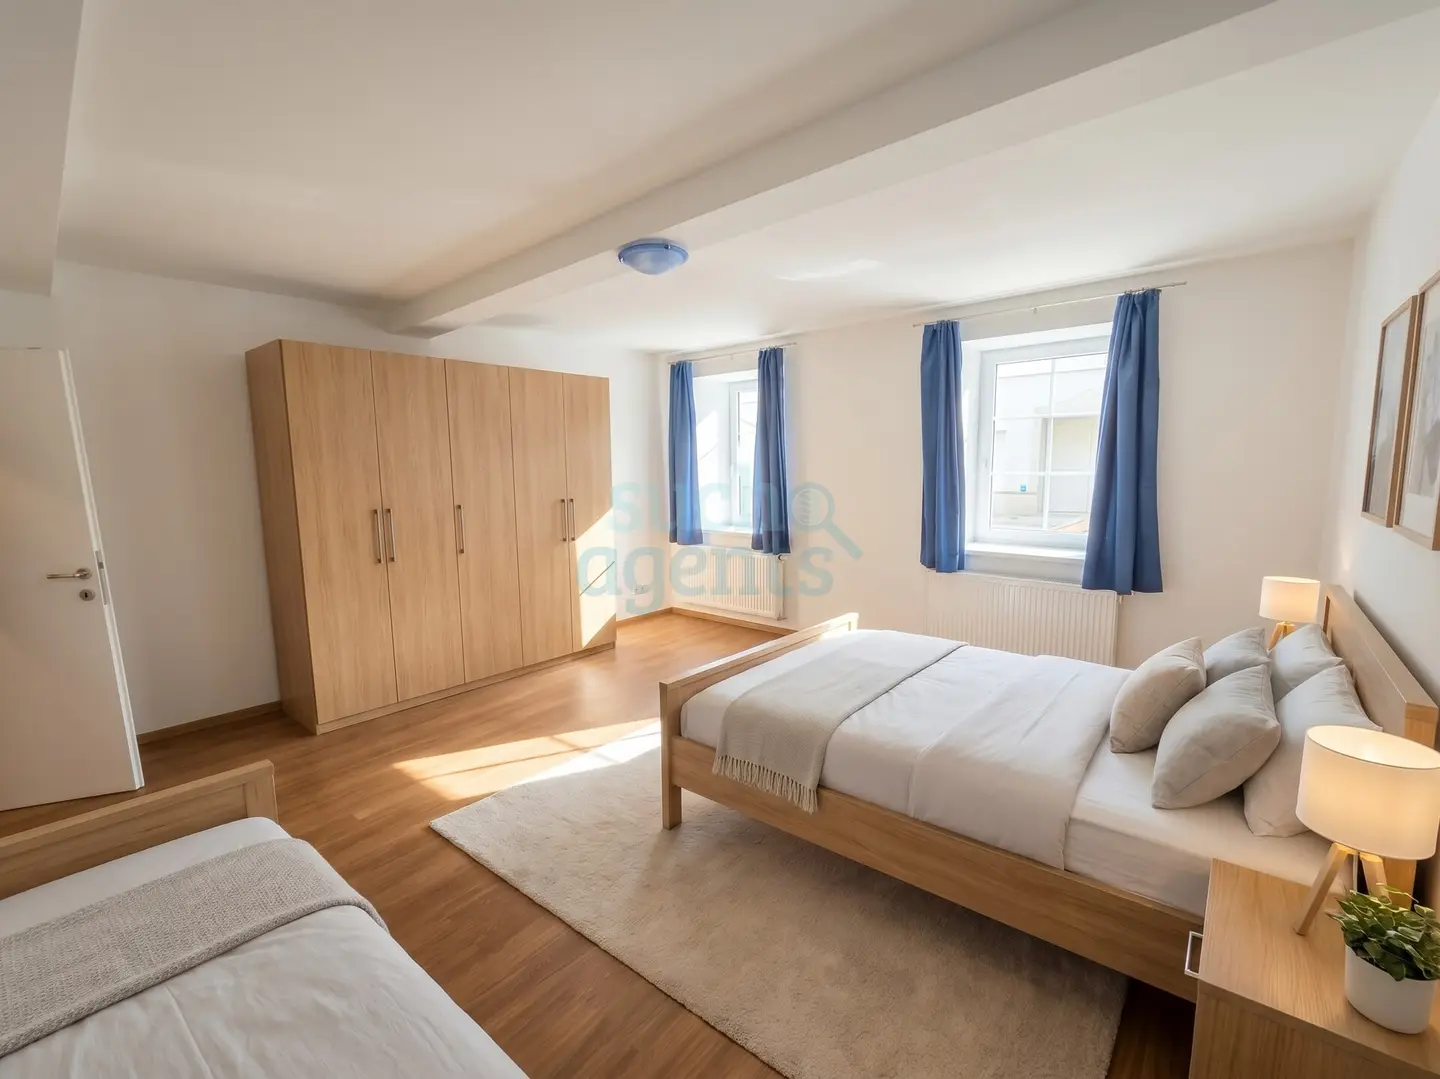
- Bedroom approx. 24,90 m²
- Children’s room approx. 11,30 m²
- Entrance hall approx. 9,10 m²
- Hallway approx. 19,70 m²
- Bathroom approx. 5,67 m²
Upper floor according to floor plan
- Living room approx. 22,11 m²
- Kitchen approx. 14,26 m²
- Bedroom approx. 23,61 m²
- Children’s room approx. 13,57 m²
- Hallway approx. 11,64 m²
- Passageway approx. 4,19 m²
- Hallway approx. 6,84 m²
- Bathroom approx. 6,64 m²
- Direct access to the terrace approx. 80 m²
Features and condition
- Extensive renovation 2019
- Almost like-new condition
- Vinyl flooring and tiled floors
- Triple glazing
- Good sound insulation
- Central heating with local district heating
Ancillary areas and parking
- Double garage
- Private basement compartments
- Additional basement
- Attic available
We would be pleased to show you the property in person and answer your questions during a viewing. Send an inquiry for an exposé with further pictures.
Would you like to view the property? SuchAgents enables short-term viewings 7 days a week
This property is offered on a non-binding and non-committal basis. The information is based on details provided by the owners; therefore, we assume no liability. We act as dual agents.
SuchAgents provides digital brokerage services and supplies contact details and documents; viewings take place directly with the owners. Upon conclusion of a contract, we charge a commission of 2 % of the purchase price plus VAT; for viewings conducted by our consultant, 3 % plus VAT.
SuchAgents supports you from the initial contact through to the handover of the property.
Note: For improved presentation, some images have been visually optimized and staged with the help of artificial intelligence.
Around 4372
Sankt Georgen am Walde
Key information
Amenities
- Garage
- Outdoor parking × 6
- Shower
- Fitted kitchen
- 80m²Balcony


Total purchase price
About your broker

A second look
Ask SuchAgents AT GmbH directly
SuchAgents AT GmbH knows this place inside out!
SuchAgents AT GmbH usually responds within a few hours.